- Overview
- Description
- Property Details
- Location
- HOA Management
- Facts & Features
- Getting Around
- Nearby Homes


Street View
$415,000
Monthly Est:$2,066
 3 Beds
 2 Baths
2 full baths
 1,404sqft
5 Rocky Hl Rd, Trumbull, CT 06611
$415,000
$2,066/moEst:
Get Pre-Approved
Single Family Residence
Built in 1926
$-- HOA
30,056.4 sqft lot
$296/sq.ft
Description
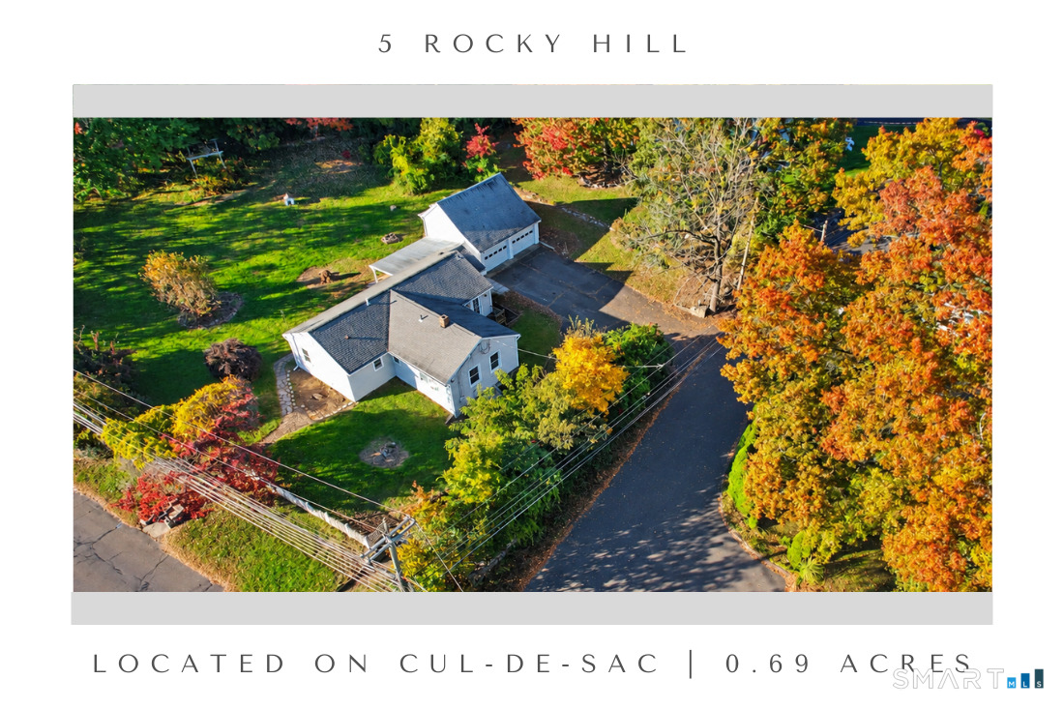
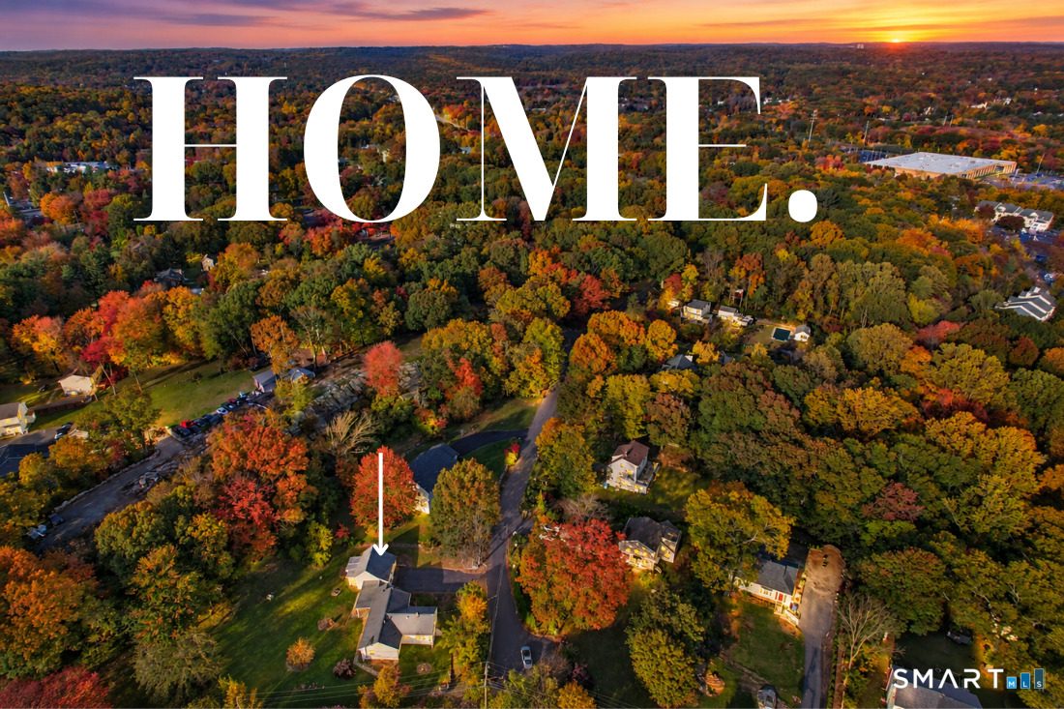
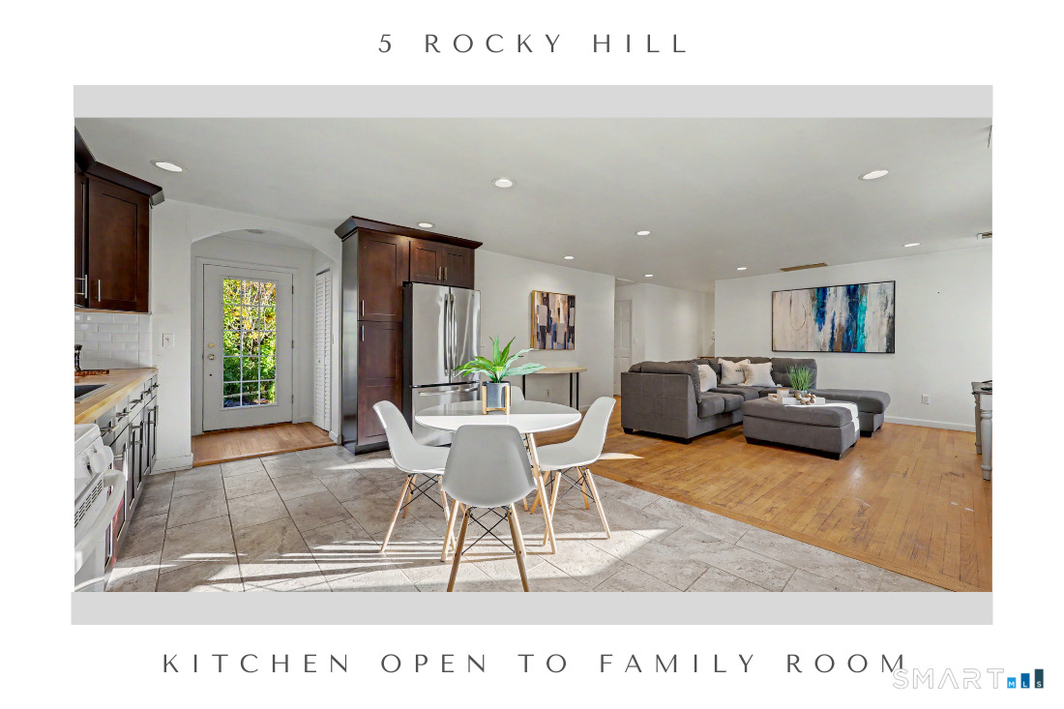
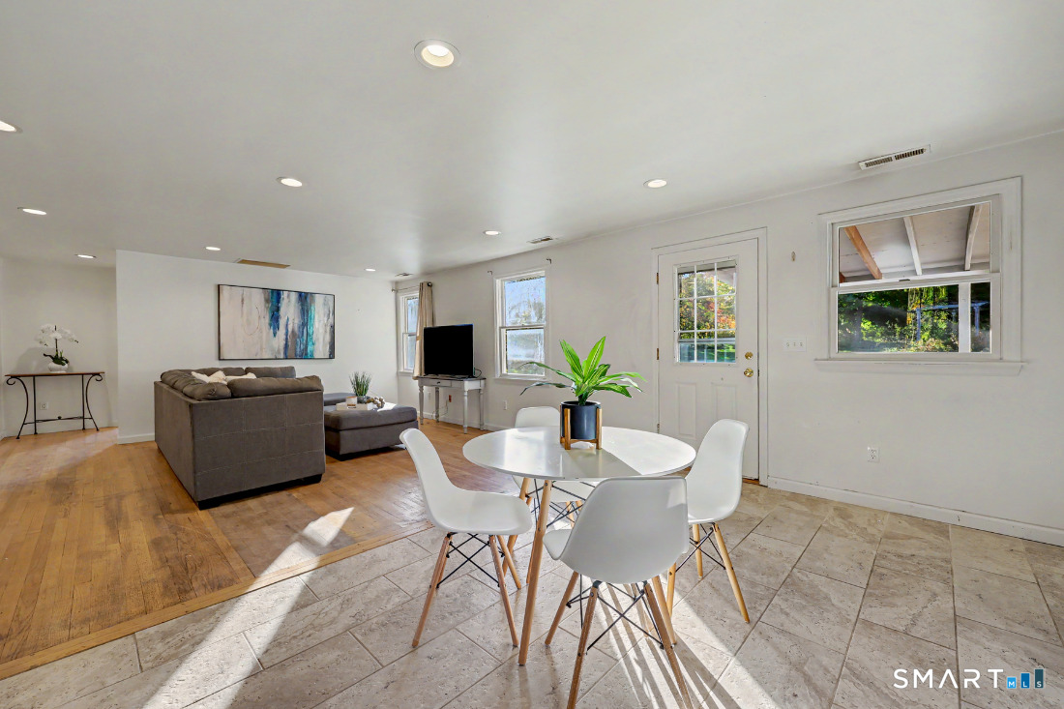
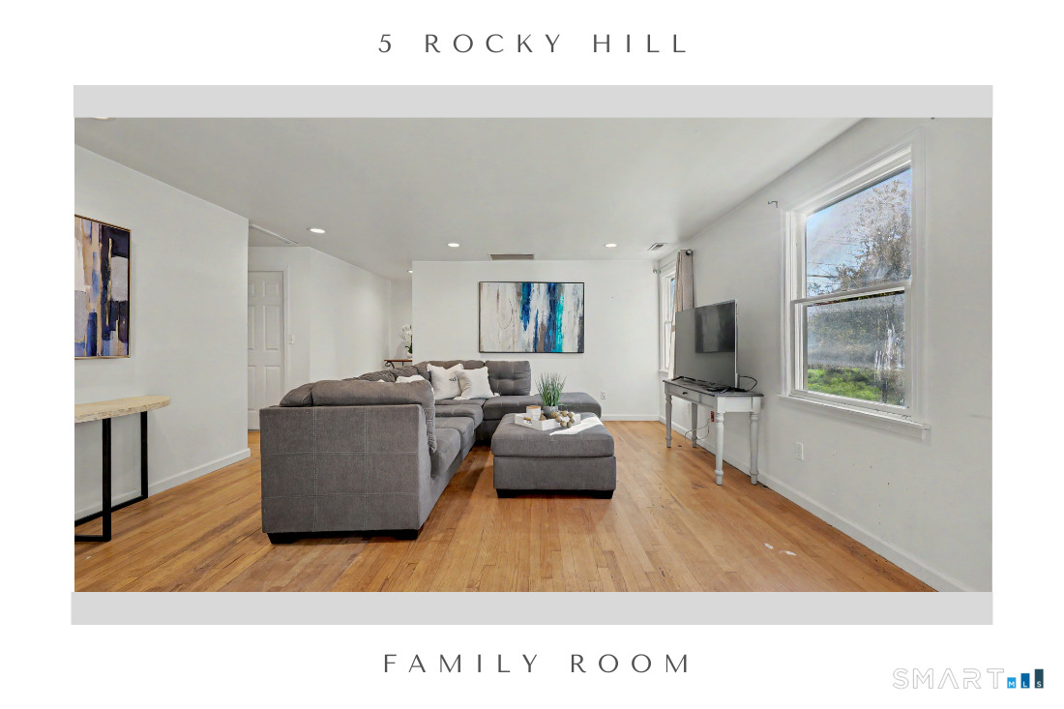
Main level living, cul de sac location, open floor plan, over-sized lot! Not to mention the 2-car garage with loft, attic and basement storage...and the expansion potential. Tucked into the very end of a quiet cul de sac on Rocky Hill, this expanded ranch sits on an oversized .69 acre lot surrounded by a perimeter of mature trees, stone walls and planting beds. YET, still close to commuting routes and Trumbull town center. Enter from front or back into an expansive open floorplan showcasing a newer kitchen 100% open to dining area and family room including pantry/storage room. The shaker style cabinetry, butcher block tops, modern chrome hardware, subway tile backsplash and stainless appliances nicely frame the space. One hallway leads to an over-sized bedroom with built-ins (could be 2 bedrooms), closet and full bath in the hall. A second bedroom is located across from the full bath. A private hall leads to the primary with double closet, full bath en suite, and laundry. The detached, 2-car garage features a loft for storage, a covered rear patio promises relaxing evenings overlooking the yard and perfect for large gatherings. A rare main level living opportunity with expansion potential. Basement is accessed by Bilco doors. NEWER ROOF, Central Air, Gas, City Water, City Sewer. Note there is a 2nd grass driveway that lets out directly onto Old Town Road. IMPORTANT: This home is being sold "as-is" and contingent on Probate approval.
- Houzeo last checked: 5 hours ago
- Listing updated: October 28, 2026 at 4:40 pm
- Listing Provided by: Denise Walsh | William Raveis Real Estate
- Source: SMART MLS-CT | MLS#: 24212028

Property Details
Status
Active
Type
Single Family Residence
No. of Stories
-
County
City
Neighborhood
--
Year Built
1926
HOA Fees
-
Finished Area
1,404 sqft
Lot Size
30,056.4 sqft lot
Basement Area
- sqft
MLS Name
SMART MLS
MLS Number
24212028
MLS Status
Active
Days on Market
1

Continue Your Journey in App
Find your dream home, receive real-time updates, and many more!
Continue Your Journey in App
Find your dream home, receive real-time updates, and many more!
Location
HOA Management
0
HOA Fees
$-/
Disclaimer: Amenities are based on third-party information and may vary; buyers must independently verify all amenities, as information is deemed reliable but not guaranteed.
Facts & Features
Rooms
Bedrooms & bathrooms
Bedrooms: 3
Bathrooms: 2
Interior
Heating
Natural Gas, Hot Water
Sewer
Public Sewer Connected
Appliances
Oven/range, Range Hood, Refrigerator, Washer, Dryer
Cooling
None
Interior Features
Cable Available, Open Floor Plan
Exterior Features
Gutters, Lighting, Patio
Construction
Year Built
Year Built: 1926
Home type
Single Family Residence
Roof
Asphalt Shingle
Architectural Style
Ranch
Foundation Details
Concrete
Utilities & Energy
Parking Features
Detached Garage
Basement
Full, Unfinished, Storage
Laundry Features
Main Level
Water Source
Public Water Connected
Other Features
Lot Features
Fence Stone, Corner Lot, Level Lot, On Cul De Sac
Subdivision Name
N/a
Price History
| Date | Event | Price |
|---|---|---|
10/28/2026 Source: | Listed for Sale | $415,000 $296/sqft |

Nearby Homes
Find Homes by Property Features in Trumbull, CT


Based on information provided to and compiled by the SMART MLS, Inc. through Oct 29, 2026, 02:15PM. IDX information is provided exclusively for consumers’ personal, non-commercial use. It may not be used for any purpose other than to identify prospective properties consumers may be interested in purchasing. The data is deemed reliable but is not guaranteed accurate by the MLS. ©2026 SMART MLS, Inc. All Rights Reserved.
 Advertising Broker: Derek Greene | The Greene Realty Group
