
- Overview
- Description
- Property Details
- Location
- HOA Management
- Facts & Features
- Getting Around
- Nearby Homes


$732,900
Monthly Est:$3,648
 4 Beds
 1 Bath
1 full bath
 2,243sqft
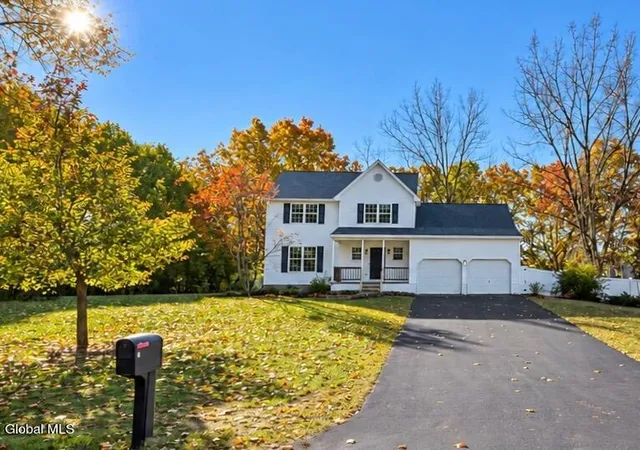
5 Sagano St, Wilton, NY 12866
$732,900
$3,648/moEst:
Get Pre-Approved
Single Family Residence
Built in -
$68/mo HOA
0.36 acre lot
$327/sq.ft
Description
FOREST GROVE Saratoga's Premier HOA Community by Belmonte Builders Welcome to the Westerly Ranch floor plan featuring 3 bedrooms, 2 baths, and a dedicated office. Enjoy open-concept living with a spacious great room, kitchen, and dining area. The kitchen includes a perfectly sized pantry for the chef in the family. Choose from different elevations, options to have a full front porch. Belmonte Builders offers a variety of thoughtfully designed floor plans including ranch-style homes, first-floor primary suites, traditional layouts, and twin homes available on pre-selected lots. Community amenities include an outdoor inground pool, pavilion, and community center with a full athletic facility, event room, and fully equipped kitchen. Residents also enjoy pickleball courts, a sauna, dog park, sidewalks, and over 7 miles of walking trails. Single-family homes starting in the mid $600s (Additional lot premiums apply). Enjoy low Wilton taxes and numerous upgrade options. Prime location, just minutes from shopping, dining, medical centers, the Northway, and downtown Saratoga Springs, with Lake George a short drive away. Renderings shown depict the community center and pool area and previously built Westerly Floorplans.
- Houzeo last checked: 8 minutes ago
- Listing updated: September 9, 2026 at 2:00 pm
- Listing Provided by: Sharon Byrne (518) 527-4914 DRE #10301202466 | Howard Hanna Capital Inc (518) 584-0743
- Source: Greater Capital Association of Realtors (Global) MLS-NY | MLS#: 202619591

Property Details
Status
Pending
Type
Single Family Residence
No. of Stories
-
County
City
Neighborhood
--
Year Built
-
HOA Fees
$68/mo
Finished Area
2,243 sqft
Lot Size
0.36 acre lot
Basement Area
- sqft
MLS Name
Greater Capital Association of Realtors (Global) MLS
MLS Number
202619591
MLS Status
Pending
Days on Market
145

Continue Your Journey in App
Find your dream home, receive real-time updates, and many more!
Continue Your Journey in App
Find your dream home, receive real-time updates, and many more!
Location
HOA Management
N/A
HOA Fees
$68/ Monthly
Amenities
 Amenities and services may be covered by one or multiple associations and service providers.
 Club House
 Recreation Facilities
Other
Disclaimer: Amenities are based on third-party information and may vary; buyers must independently verify all amenities, as information is deemed reliable but not guaranteed.
Facts & Features
Rooms
Bedrooms & bathrooms
Bedrooms: 4
Bathroom: 1
Interior
Appliances
Dishwasher, Disposal, Energy Star Qualified Appliances, Microwave, Range
Exterior Features
Lighting
Window Features
Egress Window, Energy Star Qualified Windows
Interior Features
Other, High Speed Internet, Tray Ceiling(s), Walk In Closet(s), Built In Features, Ceramic Tile Bath, Kitchen Island
Flooring
Vinyl, Wood, Carpet, Ceramic Tile, Hardwood
Cooling
Central Air
Heating
Other, Natural Gas
Sewer
Public Sewer
Construction
Year Built
-
Home type
Single Family Residence
Architectural Style
Ranch
Construction Materials
Stone, Vinyl Siding
Roof
Asphalt
Foundation Details
Concrete Perimeter
Utilities & Energy
Fireplace Features
Family Room, Gas
Utilities
Cable Connected
Security Features
Smoke Detector(s), Carbon Monoxide Detector(s)
Pool Features
Other, In Ground, Outdoor Pool
Parking Features
Off Street, Attached, Driveway, Garage Door Opener
Basement
Full, Interior Entry
Laundry Features
Electric Dryer Hookup, Laundry Room, Main Level, Washer Hookup
Electric
Underground, 200+ Amp Service, Circuit Breakers
Association Amenities
Clubhouse, Recreation Facilities
Water Source
Public
Other Features
Subdivision Name
Forest Grove
Patio And Porch Features
Pressure Treated Deck, Rear Porch, Screened, Patio, Porch
Lot Features
Other, Sprinklers In Front, Cleared, Landscaped
Price History
| Date | Event | Price |
|---|---|---|
09/09/2026 Source: | Pending | $732,900 $327/sqft |
06/12/2026 Source: | Listed for Sale | $732,900 $327/sqft |

Nearby Homes
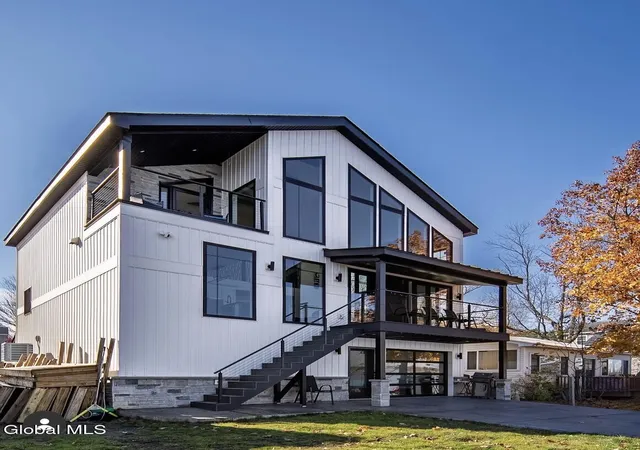
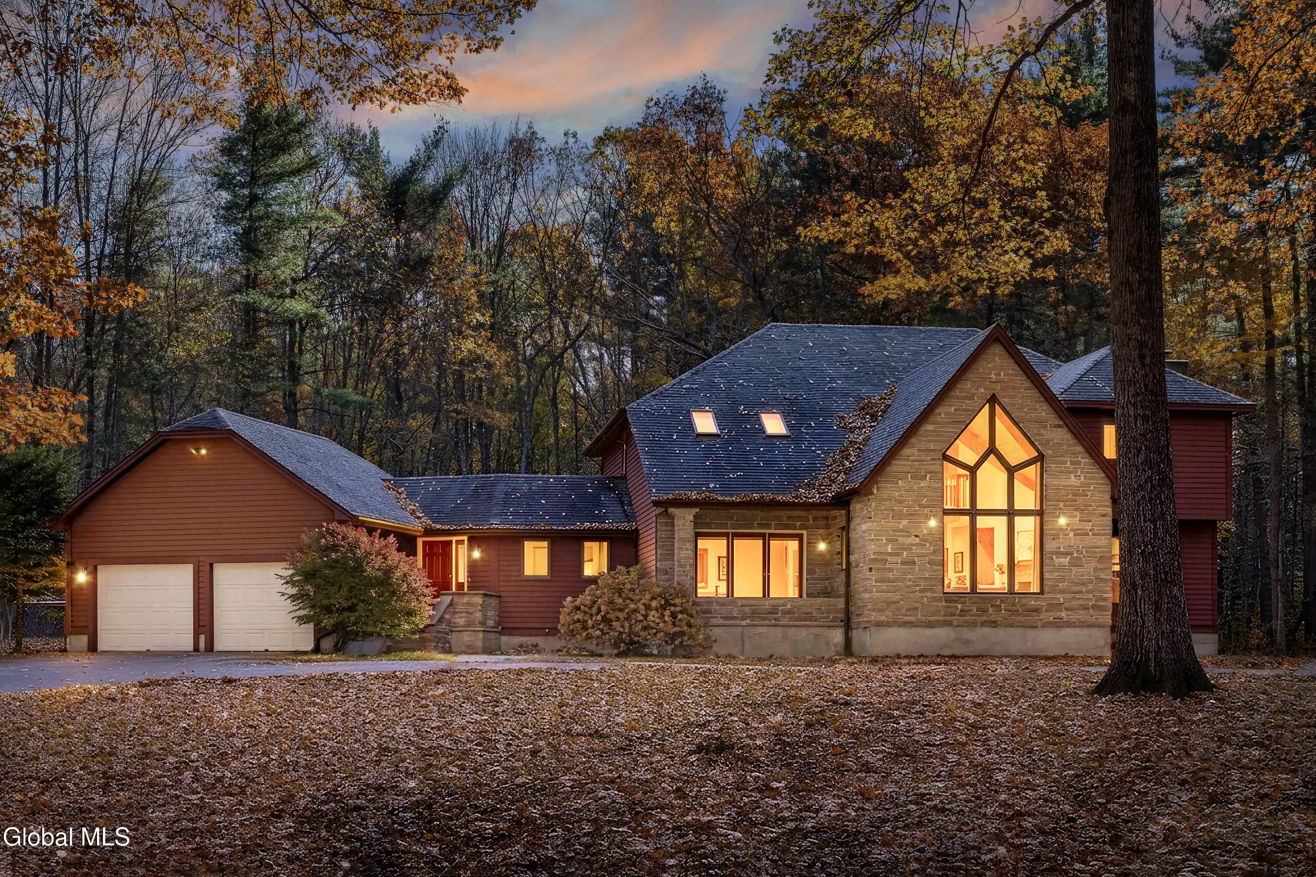
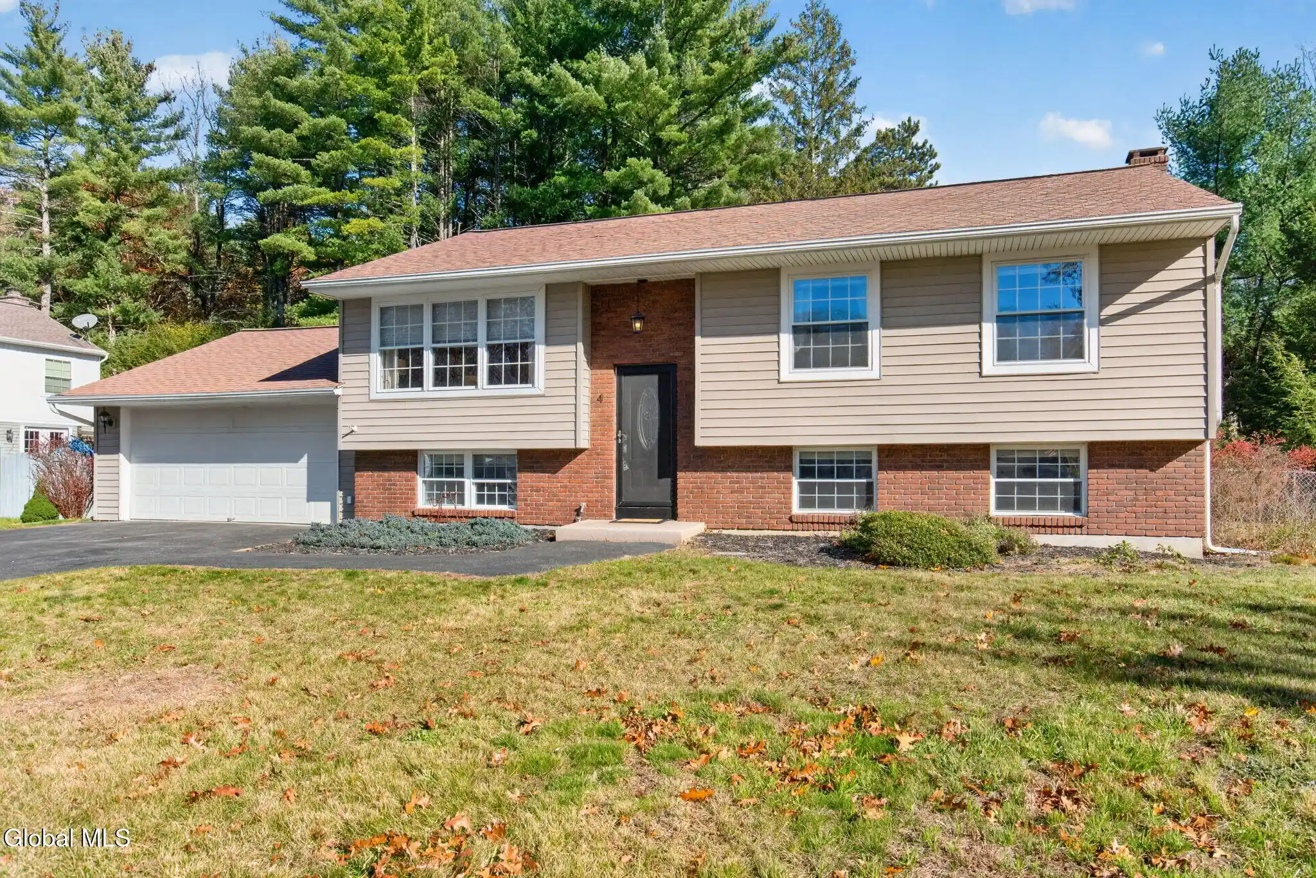
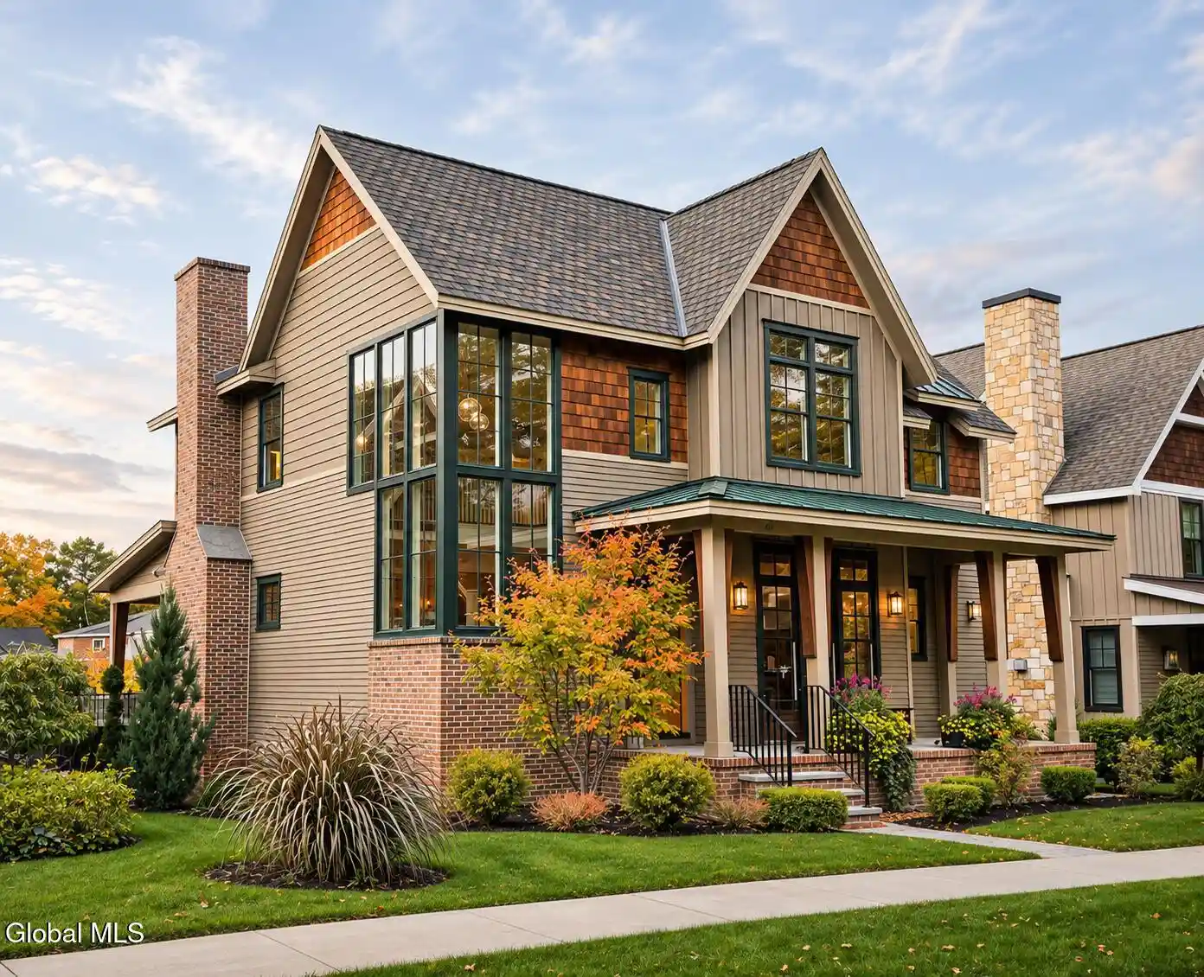

Find Homes by Property Features in Wilton, NY
Nearby New Homes For Sale

Based on information from the Global Multiple Listing Service, Inc. through Nov 04, 2026, 06:30AM. Information is provided exclusively for consumers’ personal, non-commercial use. It may not be used for any purpose other than to identify prospective properties consumers may be interested in purchasing. The data is deemed reliable but is not guaranteed accurate by the MLS. This website may not include listings or property addresses of sellers who have directed their listing brokers to withhold their listing or their property address from display on the Internet. © 2026 Global Multiple Listing Service, Inc. All Rights Reserved.
 Advertising Broker: Derek Greene | The Greene Realty Group
