- Overview
- Description
- Property Details
- Location
- Facts & Features
- Getting Around
- Nearby Homes
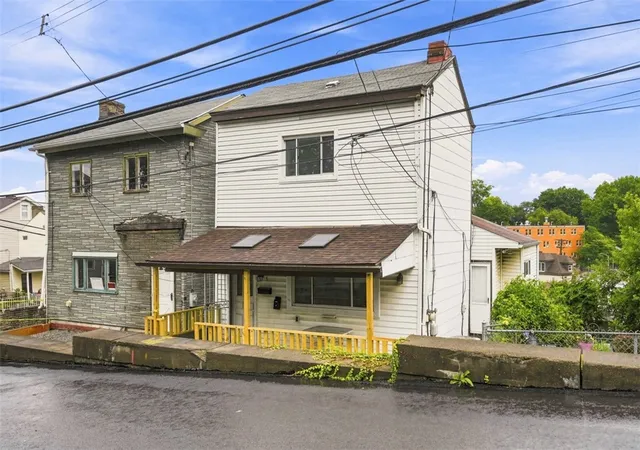

Street View
$130,000
Monthly Est:$647
 3 Beds
 2 Baths
2 full baths
 1,392sqft
5 Saint Thomas St, South Side, PA 15203
$130,000
$647/moEst:
Get Pre-Approved
Single Family Residence
Built in 1900
$-- HOA
0.06 acre lot
$93/sq.ft
Description
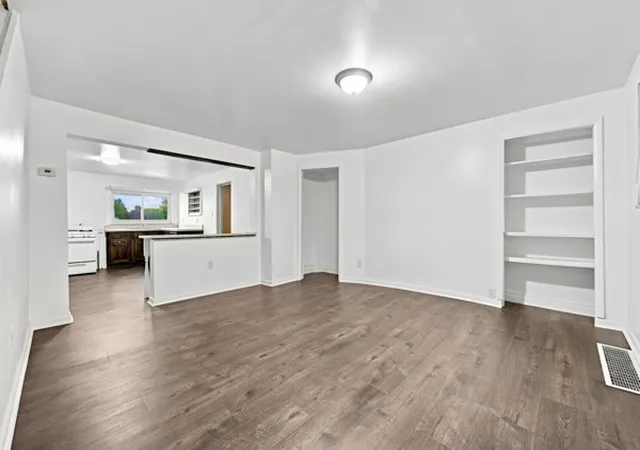
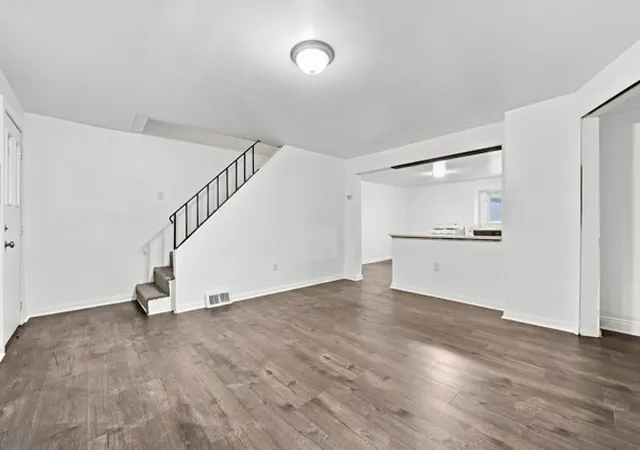
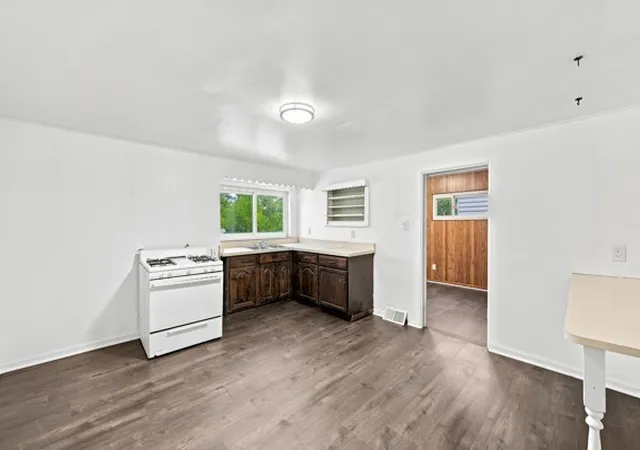
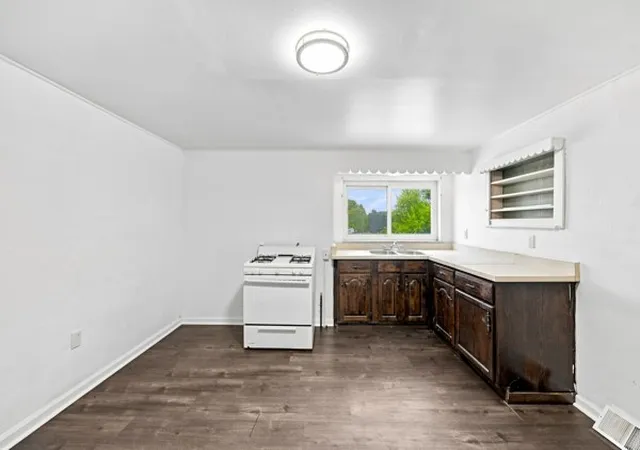
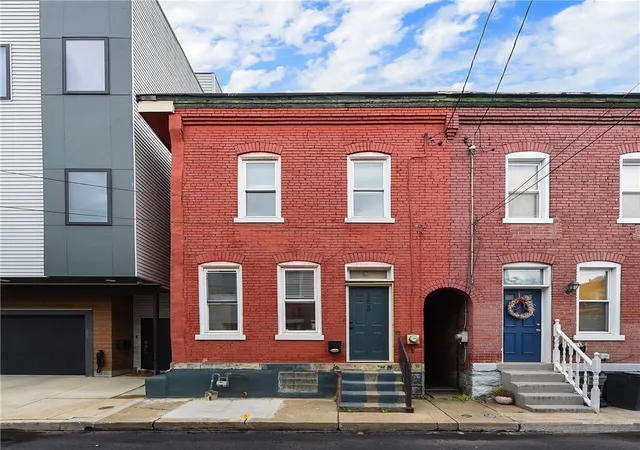
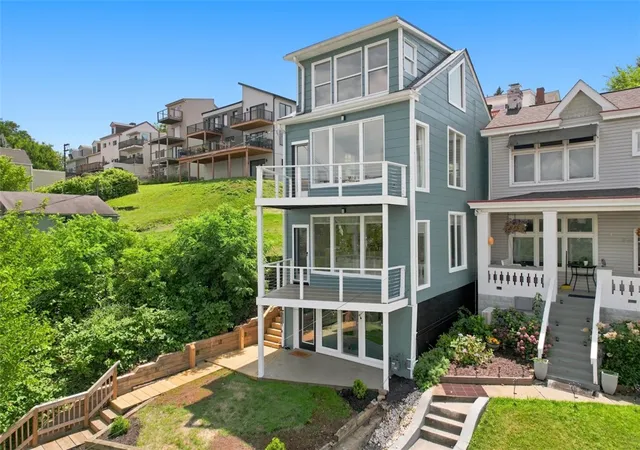
Recently updated single family home on the South Side slopes that's as unique as the neighborhood it sits in. New flooring and paint breathe new life into a classic home looking to make a comeback like John Travolta in Pulp fiction. The top level of the home has two bedrooms , a full bath and a main floor laundry area so you can clean up while waiting for "The Wolf" to arrive . The bottom level of the home includes another kitchen, full bath and a living space large enough to practice for that Jack Rabbit slims dance contest. Outback you’ll find a beautiful green space with an additional area for storage or even off street parking.
- Houzeo last checked: 14 minutes ago
- Listing updated: October 1, 2026 at 1:03 pm
- Listing Provided by: Luke O'Brien (412) 431-1718 DRE #RM424758 | CARLSON & ASSOCIATES, INC. (412) 431-1718
- Source: West Penn MLS-PA | MLS#: 1769231

Property Details
Status
Active
Type
Single Family Residence
No. of Stories
-
County
City
Neighborhood
--
Year Built
1900
HOA Fees
-
Finished Area
1,392 sqft
Lot Size
0.06 acre lot
Basement Area
- sqft
MLS Name
West Penn MLS
MLS Number
1769231
MLS Status
Active
Days on Market
60

Continue Your Journey in App
Find your dream home, receive real-time updates, and many more!
Download App
Continue Your Journey in App
Find your dream home, receive real-time updates, and many more!
Location
Facts & Features
Rooms
Bedrooms & bathrooms
Bedrooms: 3
Bathrooms: 2
BonusRoom
Level: Lower
Area: 238.00 Square Feet
Dimensions: 17x14
Kitchen
Level: Lower
Area: 144.00 Square Feet
Dimensions: 12x12
Bedroom2
Level: Upper
Area: 100.00 Square Feet
Dimensions: 10x10
PrimaryBedroom
Level: Upper
Area: 144.00 Square Feet
Dimensions: 12x12
BonusRoom
Level: Main
Area: 88.00 Square Feet
Dimensions: 8x11
Kitchen
Level: Main
Area: 156.00 Square Feet
Dimensions: 13x12
LivingRoom
Level: Main
Area: 180.00 Square Feet
Dimensions: 12x15
Interior
Flooring
Carpet, Ceramic Tile, Laminate
Sewer
Public Sewer
Construction
Year Built
Year Built: 1900
Home type
Single Family Residence
Property Condition
Resale
Utilities & Energy
Parking Features
On Street
Water Source
Public
Price History
| Date | Event | Price |
|---|---|---|
09/09/2026 Source: | Price Increased | $149,000 +14.62% $107/sqft |
08/11/2026 Source: | Price Decreased | $130,000 -18.70% $93/sqft |
08/11/2026 Source: | Listed for Sale | $159,900 $115/sqft |

Nearby Homes


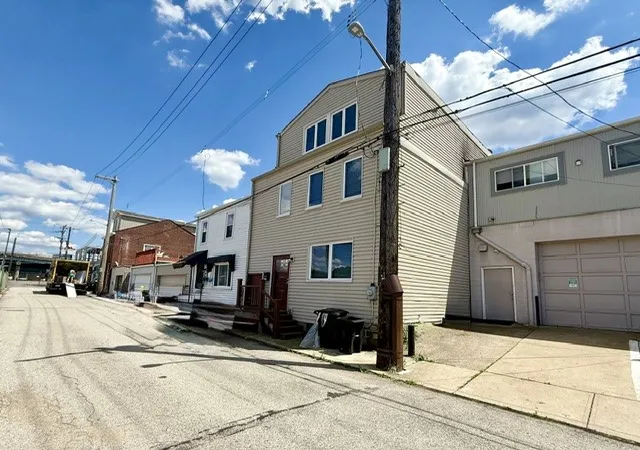

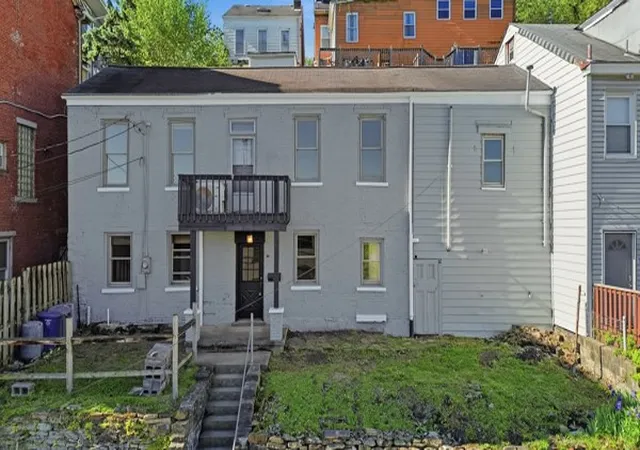

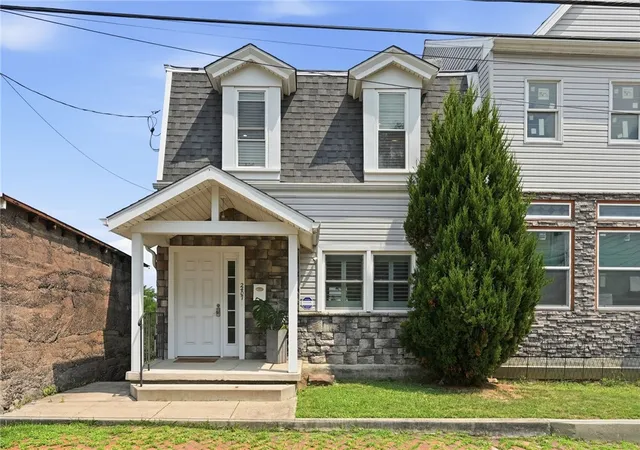
Find Homes by Property Features in South Side, PA
Nearby New Homes For Sale

Based on information from the West Penn Mutli-List, INC through Oct 10, 2026, 11:00PM. Information is provided exclusively for consumers’ personal, non-commercial use and may not be used for any purpose other than to identify prospective properties consumers may be interested in purchasing. Information is deemed reliable but not guaranteed. © 2026 West Penn Multi-List, Inc. All Rights Reserved.
 Advertising Broker: Daniel Demers | Sell Your Home Services