- Overview
- Description
- Property Details
- Location
- HOA Management
- Facts & Features
- Getting Around
- Nearby Homes



$6,250,000
Monthly Est:$31,109
 4 Beds
 6 Baths
4 full baths + 2 half baths
 4,350sqft
5 Salt Ln, Dorado, PR 00646
$6,250,000
$31,109/moEst:
Get Pre-Approved
Single Family Residence
Built in 2022
$925/mo HOA
13,315 sqft lot
$1,437/sq.ft
Description
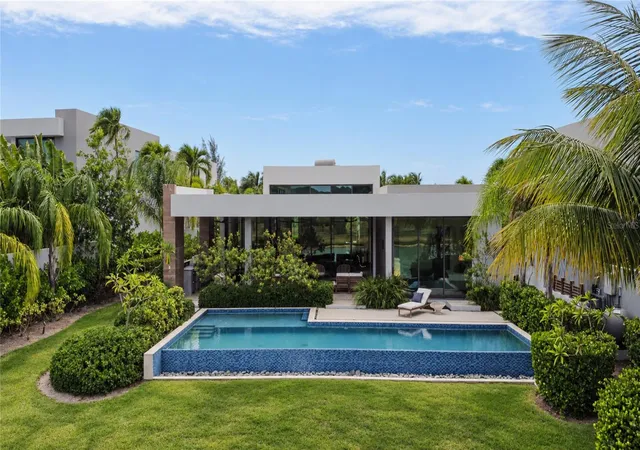
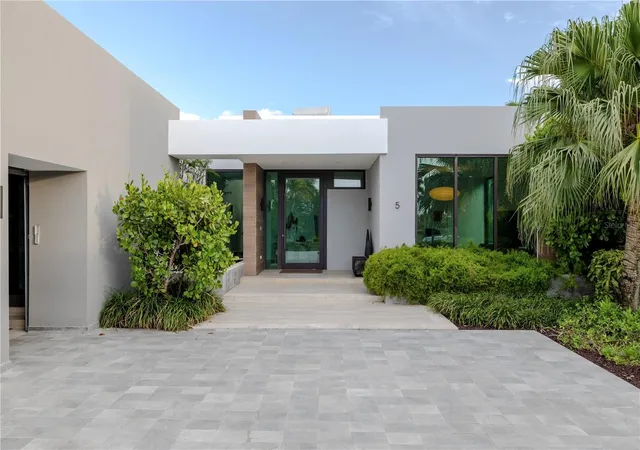
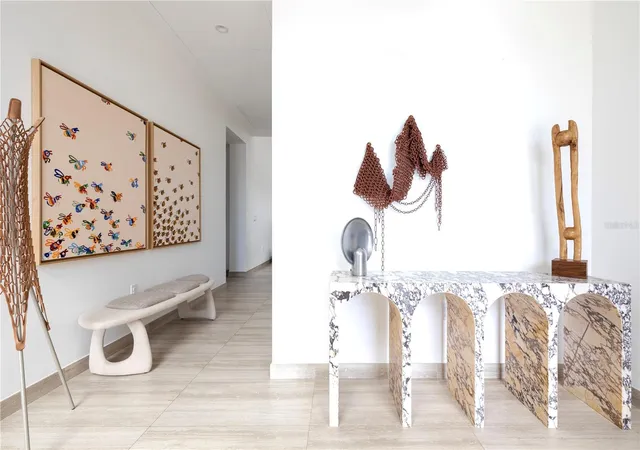
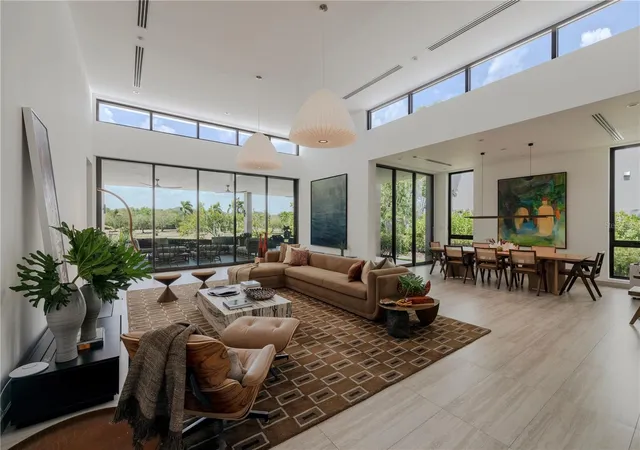
5 Salt Lane is located in “The Estates” section of The Isles at Dorado Beach, known for its larger lots and floorplans, greater privacy, phenomenal water views and a consistent breeze. As you enter the property, there is an immediate sense of space. Nearly 15-foot ceilings give the main living space a wonderful sense of volume, while the single-level layout creates an easy, natural flow from one room to the next. The living and dining areas flow into the kitchen, and an entire wall of glass doors disappears into the walls, allowing the expansive living area to open completely toward the pool and the landscape beyond. The bedrooms are spread throughout the home, creating little pockets of privacy and making the house feel much more intimate. The primary suite opens directly to the outdoors, creating a private connection to the pool. Its bathroom feels like a private retreat, with a freestanding tub, four showerheads, double vanities, walk-in closet, and a double outdoor shower tucked away in complete privacy.
But it is the backyard that sets this home apart. The pool seems to disappear into the landscape, and the lake begins just beyond the lawn. There are no homes directly behind you, just water, mountains, open space and sky. The prevailing breeze moves in from the east, and with nothing blocking the property’s exposure, it finds its way through the outdoor spaces throughout the day.
This is a house made for living outside. Long lunches become afternoon swims. Evenings naturally move toward the outdoor kitchen and pool. And then, as the sun begins to set, everything changes. The sky turns shades of pink and orange, the light softens, and the house takes on an entirely different feeling, a feeling that you have arrived somewhere truly special. And those are the moments that are priceless.
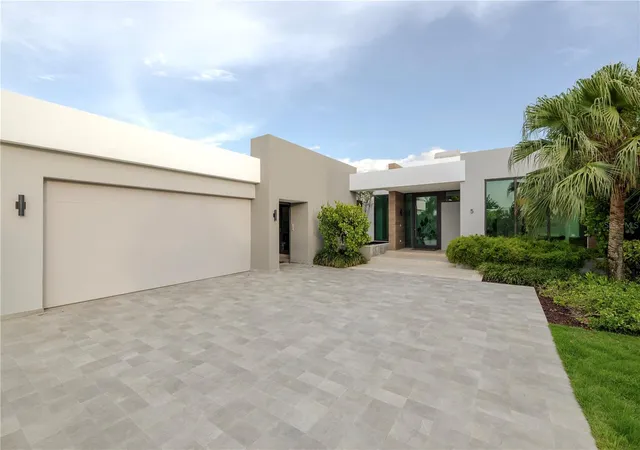
Built in 2022 with four ensuite bedrooms, a heated saltwater infinity-edge pool, outdoor kitchen, full backup generator, 900-gallon water cistern, water softener system, solar water heater and two-car garage with golf cart space and a Tesla charger, the home offers every modern convenience. Beautifully furnished and offered with furniture negotiable.
- Houzeo last checked: 4 minutes ago
- Listing updated: September 18, 2026 at 10:52 am
- Listing Provided by: Amanda Grover (818) 770-9200 | AMANDA GROVER (818) 770-9200
- Source: Stellar MLS-FL | MLS#: PR9124199

Property Details
Status
Active
Type
Single Family Residence
No. of Stories
-
County
City
Neighborhood
--
Year Built
2022
HOA Fees
$925/mo
Finished Area
4,350 sqft
Lot Size
13,315 sqft lot
Basement Area
- sqft
MLS Name
Stellar MLS
MLS Number
PR9124199
MLS Status
Active
Days on Market
42
Cumulative Days on Market
1

Continue Your Journey in App
Find your dream home, receive real-time updates, and many more!
Continue Your Journey in App
Find your dream home, receive real-time updates, and many more!
Location
HOA Management
Mayra Morales
HOA Fees
$925/ Monthly
Amenities
 Amenities and services may be covered by one or multiple associations and service providers.
 Maintenance
 Trash Pickup
 Security Guard
Disclaimer: Amenities are based on third-party information and may vary; buyers must independently verify all amenities, as information is deemed reliable but not guaranteed.
Facts & Features
Rooms
Bedrooms & bathrooms
Bedrooms: 4
Bathrooms: 6
Primary Bedroom
Level: First
Area: 40260.00 Square Feet
Dimensions: 183x220
Kitchen
Level: First
Area: 30552.00 Square Feet
Dimensions: 201x152
Living Room
Level: First
Area: 92736.00 Square Feet
Dimensions: 368x252
Dining Room
Level: First
Area: 31275.00 Square Feet
Dimensions: 225x139
Interior
Interior Features
Built In Features, Ceiling Fans(s), Eat In Kitchen, High Ceilings, Living Room/dining Room Combo, Open Floorplan, Primary Bedroom Main Floor, Thermostat, Walk In Closet(s), Window Treatments
Window Features
Double Pane Windows, Storm Window(s)
Exterior Features
Garden, Lighting, Outdoor Grill, Outdoor Kitchen, Outdoor Shower, Private Yard
Cooling
Central Air, Mini Split Unit(s)
Flooring
Tile
Sewer
Public Sewer
Appliances
Built In Oven, Convection Oven, Cooktop, Dishwasher, Disposal, Dryer, Exhaust Fan, Freezer, Ice Maker, Microwave, Range, Range Hood, Refrigerator, Solar Hot Water, Washer, Water Softener
Heating
None
Construction
Year Built
Year Built: 2022
Home type
Single Family Residence
Foundation Details
Concrete Perimeter
Architectural Style
Contemporary
Property Condition
Completed
Roof
Concrete
Construction Materials
Concrete
Utilities & Energy
Parking Features
Garage Door Opener, Golf Cart Garage
Water Source
Public
Pool Features
Chlorine Free, Deck, Heated, In Ground, Infinity, Lighting, Salt Water
Laundry Features
Electric Dryer Hookup, Laundry Room, Washer Hookup
Utilities
Cable Available, Electricity Available, Electricity Connected, Fiber Optics, Public, Sewer Connected, Water Available, Water Connected
Security Features
Gated Community, Security Gate
Other Features
Subdivision Name
The Isles At Dorado Beach
Patio And Porch Features
Covered, Patio
Vegetation
Mature Landscaping, Trees/landscaped
Community Features
Fitness Center, Gated Community Guard, Golf Carts Ok, Golf, Playground, Pool, Restaurant, Tennis Court(s)
Lot Features
Landscaped
Price History
| Date | Event | Price |
|---|---|---|
09/17/2026 Source: | Listed for Sale | $6,250,000 $1,437/sqft |


Nearby Homes

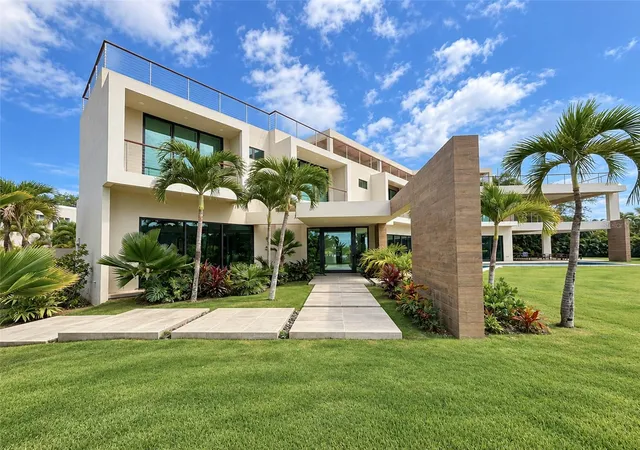
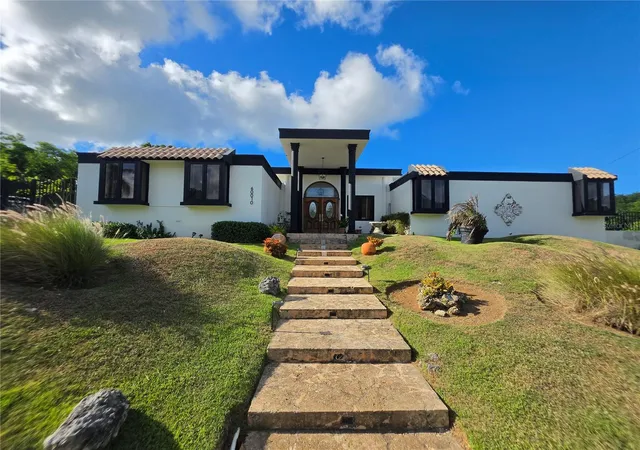
Find Homes by Property Features in Dorado, PR
Nearby New Homes For Sale

Based on information from Stellar MLS® through Oct 30, 2026, 01:00AM as submitted to and distributed by MLS GRID. All data is obtained from various sources and may not have been verified by the broker or MLS GRID. Supplied Open House Information is subject to change without notice. All information should be independently reviewed and verified for accuracy. Properties may or may not be listed by the office/agent presenting the information. IDX information is provided exclusively for consumers’ personal non-commercial use. It may not be used for any purpose other than to identify prospective properties consumers may be interested in purchasing. The data is deemed reliable but is not guaranteed by MLS GRID. The use of the MLS GRID Data may be subject to an end-user license agreement prescribed by the Member Participant’s applicable MLS, if any, and as amended from time to time. © 2026 Stellar MLS. All Rights Reserved.
 Advertising Broker: Fred McGill | Simple Showing, Inc
