- Overview
- Description
- Property Details
- Location
- Facts & Features
- Getting Around
- Nearby Homes


Street View
$499,000
Monthly Est:$2,484
 4 Beds
 3 Baths
2 full baths + 1 half bath
 2,602sqft
5 Sandy Dr, Negaunee, MI 49866
$499,000
$2,484/moEst:
Get Pre-Approved
Single Family Residence
Built in 1973
$-- HOA
8.85 acres lot
$192/sq.ft
Description
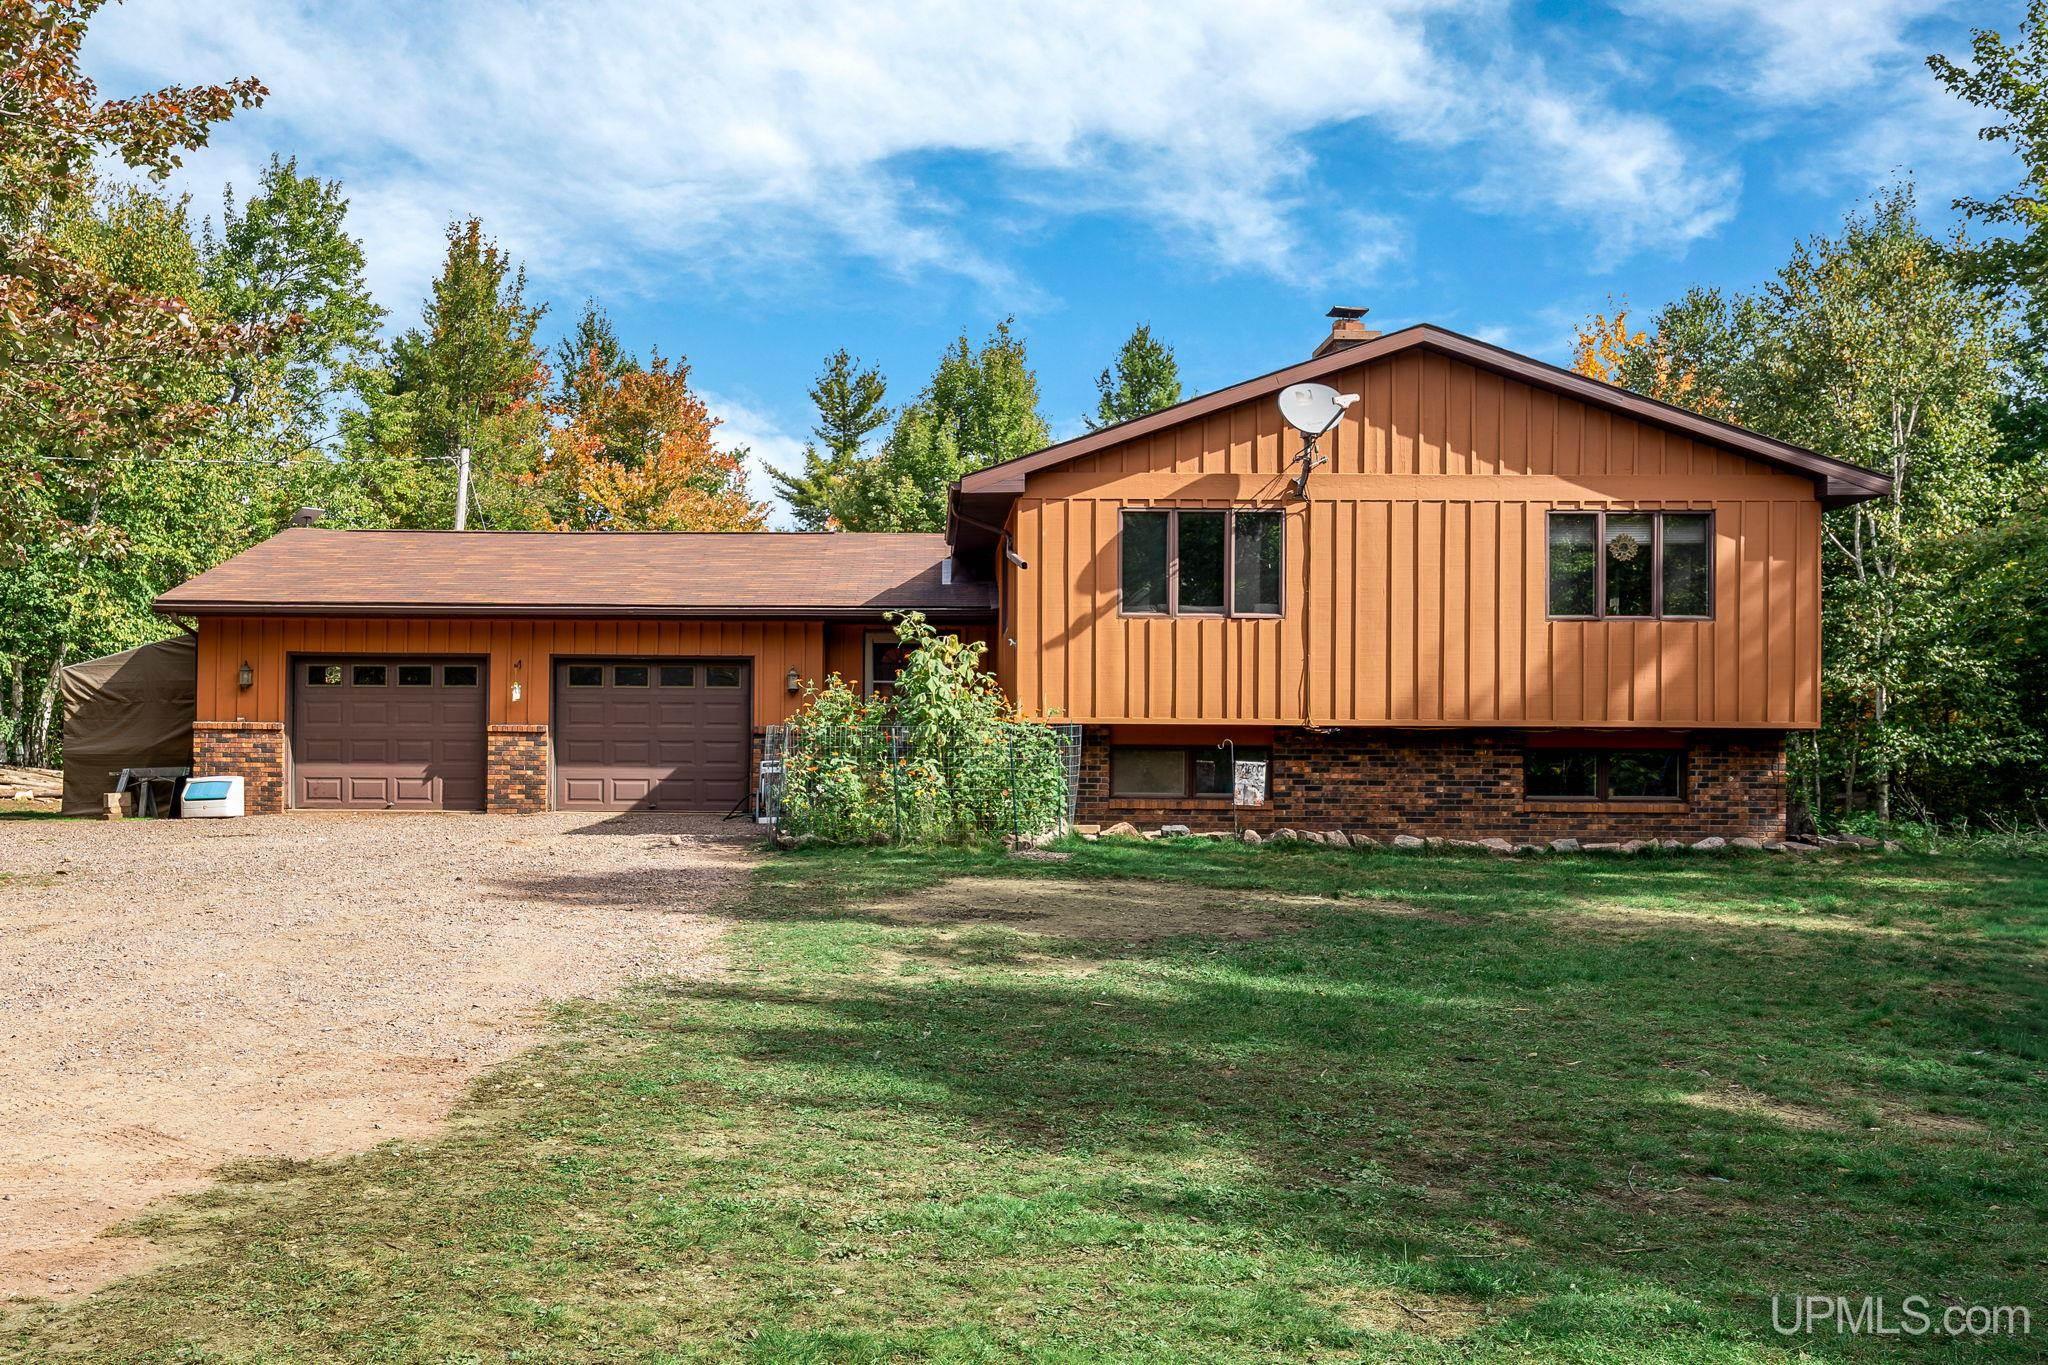
Tucked away on 8.85 acres in Negaunee Township, this spacious four-bedroom, two-and-a-half-bath home offers a peaceful setting with convenient highway access for trips to Negaunee or Marquette. Approximately 2,600 square feet of finished living space provides room to spread out, while the surrounding trees and visiting wildlife create a welcoming connection to the outdoors. The generously sized kitchen features abundant cabinetry, double ovens, a separate cooktop, two refrigerators, and a wraparound counter with additional seating. Adding a distinctive local touch is a wall mural depicting the north side of Teal Lake. A separate dining room offers space to gather, and the expansive living room features two sets of patio doors opening to a multilevel patio—an inviting spot for morning coffee, outdoor meals, or simply taking in the privacy of the setting. The main floor includes three bedrooms, including a primary bedroom with its own full bathroom, plus a second full bathroom. Downstairs, the family room offers a comfortable place to unwind by the fireplace, alongside a fourth bedroom, half bathroom, and laundry room. Mini-split air conditioning and central vacuum add everyday convenience, while a pellet stove supplements the electric heat, with electric service provided by Marquette Board of Light and Power. Garage space is another standout feature, beginning with the attached, heated two-car garage and continuing with an impressive 40-by-60 additional garage with 12-foot-high walls and power. Whether you need space for vehicles, recreational equipment, storage, or projects, there is plenty of room to put it to use. With spacious interiors, inviting outdoor living areas, and acreage just a convenient drive from town, this property brings together comfort, room to explore, and exceptional garage space. There’s also room to make it your own, with cosmetic updates offering the opportunity to bring your personal style and modern touches to these generous spaces. Don’t miss your opportunity—schedule your showing today!
- Houzeo last checked: 7 hours ago
- Listing updated: September 29, 2026 at 9:26 pm
- Listing Provided by: ADAM KARKI (906) 360-5420 | KELLER WILLIAMS FIRST UP (906) 273-1183
- Source: MiRealSource MLS-MI | MLS#: 50223352

Property Details
Status
Active
Type
Single Family Residence
No. of Stories
-
County
City
Neighborhood
--
Year Built
1973
HOA Fees
-
Finished Area
2,602 sqft
Lot Size
8.85 acres lot
Basement Area
- sqft
MLS Name
MiRealSource MLS
MLS Number
50223352
MLS Status
Active
Days on Market
9

Continue Your Journey in App
Find your dream home, receive real-time updates, and many more!
Download App
Continue Your Journey in App
Find your dream home, receive real-time updates, and many more!
Location
Facts & Features
Rooms
Bedrooms & bathrooms
Bedrooms: 4
Bathrooms: 3
Interior
Sewer
Septic Tank
Interior Features
Central Vacuum, Cable/internet Avail.
Appliances
Dishwasher, Disposal, Dryer, Range/oven, Refrigerator, Washer, Electric Water Heater
Cooling
Wall/window Unit(s)
Heating
Electric
Construction
Year Built
Year Built: 1973
Home type
Single Family Residence
Foundation Details
Partial Basement
Architectural Style
Raised Ranch
Construction Materials
Brick, Wood Siding
Utilities & Energy
Laundry Features
Lower Level
Fireplace Features
Family Room
Utilities
Electricity Connected, Phone Available, Sewer Connected, Water Connected
Basement
Partial
Parking Features
3 Or More Spaces, Garage
Other Features
Patio And Porch Features
Patio
Lot Features
Deep Lot 150+ Ft., Large Lot 65+ Ft., Dead End, Wooded
Disclosures
Signed Disclosure
Price History
| Date | Event | Price |
|---|---|---|
09/29/2026 Source: | Listed for Sale | $499,000 $192/sqft |

Nearby Homes


Find Homes by Property Features in Negaunee, MI
Nearby New Homes For Sale


Based on information from MiRealSource through Oct 09, 2026, 02:30PM . All information is provided exclusively for personal, non-commercial use, and may not be used for any purpose other than to identify prospective properties consumers may be interested in purchasing. The accuracy of all information, regardless of source, is not guaranteed or warranted. All information should be independently verified. Provided through IDX via MiRealSource, Inc. Courtesy of MiRealSource Shareholder. © 2026 MiRealSource. All Rights Reserved.
 Advertising Broker: Andover Real Estate | Andover Real Estate