Realty Solution
Powered by 
- 22
- Overview
- Description
- Property Details
- Location
- HOA Management
- Facts & Features
- Getting Around
- Nearby Homes



Listed by: Sally Ellis (949) 226-1252 DRE #01461459, Teri Armstrong-Hardke DRE #00517307 | Coldwell Banker Realty (949) 644-1600
$1,749,000
Monthly Est:$8,705
 3 Beds
 3 Baths
3 full baths
 2,016sqft
5 Stonebrook, Aliso Viejo, CA 92656
$1,749,000
$8,705/moEst:
Get Pre-Approved
Single Family Residence
Built in 1990
$163.33/mo HOA
4,212 sqft lot
$868/sq.ft
Description
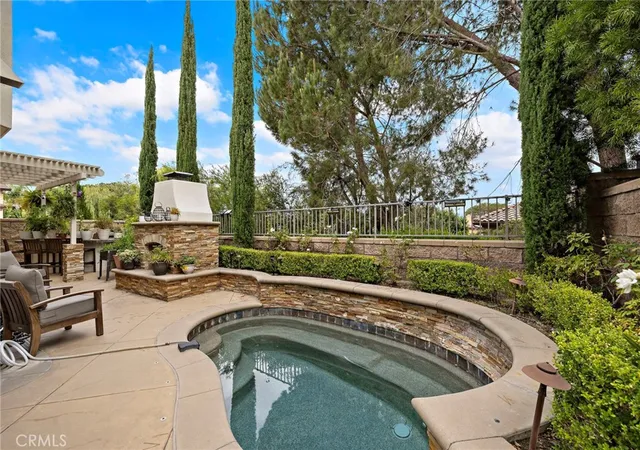
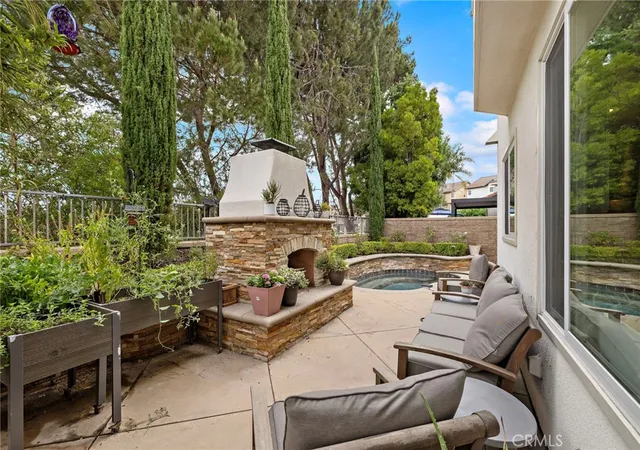
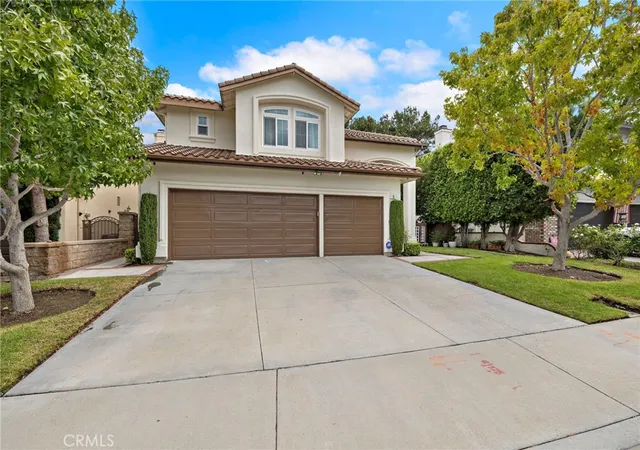
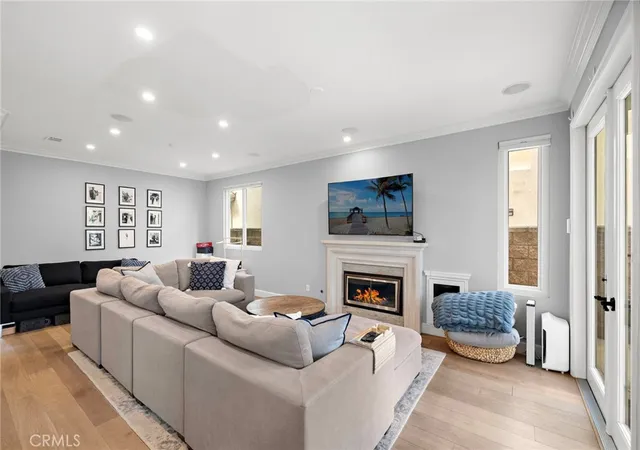
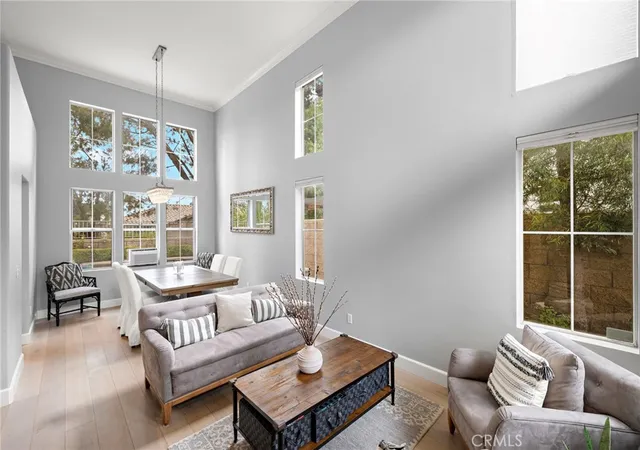
Private resort-style outdoor living meets a light-filled, beautifully updated interior at this Pacific Ridge cul-de-sac home, featuring a swim spa/pool, built-in fireplace and BBQ, hillside views, flexible 4th-bedroom option and rare three-car garage. Light-filled, beautifully updated and effortlessly inviting, 5 Stonebrook is the kind of home that simply feels good from the moment you arrive. Tucked away on a charming cul-de-sac in Aliso Viejo’s desirable Pacific Ridge community, this thoughtfully updated residence pairs comfortable everyday living with wonderful spaces for gathering, entertaining and making lasting memories. Soaring ceilings and abundant natural light create an airy first impression, while wide-plank wood flooring, newer windows, crown molding and crisp finishes bring character and a sense of ease throughout. At the heart of the home, the beautifully remodeled kitchen opens effortlessly to the main living spaces and features updated cabinetry, polished granite countertops, stainless steel appliances, double ovens and a wine refrigerator, making the space equally suited to both quiet mornings at home and evenings spent entertaining. The flexible floor plan offers three bedrooms upstairs plus a main-level space that can easily be converted back to a fourth bedroom, complemented by a full bath on the first floor. Upstairs, the serene primary suite feels like a true retreat, highlighted by a beautifully appointed marble bath, while the secondary bedrooms share an upgraded Jack-and-Jill bathroom. Outside, the private backyard was designed to be enjoyed. Dine beneath twinkling café lights, gather around the built-in fireplace, cook at the generous built-in BBQ, or unwind in the swim spa while taking in peaceful hillside and treetop views. It’s an intimate outdoor setting that feels equally special for relaxed afternoons and evenings with friends. Additional highlights include a new HVAC system, whole-house PEX piping, built-in security cameras and a three-car garage with a dedicated built-in office space. Best of all, this special cul-de-sac location places Pacific Ridge Park just moments away, adding to the easy, connected Aliso Viejo lifestyle. Beautifully updated yet wonderfully welcoming, 5 Stonebrook offers that rare combination of style, comfort and livability, making it a home ready to be enjoyed from day one.
- Houzeo last checked: 3 hours ago
- Listing updated: November 3, 2026 at 7:28 pm
- Source: California Regional MLS-CA | MLS#: OC26203803

Property Details
Status
Active
Type
Single Family Residence
No. of Stories
2
County
City
Neighborhood
--
Year Built
1990
HOA Fees
$163.33/mo
Finished Area
2,016 sqft
Lot Size
4,212 sqft lot
Basement Area
- sqft
MLS Name
California Regional MLS
MLS Number
OC26203803
MLS Status
Active
Days on Market
47
Cumulative Days on Market
47

Continue Your Journey in App
Find your dream home, receive real-time updates, and many more!
Continue Your Journey in App
Find your dream home, receive real-time updates, and many more!
Location
HOA Management
Pacific Ridge
HOA Fees
$102/ Monthly
AVCA
HOA Fees
$184/ Quarterly
Amenities
 Amenities and services may be covered by one or multiple associations and service providers.
 Park Playground
 Tennis
 Bike Trails
 Sports Court
PicnicArea
Disclaimer: Amenities are based on third-party information and may vary; buyers must independently verify all amenities, as information is deemed reliable but not guaranteed.
Facts & Features
Rooms
Bedrooms & bathrooms
Bedrooms: 3
Bathrooms: 3
Interior
Interior Features
Breakfast Area, Cathedral Ceilings, Separate Formal Dining Room, Granite Counters, High Ceilings, Open Floorplan, Recessed Lighting, Jack And Jill Bath, Primary Suite, Walk In Closets
Cooling
Central Air
Appliances
Convection Oven, Double Oven, Dishwasher, Electric Cooktop, Freezer, Disposal, Microwave, Refrigerator
Sewer
Public Sewer
Heating
Forced Air
Utilities & Energy
Parking Features
Door Multi, Direct Access, Garage Faces Front, Garage, Garage Door Opener
Water Source
Public
Pool Features
Heated, In Ground, Private
Association Amenities
Sport Court, Picnic Area, Playground, Pickleball, Tennis Courts, Trails
Laundry Features
Inside, Laundry Room, Upper Level
Security Features
Carbon Monoxide Detectors, Smoke Detectors
Fireplace Features
Family Room, Gas Starter
Other Features
Lot Features
Cul De Sac, Front Yard
Disclosures
Covenants Restrictions Disclosure, Hoa Disclosure
Subdivision Name
Ridge Pacific Ridge (ridg)
Community Features
Street Lights, Suburban, Sidewalks
Price History
| Date | Event | Price |
|---|---|---|
09/17/2026 Source: | Listed for Sale | $1,749,000 +366.40% $868/sqft |
03/14/2025 Source: | Sold | $375,000 -14.77% $186/sqft |
03/14/2025 Source: | Price Increased | $440,000 +17.33% $218/sqft |
03/14/2025 Source: | Price Decreased | $375,000 -14.77% $186/sqft |
11/26/2024 Source: | Listed for Sale | $440,000 +2.56% $218/sqft |


Show more
Nearby Homes
Find Homes by Property Features in Aliso Viejo, CA


Based on information from California Regional Multiple Listing Service, Inc. as of Nov 04, 2026, 12:45PM and /or other sources. All data, including all measurements and calculations of area, is obtained from various sources and has not been, and will not be, verified by broker or MLS. All information should be independently reviewed and verified for accuracy. Properties may or may not be listed by the office/agent presenting the information. Information being provided is for consumers’ personal, non-commercial use and may not be used for any purpose other than to identify prospective properties consumers may be interested in purchasing. This website may not include listings or property addresses of sellers who have directed their listing brokers to withhold their listing or their property address from display on the Internet. © 2026 California Regional Multiple Listing Service. All Rights Reserved.
 Advertising Broker: William Johnson DRE #01463271 | William Johnson Brokerage
