The Greene Realty
Powered by 
- 1
- Overview
- Description
- Property Details
- Location
- HOA Management
- Facts & Features
- Getting Around
- Nearby Homes

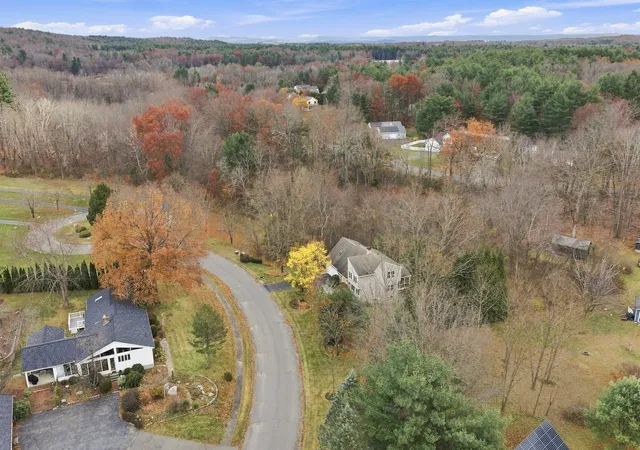

Street View
$635,000
Monthly Est:$3,161
 4 Beds
 3 Baths
2 full baths + 1 half bath
 2,067sqft
5 Tiffany Ln, Florence, MA 01062
$635,000
$3,161/moEst:
Get Pre-Approved
Single Family Residence
Built in 1995
$8.33/mo HOA
1.15 acres lot
$307/sq.ft
Description
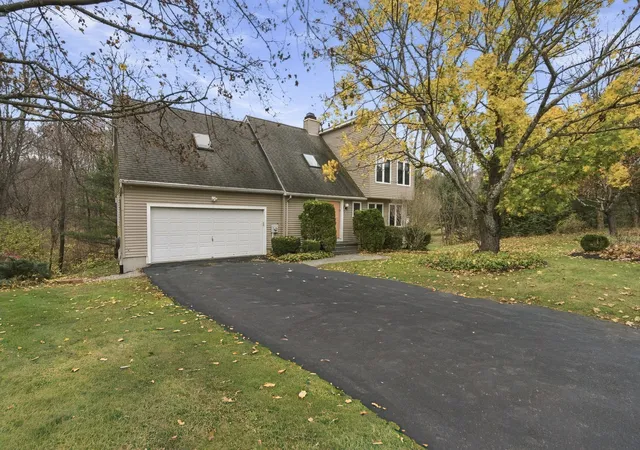
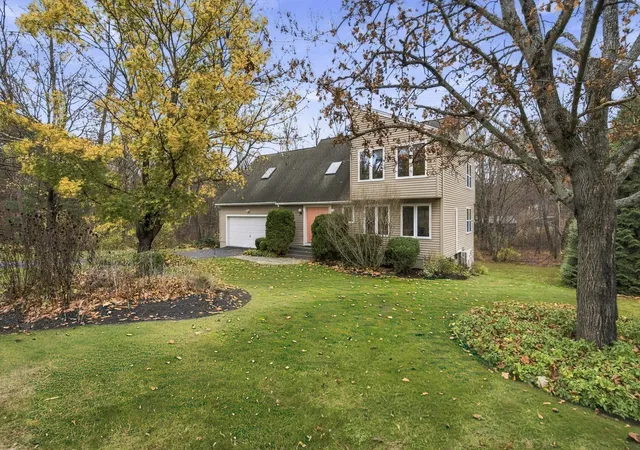
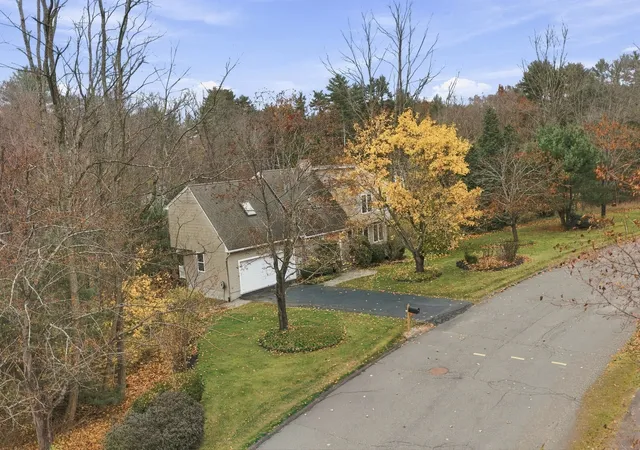
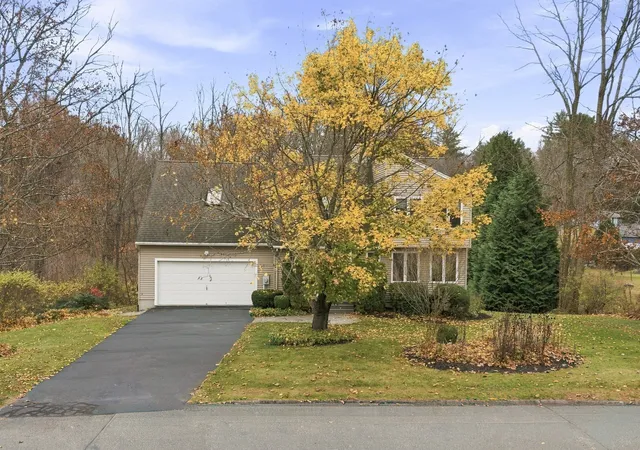
Welcome to this inviting 4-bedroom, 2.5-bath home, thoughtfully designed for comfortable living and easy entertaining in a peaceful cul-de-sac setting. A vaulted entry opens to a bright living room with beautiful hardwood floors and large windows that fill the space with afternoon light. The spacious dining room is ready for everyday meals or special gatherings and leads through sliders to a large screened-in porch with a vaulted ceiling and beautiful woodwork overlooking the private backyard. Whether you’re enjoying morning coffee, summer dinners, or a relaxed evening with friends, this is sure to become a favorite spot. The kitchen features custom cabinetry, and a convenient first-floor half bath adds to the home’s functionality. Upstairs, the spacious primary suite offers a private full bath, skylight, and two closets. Three additional bedrooms and another full bath provide plenty of room for family, guests, a home office, or hobbies, with comfortable wall-to-wall carpeting throughout the second floor. The walkout basement includes a dedicated laundry room, ample storage, and flexible space for recreation, hobbies, or future finishing. Outside, in addition to the screened-in porch, a deck that previously accommodated a hot tub awaits your own ideas for outdoor enjoyment. A spacious 2-car garage, private backyard, and convenient location just minutes from downtown Northampton, Easthampton, shopping, dining, and everyday amenities make this a wonderful place to call home!
- Houzeo last checked: 7 minutes ago
- Listing updated: November 12, 2026 at 8:30 am
- Listing Provided by: Jill Vincent Lapan (413) 695-3732 | Canon Real Estate, Inc. (413) 527-8311
- Source: MLS Property Information Network-MA | MLS#: 73600993

Property Details
Status
Active
Type
Single Family Residence
No. of Stories
-
County
City
Neighborhood
--
Year Built
1995
HOA Fees
$8.33/mo
Finished Area
2,067 sqft
Lot Size
1.15 acres lot
Basement Area
- sqft
MLS Name
MLS Property Information Network
MLS Number
73600993
MLS Status
New
Days on Market
1

Continue Your Journey in App
Find your dream home, receive real-time updates, and many more!
Continue Your Journey in App
Find your dream home, receive real-time updates, and many more!
Location
HOA Management
N/A
HOA Fees
$100/ Annually
Disclaimer: Amenities are based on third-party information and may vary; buyers must independently verify all amenities, as information is deemed reliable but not guaranteed.
Facts & Features
Rooms
Bedrooms & bathrooms
Bedrooms: 4
Bathrooms: 3
Interior
Cooling
Ductless
Flooring
Tile, Carpet, Hardwood
Appliances
Water Heater, Range, Dishwasher, Microwave, Refrigerator, Washer, Dryer
Exterior Features
Porch Screened, Deck Wood, Rain Gutters
Sewer
Private Sewer
Window Features
Insulated Windows
Heating
Baseboard, Oil
Construction
Year Built
Year Built: 1995
Home type
Single Family Residence
Architectural Style
Contemporary
Foundation Details
Concrete Perimeter
Roof
Shingle
Construction Materials
Frame
Utilities & Energy
Basement
Full, Walk Out Access, Interior Entry, Concrete, Unfinished
Fireplace Features
Living Room
Laundry Features
In Basement, Electric Dryer Hookup
Utilities
For Electric Range, For Electric Dryer
Water Source
Public
Parking Features
Attached, Garage Door Opener, Storage, Off Street, Paved
Electric
200+ Amp Service
Other Features
Lot Features
Cul De Sac, Wooded, Cleared
Patio And Porch Features
Screened, Deck Wood
Disclosures
Workbench In Basement And Compost Bin To Remain; Custom Kitchen Table And Ev Charge Will Not Remain. Room Sizes Approximate Via Measuring App.
Community Features
Shopping, Park, Walk/jog Trails, Medical Facility, Conservation Area, House Of Worship, Private School, Public School
Price History
| Date | Event | Price |
|---|---|---|
11/11/2026 Source: | Listed for Sale | $635,000 +69.33% $307/sqft |
08/24/2004 Source: | Price Increased | $375,000 +1.35% $181/sqft |
08/24/2004 Source: | Price Increased | $370,000 +81.37% $179/sqft |
05/04/1999 Source: | Sold | $204,000 +0.99% $99/sqft |
05/04/1999 Source: | Price Decreased | $202,000 -6.70% $98/sqft |

Show more
Nearby Homes

Find Homes by Property Features in Florence, MA

Based on information provided to and compiled by MLS Property Information Network, Inc. covering through Nov 12, 2026, 09:45AM. The property listing data and information, or the Images, set forth herein were provided to MLS Property Information Network, Inc. from third-party sources, including sellers, lessors and public records, and were compiled by MLS Property Information Network, Inc. The property listing data and information, and the Images, are for the personal, non-commercial use of consumers having a good faith interest in purchasing or leasing listed properties of the type displayed to them and may not be used for any purpose other than to identify prospective properties which such consumers may have a good faith interest in purchasing or leasing. MLS Property Information Network, Inc. and its subscribers disclaim any and all representations and warranties as to the accuracy of the property listing data and information, or as to the accuracy of any of the Images, set forth herein. All information provided is deemed reliable, but is not guaranteed to be accurate and should be independently verified. © 2026 MLS Property Information Network, Inc. All Rights Reserved.
 Advertising Broker: Derek Greene | The Greene Realty Group
