The Greene Realty
Powered by 
- 11
- Overview
- Description
- Property Details
- Location
- Facts & Features
- Getting Around
- Nearby Homes

Street View
$975,000
Monthly Est:$4,853
 3 Beds
 4 Baths
2 full baths + 2 half baths
 3,507sqft
729 Park Hl Rd, Florence, MA 01062
$975,000
$4,853/moEst:
Get Pre-Approved
Single Family Residence
Built in 2003
$-- HOA
3.76 acres lot
$278/sq.ft
Description
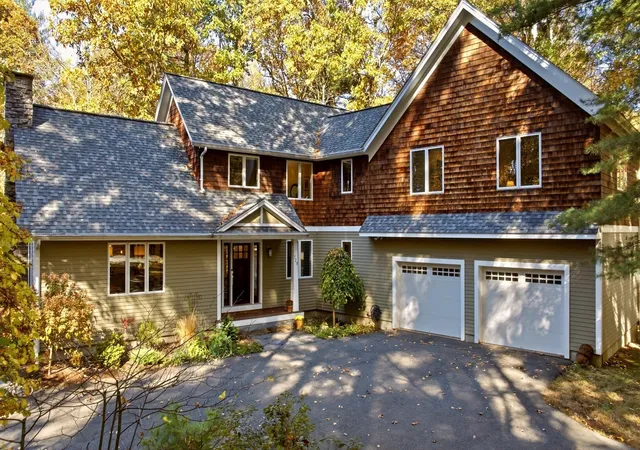
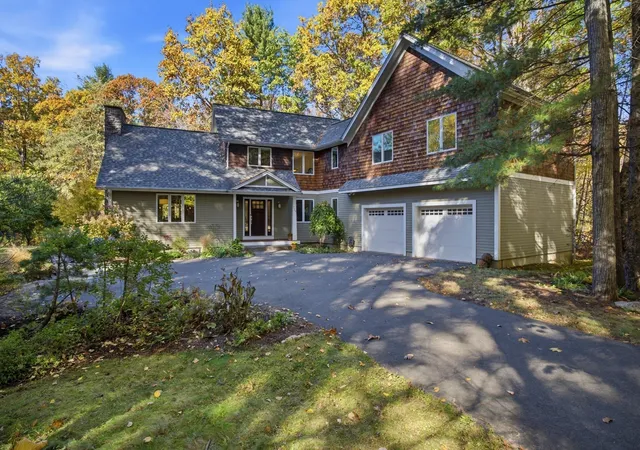
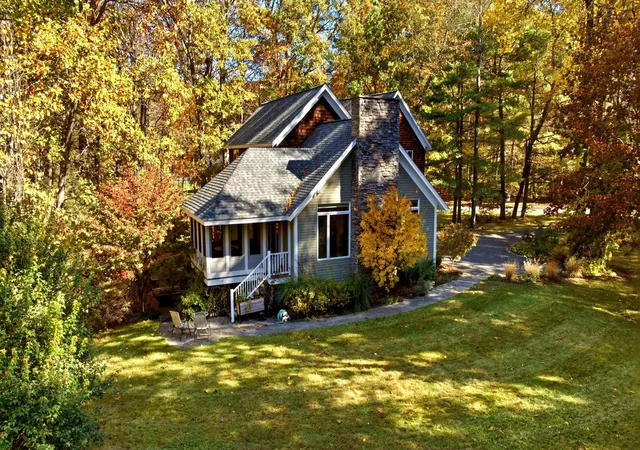
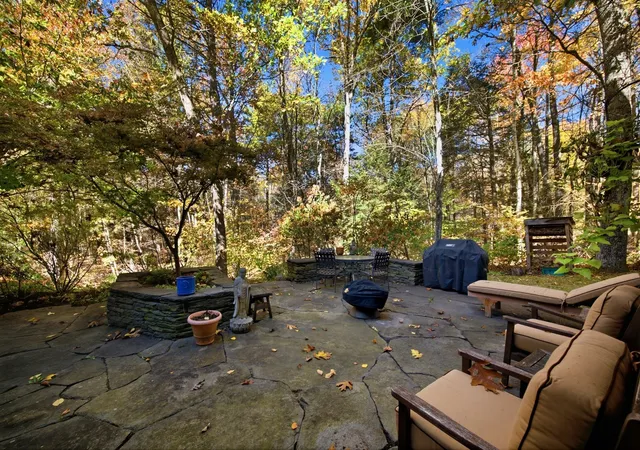
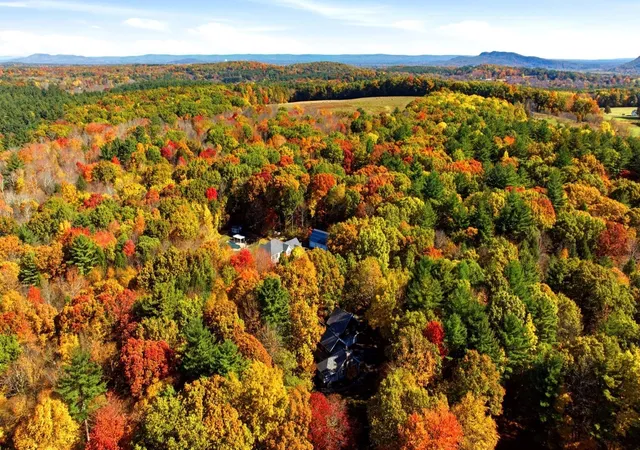
Architect-designed contemporary home set on 3.76 peaceful acres, just 10 minutes from downtown Northampton. The open-plan interior features cathedral ceilings, a soaring stone chimney and beautiful Brazilian cherry floors.The chef’s kitchen is equipped with stainless-steel appliances, cherry cabinetry, granite countertops, a large island with gas cooktop, and an office nook. Take in the tranquil surroundings on the screened porch, or unwind in the library with custom cherry shelving. Upstairs the spacious main bedroom offers 10-foot vaulted ceilings, a walk-in wardrobe and a fully tiled en-suite bath with double vanity and glass shower enclosure. Two additional bedrooms and a full bathroom complete the second floor.The walk-out lower level includes a game room, half-bath, wet bar and impressive 18 × 25-foot home theatre, with plenty of seating! Outside, an expansive Goshen stone patio, stone walls, professional landscaping and mature gardens create a private oasis. Central air conditioning and an oversized garage add to the appeal and utility of this remarkable home. Roof is five years old and hwh is brand new. OPEN HOUSE, 10/25, 12:30-2 p.m.
- Houzeo last checked: 7 minutes ago
- Listing updated: November 11, 2026 at 1:21 pm
- Listing Provided by: Anne M. Young (413) 522-6734 | Maple and Main Realty, LLC (413) 584-2900
- Source: MLS Property Information Network-MA | MLS#: 73593967

Property Details
Status
Active
Type
Single Family Residence
No. of Stories
-
County
City
Neighborhood
--
Year Built
2003
HOA Fees
-
Finished Area
3,507 sqft
Lot Size
3.76 acres lot
Basement Area
- sqft
MLS Name
MLS Property Information Network
MLS Number
73593967
MLS Status
Active
Days on Market
20

Continue Your Journey in App
Find your dream home, receive real-time updates, and many more!
Continue Your Journey in App
Find your dream home, receive real-time updates, and many more!
Location
Facts & Features
Rooms
Bedrooms & bathrooms
Bedrooms: 3
Bathrooms: 4
Interior
Cooling
Central Air
Flooring
Wood, Tile, Carpet, Flooring Wood, Flooring Wall To Wall Carpet, Flooring Stone/ceramic Tile
Appliances
Water Heater, Oven, Dishwasher, Microwave, Range, Refrigerator, Washer, Dryer, Wine Refrigerator, Vacuum System, Range Hood
Exterior Features
Porch Screened, Patio, Rain Gutters, Decorative Lighting, Screens, Garden, Stone Wall
Sewer
Private Sewer
Window Features
Insulated Windows, Screens
Heating
Forced Air, Natural Gas, Propane
Interior Features
Lighting Sconce, Lighting Overhead, Closet/cabinets Custom Built, Recessed Lighting, Lighting Pendant, Wet Bar, Bathroom Half, Closet, Exercise Room, Media Room, Den, Bathroom, Office, Mud Room, Central Vacuum, Wet Bar
Construction
Year Built
Year Built: 2003
Home type
Single Family Residence
Architectural Style
Contemporary
Foundation Details
Concrete Perimeter
Roof
Shingle
Construction Materials
Frame
Utilities & Energy
Basement
Full, Partially Finished, Walk Out Access, Interior Entry, Sump Pump, Concrete
Fireplace Features
Living Room
Laundry Features
Flooring Wood, Countertops Paper Based, Second Floor, Electric Dryer Hookup, Washer Hookup
Utilities
For Gas Range, For Electric Oven, For Electric Dryer, Washer Hookup
Water Source
Private
Parking Features
Attached, Paved Drive, Shared Driveway, Off Street, Paved
Electric
Circuit Breakers
Other Features
Lot Features
Wooded, Easements, Gentle Sloping, Level
Patio And Porch Features
Screened, Patio
Disclosures
Water Filtration System Is Not In Use. Sellers Have Never Used Central Vac Or Trash Compactor.. Gas Fireplace In Media Room Is Not Functional. Pendant Lights Over Island Do Not Work; Seller Is Willing To Give A Credit.
Community Features
Public Transportation, Park, Walk/jog Trails, Medical Facility, Laundromat, Bike Path, Highway Access, Private School, Public School
Price History
| Date | Event | Price |
|---|---|---|
10/22/2026 Source: | Listed for Sale | $975,000 +44.66% $278/sqft |
08/17/2016 Source: | Price Decreased | $674,000 -3.58% $192/sqft |
08/17/2016 Source: | Sold | $699,000 $199/sqft |

Nearby Homes

Find Homes by Property Features in Florence, MA

Based on information provided to and compiled by MLS Property Information Network, Inc. covering through Nov 12, 2026, 09:45AM. The property listing data and information, or the Images, set forth herein were provided to MLS Property Information Network, Inc. from third-party sources, including sellers, lessors and public records, and were compiled by MLS Property Information Network, Inc. The property listing data and information, and the Images, are for the personal, non-commercial use of consumers having a good faith interest in purchasing or leasing listed properties of the type displayed to them and may not be used for any purpose other than to identify prospective properties which such consumers may have a good faith interest in purchasing or leasing. MLS Property Information Network, Inc. and its subscribers disclaim any and all representations and warranties as to the accuracy of the property listing data and information, or as to the accuracy of any of the Images, set forth herein. All information provided is deemed reliable, but is not guaranteed to be accurate and should be independently verified. © 2026 MLS Property Information Network, Inc. All Rights Reserved.
 Advertising Broker: Derek Greene | The Greene Realty Group
