
- Overview
- Description
- Property Details
- Location
- Facts & Features
- Getting Around
- Nearby Homes
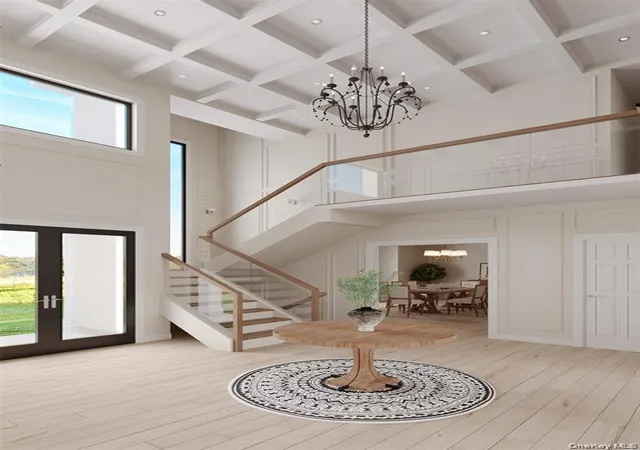

Street View
$3,950,000
Monthly Est:$19,661
 6 Beds
 7 Baths
6 full baths + 1 half bath
 6,500sqft
5 Tiziana Ct, Huntington, NY 11746
$3,950,000
$19,661/moEst:
Get Pre-Approved
Single Family Residence
Built in 2026
$-- HOA
1.66 acres lot
$608/sq.ft
Description
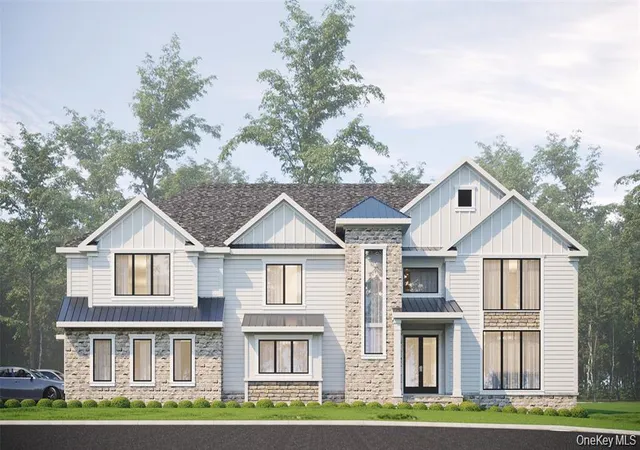
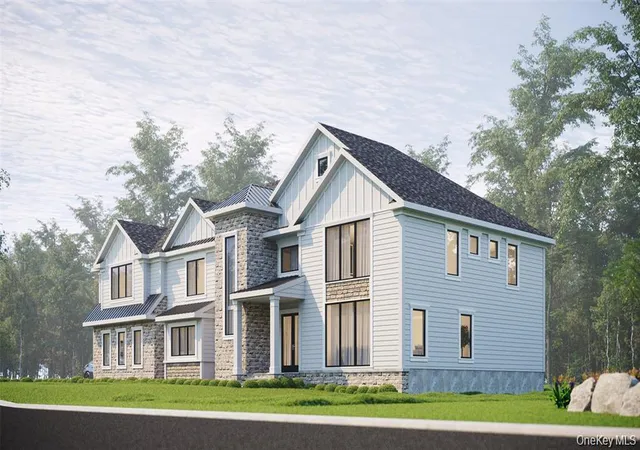
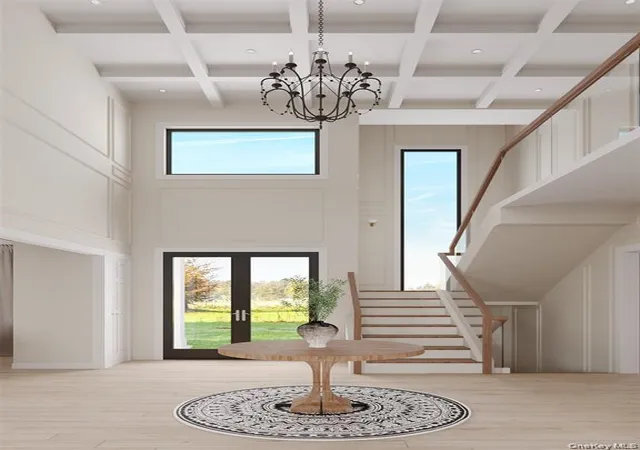
Welcome to Lot 5 in the prestigious Tiziana Estates where you can customize your dream home! This lot is the largest in the community and sits on 1.66 Acres in the flag-lot for absolute privacy. This home can have a grand 2 story entrance with a beautiful front door coming off of a covered porch, 9 - 12’ ceilings in living spaces, a 10’ basement ceiling with steel I-beams for versatile finishes, and a seamless blend of elegance and functionality.
Home will follow the look and feel of Lot 1 and Lot 2 with your own specifications.
The basement will be at least 3000 square feet and will have an outside entrance. Make this space your own as well.
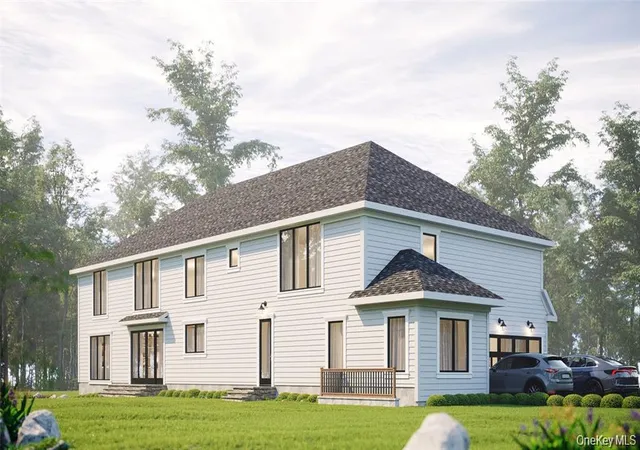
Don't forget about the 3 car garage! Every car lovers dream!
Energy-efficient features include a Combi Navian Boiler (6 showers can be running at the same time and never run out of hot water), hydronic forced hot air, spray foam insulation, and Andersen 400 Series windows—the exterior dazzles with James Hardie siding, cultured stone accents, and GAF shingles.
At Tiziana Estates, buyers can customize finishes and details to create their dream home. Excellent, trust-worthy, local builders. Don’t miss this exceptional opportunity—schedule your tour today!
Taxes are estimated. Estimated time to build will be a year. Right now you can see Lot 2 as a model home.
- Houzeo last checked: 2 hours ago
- Listing updated: August 14, 2026 at 9:43 pm
- Listing Provided by: Elena M. Galluzzo (631) 774-3333 , Christopher Galluzzo | Compass Greater NY LLC (631) 629-7719
- Source: OneKey MLS-NY as distributed by MLS GRID | MLS#: 1021347

Property Details
Status
Active
Type
Single Family Residence
No. of Stories
-
County
City
Neighborhood
--
Year Built
2026
HOA Fees
-
Finished Area
6,500 sqft
Lot Size
1.66 acres lot
Basement Area
- sqft
MLS Name
OneKey MLS
MLS Number
1021347
MLS Status
Active
Days on Market
124
Cumulative Days on Market
43

Continue Your Journey in App
Find your dream home, receive real-time updates, and many more!
Continue Your Journey in App
Find your dream home, receive real-time updates, and many more!
Location
Facts & Features
Rooms
Bedrooms & bathrooms
Bedrooms: 6
Bathrooms: 7
Kitchen
Level: First
Auxiliary Room
Level: First
Family Room
Level: First
Living Room
Level: First
Dining Room
Level: First
Bedroom 5
Level: First
Primary Bedroom
Level: Second
Bedroom 4
Level: Second
Basement
Level: Basement
Interior
Flooring
Hardwood, Tile
Interior Features
First Floor Bedroom, First Floor Full Bath, Breakfast Bar, Built In Features, Cathedral Ceiling(s), Chandelier, Chefs Kitchen, Crown Molding, Eat In Kitchen, Energy Star Qualified Door(s), Entertainment Cabinets, Entrance Foyer, Formal Dining, High Ceilings, His And Hers Closets, Kitchen Island, Primary Bathroom, Natural Woodwork, Open Floorplan, Open Kitchen, Pantry, Quartz/quartzite Counters, Recessed Lighting, Soaking Tub, Storage, Walk In Closet(s), Washer/dryer Hookup, Wired For Sound
Sewer
Cesspool
Exterior Features
Garden, Lighting, Mailbox, Rain Gutters
Appliances
Dishwasher, Electric Oven, Gas Cooktop, Microwave, Refrigerator, Stainless Steel Appliance(s), Tankless Water Heater
Cooling
Central Air
Heating
Natural Gas
Window Features
Casement, Double Pane Windows, Floor To Ceiling Windows, New Windows, Screens
Construction
Year Built
Year Built: 2026
Home type
Single Family Residence
Property Condition
New Construction, To Be Built, Under Construction
Architectural Style
Colonial, Modern
Foundation Details
Concrete Perimeter
Construction Materials
Blown In Insulation, Hardi Plank Type, Stone
Utilities & Energy
Security Features
Smoke Detector(s)
Laundry Features
In Hall, Laundry Room
Utilities
Electricity Connected, Natural Gas Connected, Trash Collection Public, Water Connected
Basement
Full, Storage Space, Unfinished
Water Source
Public
Fireplace Features
Family Room, Gas
Parking Features
Driveway, Garage, Garage Door Opener, On Street
Other Features
Disclosures
None
Lot Features
Back Yard, Borders State Land, Cleared, Cul De Sac, Front Yard, Level, Near School, Near Shops, Secluded
Subdivision Name
Tiziana Estates
Patio And Porch Features
Patio
Price History
| Date | Event | Price |
|---|---|---|
07/02/2026 Source: | Listed for Sale | $3,950,000 $608/sqft |

Nearby Homes
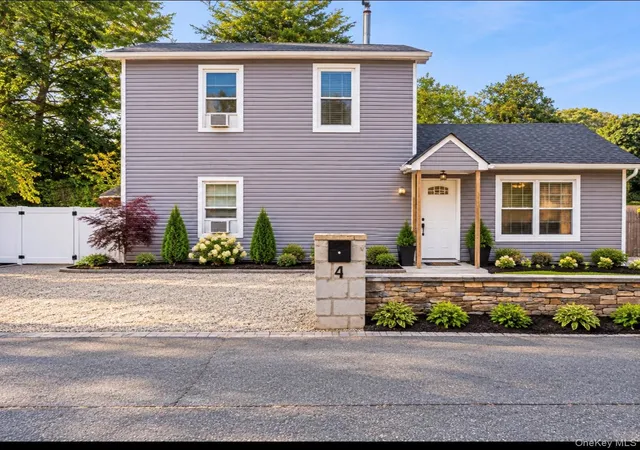
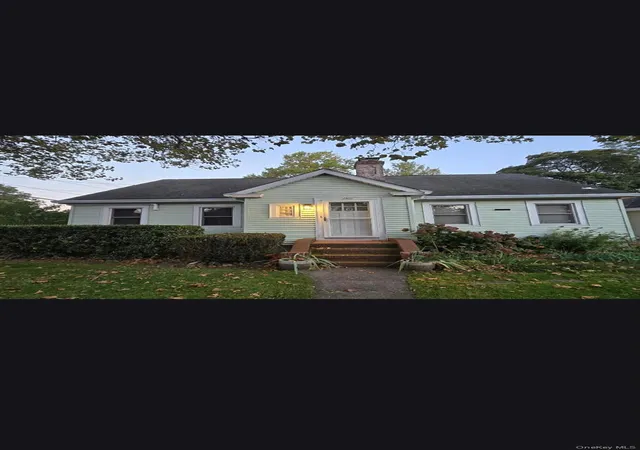
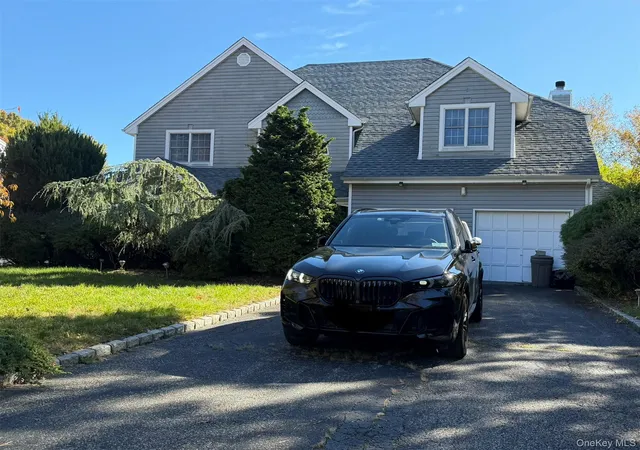



Find Homes by Property Features in Huntington, NY


Based on information from OneKey MLS® through Nov 04, 2026, 12:46PM as submitted to and distributed by MLS GRID. All data is obtained from various sources and may not have been verified by broker or MLS GRID. Supplied Open House Information is subject to change without notice. All information should be independently reviewed and verified for accuracy. Properties may or may not be listed by the office/agent presenting the information. IDX information is provided exclusively for consumers’ personal non-commercial use. It may not be used for any purpose other than to identify prospective properties consumers may be interested in purchasing. The data is deemed reliable but is not guaranteed by MLS GRID. The use of the MLS GRID Data may be subject to an end-user license agreement prescribed by the Member Participant’s applicable MLS, if any, and as amended from time to time. © 2026 OneKey MLS. All rights reserved.
 Advertising Broker: Derek Greene | The Greene Realty Group
