- Overview
- Description
- Property Details
- Location
- HOA Management
- Facts & Features
- Getting Around
- Nearby Homes

Street View
$619,900
Monthly Est:$3,085
 4 Beds
 2 Baths
2 full baths
 1,650sqft
50 Bulmer Dr, Stratford, CT 06614
$619,900
$3,085/moEst:
Get Pre-Approved
Single Family Residence
Built in 1963
$-- HOA
10,454.4 sqft lot
$376/sq.ft
Description
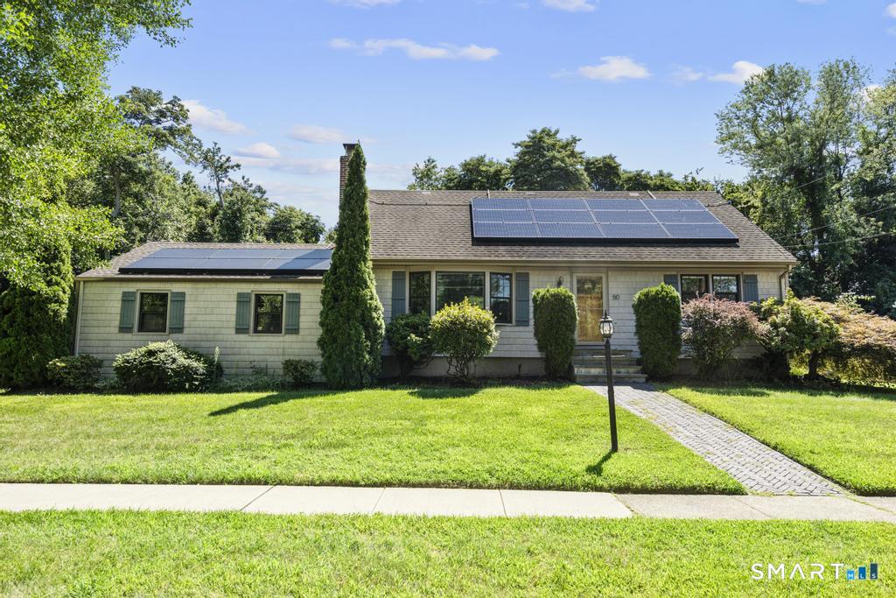
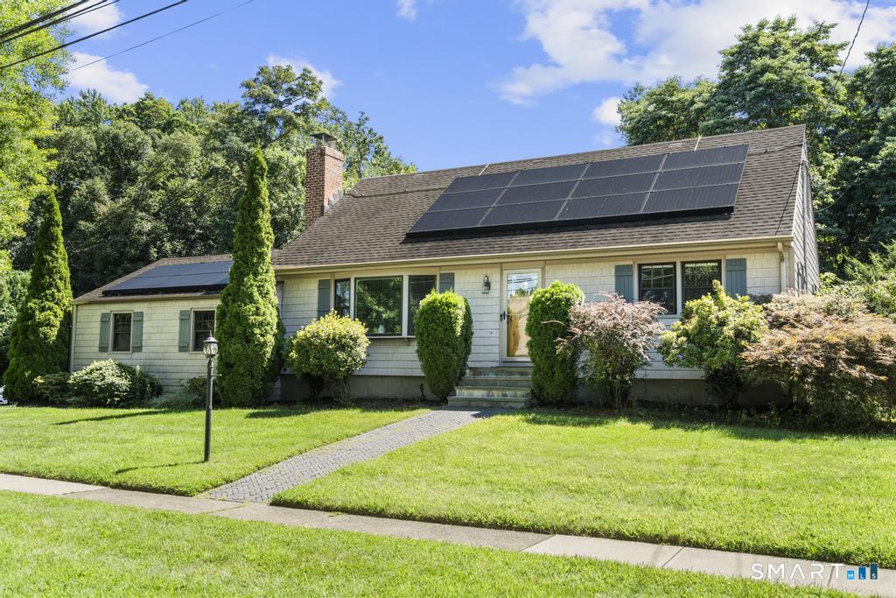
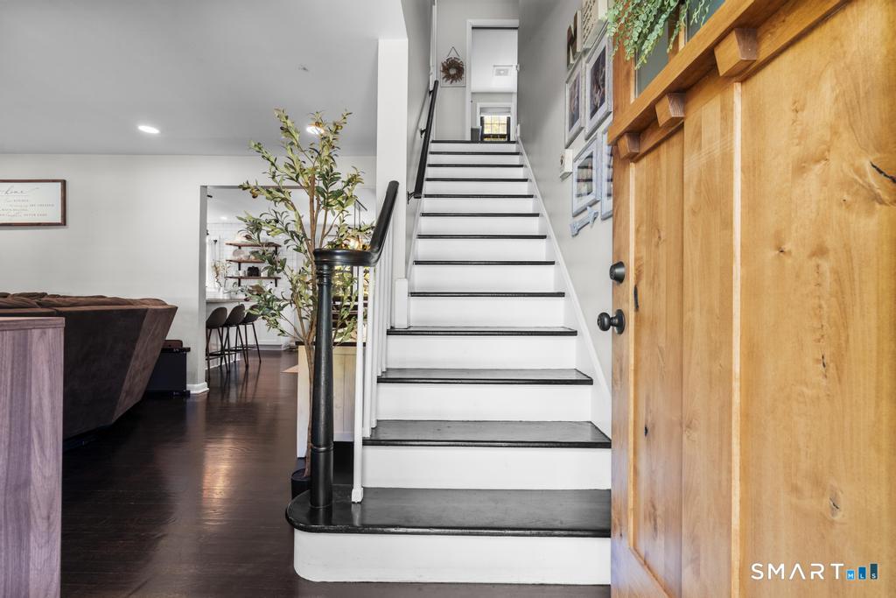
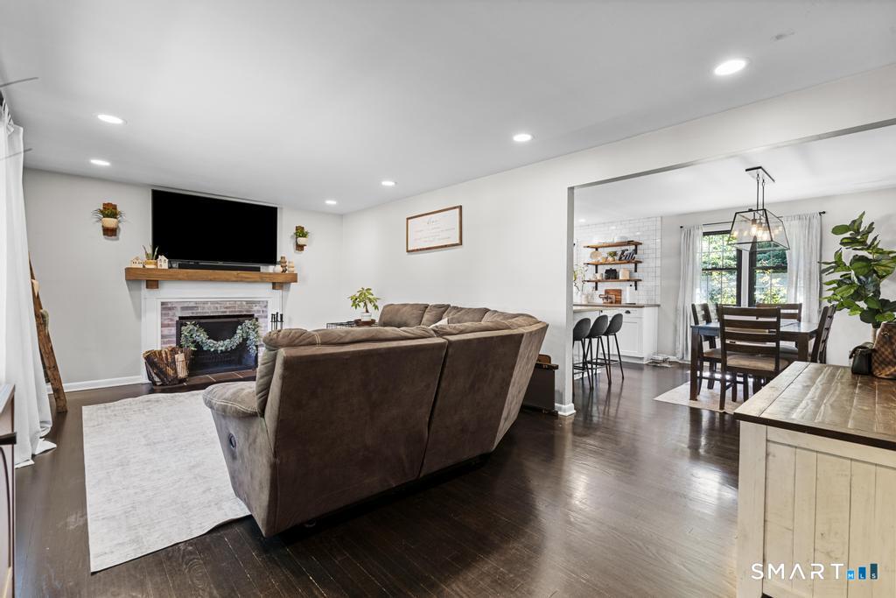
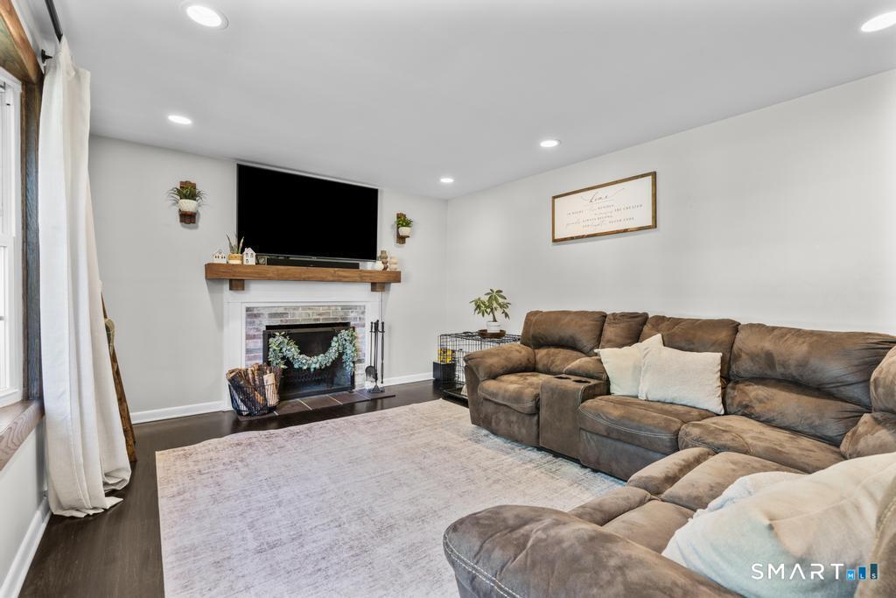
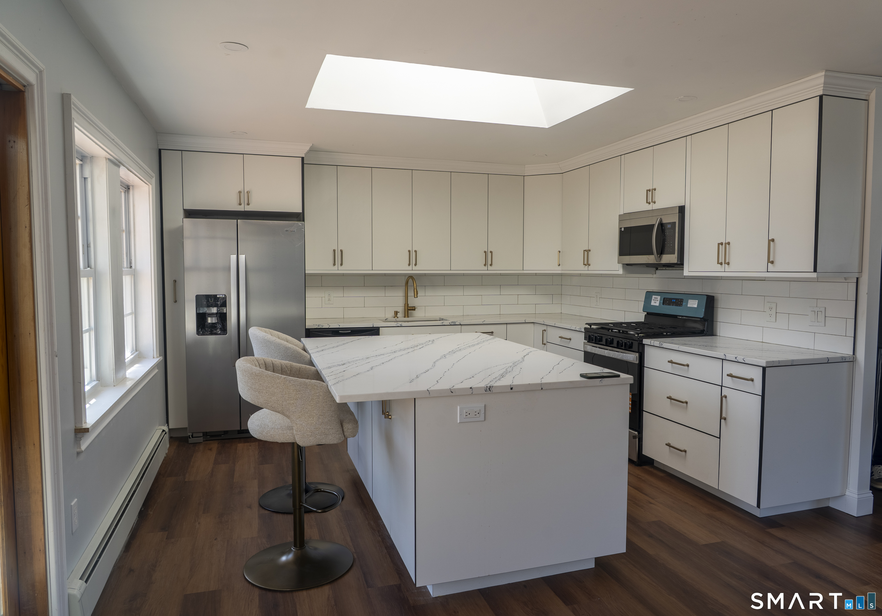
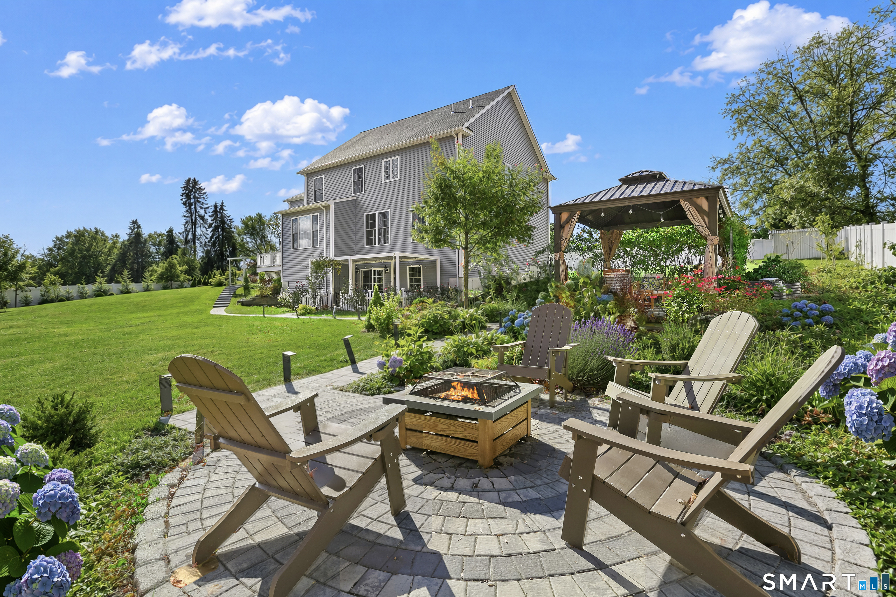
Tucked away on a quiet North End cul-de-sac, 50 Bulmer Drive offers four bedrooms, two full bathrooms, and many updates throughout. The main living area is filled with natural light and features a wood-burning fireplace, an adjoining dining space, and a beautifully designed kitchen with white shaker cabinetry, stainless steel appliances, a pot filler, farmhouse sink, concrete-style quartz countertops, and peninsula seating. Two bedrooms and a tiled full bathroom are conveniently located on the first floor. The second level offers two more bedrooms, including the primary with generous closet space, plus a stylish bathroom featuring a whitewashed cedar accent wall, rain showerhead, quartz vanity, and barn-style pocket door. The unfinished basement provides excellent storage, future finishing potential, and direct access to the attached two-car garage. Outside, the level yard is enhanced by mature perennial gardens, a newly paved driveway, herringbone paver walkway, custom garage lighting, back deck, and fire pit area. Located minutes from shopping, dining, parks, Metro-North, Route 8, and the Merritt Parkway. Beautifully maintained, move-in ready, and waiting for its next owner!
- Houzeo last checked: 4 minutes ago
- Listing updated: October 19, 2026 at 7:01 am
- Listing Provided by: Kathy Chiluisa | RE/MAX Right Choice
- Source: SMART MLS-CT | MLS#: 24203617

Property Details
Status
Active
Type
Single Family Residence
No. of Stories
-
County
City
Neighborhood
--
Year Built
1963
HOA Fees
-
Finished Area
1,650 sqft
Lot Size
10,454.4 sqft lot
Basement Area
- sqft
MLS Name
SMART MLS
MLS Number
24203617
MLS Status
Active
Days on Market
59

Continue Your Journey in App
Find your dream home, receive real-time updates, and many more!
Continue Your Journey in App
Find your dream home, receive real-time updates, and many more!
Location
HOA Management
0
HOA Fees
$-/
Disclaimer: Amenities are based on third-party information and may vary; buyers must independently verify all amenities, as information is deemed reliable but not guaranteed.
Facts & Features
Rooms
Bedrooms & bathrooms
Bedrooms: 4
Bathrooms: 2
Interior
Interior Features
Open Floor Plan
Heating
Natural Gas
Cooling
Central Air
Sewer
Public Sewer Connected
Appliances
Gas Range, Range Hood, Refrigerator, Dishwasher
Construction
Year Built
Year Built: 1963
Home type
Single Family Residence
Roof
Asphalt Shingle
Foundation Details
Concrete
Architectural Style
Cape Cod
Utilities & Energy
Parking Features
Attached Garage, Paved, Off Street Parking, Driveway
Laundry Features
Lower Level
Water Source
Public Water Connected
Basement
Full, Unfinished, Garage Access
Other Features
Lot Features
Corner Lot, Level Lot
Subdivision Name
North End
Price History
| Date | Event | Price |
|---|---|---|
09/24/2026 Source: | Price Decreased | $619,900 -1.59% $376/sqft |
09/01/2026 Source: | Listed for Sale | $629,900 +24.73% $382/sqft |
09/29/2022 Source: #170513250 | Price Increased | $505,000 +68.33% $306/sqft |
06/05/2017 Source: #99180519 | Sold | $300,000 $182/sqft |

Nearby Homes
Find Homes by Property Features in Stratford, CT


Based on information provided to and compiled by the SMART MLS, Inc. through Oct 31, 2026, 08:15AM. IDX information is provided exclusively for consumers’ personal, non-commercial use. It may not be used for any purpose other than to identify prospective properties consumers may be interested in purchasing. The data is deemed reliable but is not guaranteed accurate by the MLS. ©2026 SMART MLS, Inc. All Rights Reserved.
 Advertising Broker: Derek Greene | The Greene Realty Group
