
- Overview
- Description
- Property Details
- Location
- HOA Management
- Facts & Features
- Getting Around
- Nearby Homes
 Hot

Street View
$70,000,000
Monthly Est:$348,415
 3 Beds
 5 Baths
4 full baths + 2 half baths
 10,875sqft
50 Central Park S #30/31, New York, NY 10019
$70,000,000
Get Pre-Approved
Condominium
Built in 1931
$31,363/mo HOA
-- sqft lot
$6,437/sq.ft
Description
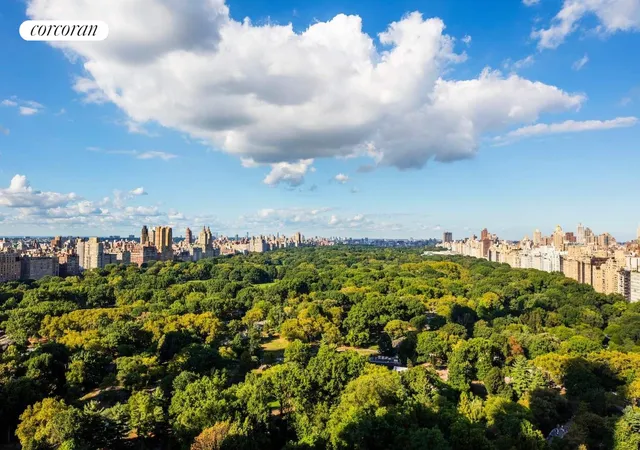
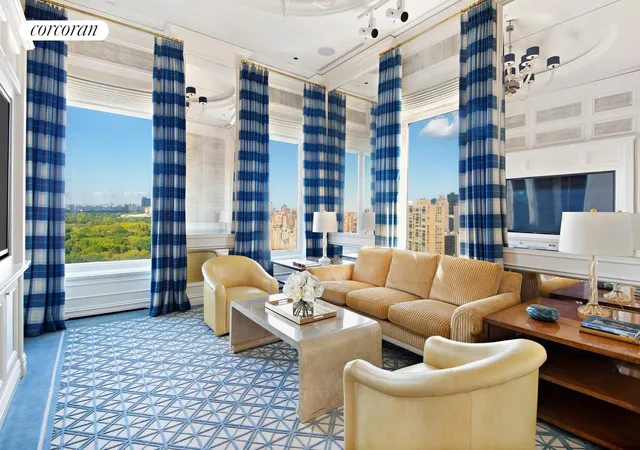
This glamorous duplex residence is defined by its stunning and commanding views over Central Park and the glittering and dramatic Manhattan skyline. Comprising the 30th and 31st floors of 50 Central Park South, this exceptional condominium offers spectacular scale, soaringly high ceilings, mesmerizing outlooks, and an abundance of space and style. Sited perfectly, Central Park is seen from a superior position along its southern edge with a marvelous, bird's-eye perspective.
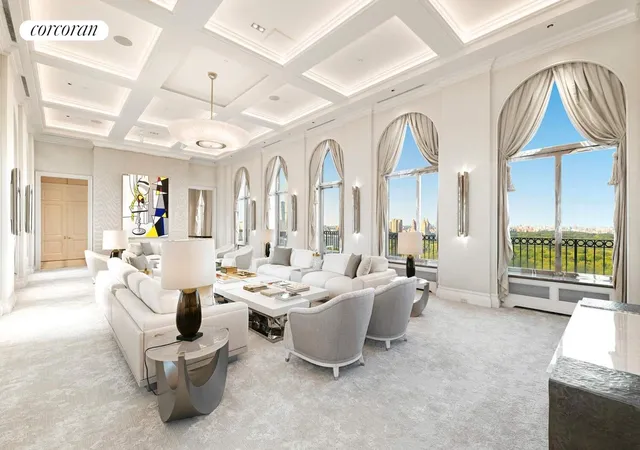
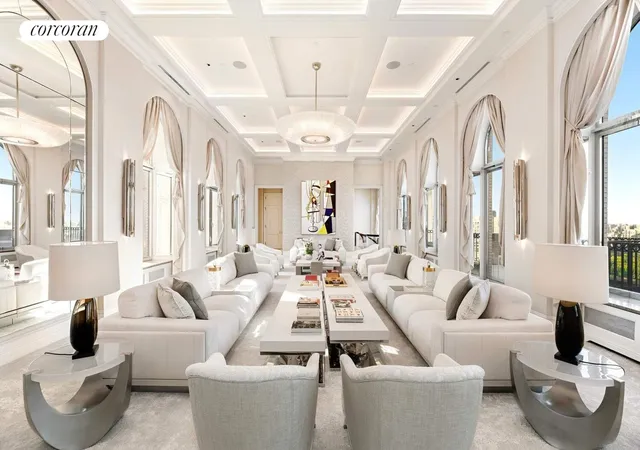
50 Central Park South was designed by master architect Emery Roth. Originally opened as the Hotel St. Moritz in 1930, the current residence grandly comprises two full floors as offered in the building's 2002 reimagining as the Ritz Carlton Residences. The Hotel St. Moritz's erstwhile ballroom is now the apartment's spectacular Living Room.
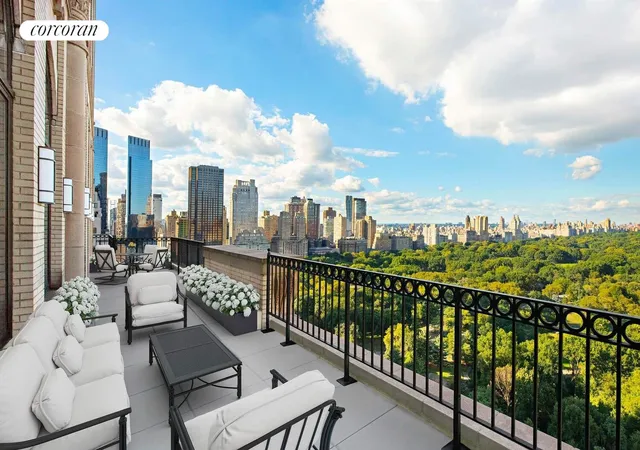
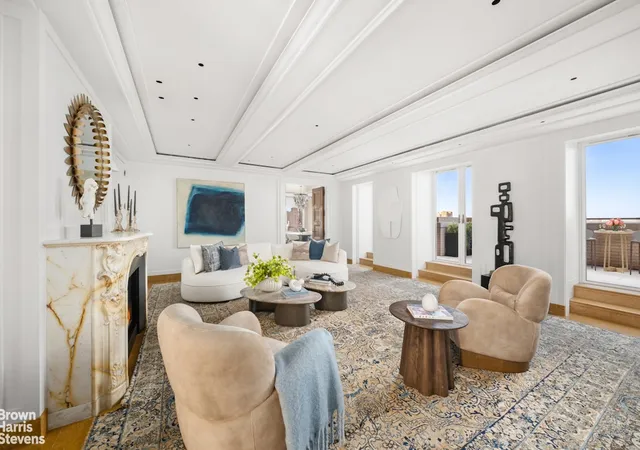
Accessed by a private elevator landing, the grandly-scaled Gallery opens into the magnificent Living Room, which is a breathtaking 44 feet in length and boasts dramatically tall 15-foot ceilings. This majestic room is lined with ten colossally-scaled arched windows, five of which overlook Central Park and the residence's largest Terrace, which stretches almost 45 feet along the length of the facade. Throughout the apartment, from every Park-facing window, and especially from the wide and wonderful Terrace, there are inspiring skyline views of Central Park.
Adjacent, there is a wonderful square Media room wrapping the northeast corner of the building and boasting an abundance of morning light and endless views of the Park. There is also a generously-proportioned Library, wrapping the southwest corner of the building. Nearby there is a large separate Wet Bar with room enough for comfortable seating, a Powder Room, and ample closets. The very grand and impressive Dining Room is baronial in proportion, with arched windows on three sides and access to a 28-foot-long western-facing Terrace.
Beyond, there is a perfectly-appointed stainless steel chef's Kitchen supported by an additional Powder Room and the terraced Breakfast Room, with its own access to the large northern Terrace and its spectacular vistas over Central Park.
The downstairs private quarters are accessed via a sweeping marble staircase. The tranquil and very impressive Primary Bedroom imparts a true sense of serenity and luxe and also has divine outlooks over Central Park. It is supported by a capacious Dressing Room/Bathroom, a further vast and spa-like marble Bathroom, an extremely generously-sized Gym with a separate Massage Room, and a luxuriously ample Dressing Room. There are two further Bedrooms, one of which wraps the northwest corner of the building and offers spectacular views and magical evening light; the other has three exposures and magnificent city skyline outlooks. Both Bedrooms are supported by ensuite baths. Nearby, there is a Staff Room with an ensuite bath and a well-sized Laundry Room.
The residence is currently configured as an extremely spacious three Bedroom residence, although the very flexible floor plan and the generosity of the apartment's almost 11,000 square footage allow for myriad possibilities.
50 Central Park South, 36-stories in height, is comprised of the Ritz-Carlton Hotel and the Ritz-Carlton Residences, of which eleven private condominium residences occupy the top twelve floors. With a dedicated private entrance and top-tier staff, this white-glove condominium offers assured privacy and exceptional services. Residence residents also benefit from the world-class luxury services and amenities of the Ritz-Carlton Hotel, which include the La Prairie spa and health club, the business center, the Contour Bar and Lounge, in-room dining services, and housekeeping. With its superior location, majestic vistas, extraordinary luxury of space and proportion, this splendid residence is a rare and remarkable trophy in every way.
This listing is a co-exclusive with Sotheby's.
- Houzeo last checked: 12 hours ago
- Listing updated: November 2, 2026 at 9:32 pm
- Listing Provided by: Deborah Grubman (917) 597-7695 , David M Adler (917) 520-2786 | Corcoran Group (212) 355-3550
- Source: Rebny MLS-NY | MLS#: RLS20099772

This condo is in:
Property Details
Status
Pending
Type
Condominium
No. of Stories
33
County
City
Neighborhood
Year Built
1931
HOA Fees
$31363/mo
Finished Area
10,875 sqft
Lot Size
-- sqft lot
Basement Area
- sqft
MLS Name
Rebny MLS
MLS Number
RLS20099772
Days on Market
131

Continue Your Journey in App
Find your dream home, receive real-time updates, and many more!
Continue Your Journey in App
Find your dream home, receive real-time updates, and many more!
Location
HOA Management
N/A
HOA Fees
$31,363/ Monthly
Disclaimer: Amenities are based on third-party information and may vary; buyers must independently verify all amenities, as information is deemed reliable but not guaranteed.
Facts & Features
Rooms
Bedrooms & bathrooms
Bedrooms: 3
Bathrooms: 5
Interior
Interior Features
Separate Formal Dining Room, High Ceilings, Walk In Closets
Exterior Features
Private Outdoor Space Over60sqft
Appliances
Dishwasher, Washer Dryer Allowed
Cooling
Central Air
Utilities & Energy
Pool Features
Building None
Laundry Features
Building Other, Washer Hookup, In Unit
Basement
Other
Other Features
Patio And Porch Features
Terrace
Subdivision Name
Central Park South
Price History
| Date | Event | Price |
|---|---|---|
11/02/2026 Source: | Pending | $70,000,000 $6,437/sqft |
06/24/2026 Source: | Listed for Sale | $70,000,000 $6,437/sqft |

Nearby Homes








Find Homes by Property Features in New York, NY


The real estate listing data marked with this icon comes from the IDX program of the RLS at REBNY Listing Service (RLS). Listing information for certain New York City properties provided courtesy of the Real Estate Board of New York's Residential Listing Service (the "RLS") through Nov 02, 2026, 02:15PM. Information deemed reliable but not guaranteed. Information is provided exclusively for consumers' personal, non-commercial use, and may not be used for any purpose other than the identification of potential properties for purchase. The information contained in this listing has not been verified by the RLS and should be verified by the consumer. The listing information provided here is for the consumer's personal, non-commercial use. Retransmission, redistribution or copying of this listing information is strictly prohibited except in connection with a consumer's consideration of the purchase and/or sale of an individual property. This listing information is not verified for authenticity or accuracy and is not guaranteed and may not reflect all real estate activity in the market. Buyer to verify all information. © 2026 The Real Estate Board of New York, Inc. All rights reserved.
 Advertising Broker: Derek Greene | The Greene Realty Group
