- Overview
- Description
- Property Details
- Location
- HOA Management
- Facts & Features
- Getting Around
- Nearby Homes

 No HOA


Street View
$565,000
Monthly Est:$2,812
 3 Beds
 3 Baths
2 full baths + 1 half bath
 2,840sqft
50 Cinnamon Teal Way, Youngsville, NC 27596
$565,000
$2,812/moEst:
Get Pre-Approved
Single Family Residence
Built in 2023
$-- HOA
0.91 acre lot
$199/sq.ft
Description
3 bedrooms PLUS a bonus room AND a loft! Beautifully maintained and full of thoughtful upgrades, this Youngsville home sits on nearly an acre with peaceful pond views and a three-car garage! Inside, you'll find an inviting entryway that opens to a formal dining room with a beautiful coffered ceiling. The spacious kitchen features white cabinetry, upgraded hardware, a double oven, and plenty of counter space, opening to the living room centered with a cozy fireplace. Just off the main living area, a bright and airy Carolina Room offers another comfortable space to relax, with plenty of natural light and access to the screened porch. The first-floor primary suite features a spacious bath with a soaking tub, separate shower and walk-in closet. Even the laundry/mudroom has received special attention with added cabinetry, shelving, and board and batten detailing. Upstairs, a generous loft provides additional flexible living space, along with two additional bedrooms and a bonus room that offers plenty of possibilities for a home office, hobby space, or whatever fits your needs. The backyard is truly something special! Overlooking a peaceful pond where deer, beavers, and blue herons are frequent visitors, this nearly one-acre property offers a setting that's hard to beat. The screened porch is the perfect place to enjoy the views, while over 800 square feet of added concrete patio space, a brick fire-pit area, and beautiful landscaping make outdoor entertaining easy. A dedicated electrical breaker has also been installed for the hot tub, which was purchased new in 2024 and is negotiable. Additional improvements include upgraded lighting throughout, a front storm door, smart front door lock, doorbell camera, and exterior security cameras. The septic system has also been pumped and inspected, offering added peace of mind for the next owner and the builder's original 10 year structural warranty transfers! From the thoughtful details inside to the peaceful views out back, this is a place you'll love coming home to!
- Houzeo last checked: 3 hours ago
- Listing updated: October 22, 2026 at 6:22 pm
- Listing Provided by: Laurel Smith (910) 551-9952 | Vitalis Homes (910) 551-9952
- Source: Doorify MLS-NC | MLS#: 10199670

Property Details
Status
Active
Type
Single Family Residence
No. of Stories
2
County
City
Neighborhood
--
Year Built
2023
HOA Fees
-
Finished Area
2,840 sqft
Lot Size
0.91 acre lot
Basement Area
- sqft
MLS Name
Doorify MLS
MLS Number
10199670
MLS Status
Active

Continue Your Journey in App
Find your dream home, receive real-time updates, and many more!
Download App
Continue Your Journey in App
Find your dream home, receive real-time updates, and many more!
Location
HOA Management
To be determined
HOA Fees
$-/ Annually
Disclaimer: Amenities are based on third-party information and may vary; buyers must independently verify all amenities, as information is deemed reliable but not guaranteed.
Facts & Features
Rooms
Bedrooms & bathrooms
Bedrooms: 3
Bathrooms: 3
Interior
Heating
Forced Air, Natural Gas
Flooring
Carpet, Luxury Vinyl, Tile, Vinyl
Exterior Features
Awning(s), Fire Pit, Smart Lock(s)
Sewer
Septic Tank
Cooling
Electric
Interior Features
Coffered Ceiling(s), Crown Molding, Entrance Foyer, Open Floorplan, Pantry, Primary Downstairs, Recessed Lighting, Smart Camera(s)/recording, Smooth Ceilings, Soaking Tub, Storage, Tray Ceiling(s), Walk In Shower
Appliances
Dishwasher, Gas Range, Gas Water Heater
Construction
Year Built
Year Built: 2023
Home type
Single Family Residence
Foundation Details
Slab
Roof
Shingle
Architectural Style
Craftsman, Farmhouse, Modern
Construction Materials
Vinyl Siding
Utilities & Energy
Fireplace Features
Gas
Water Source
Public
Association Amenities
None
Laundry Features
Laundry Room
Security Features
Carbon Monoxide Detector(s), Fire Alarm, Security System
Parking Features
Covered, Driveway, Enclosed, Garage, Garage Door Opener, Garage Faces Front, Lighted, Off Street, Paved, Secured, Storage
Other Features
Community Features
None
Patio And Porch Features
Awning(s), Covered, Enclosed, Front Porch, Patio, Porch, Rear Porch, Screened
Disclosures
Seller Disclosure
Subdivision Name
Ballinger Farms
Lot Features
Back Yard, Front Yard, Irregular Lot, Landscaped, Level, Views
Price History
| Date | Event | Price |
|---|---|---|
10/22/2026 Source: | Listed for Sale | $565,000 +8.65% $199/sqft |
05/23/2023 Source: | Sold | $520,000 $183/sqft |

Nearby Homes


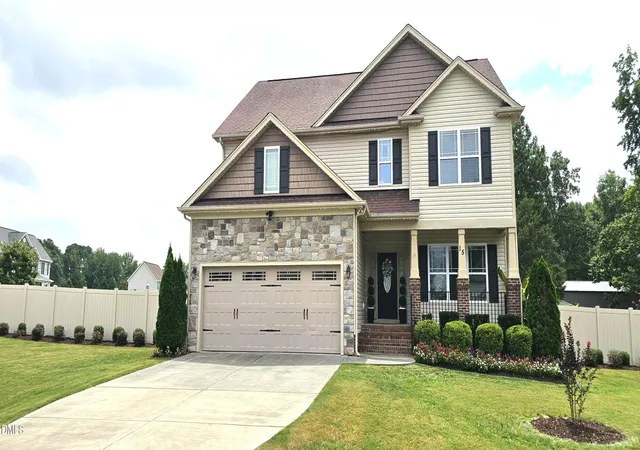


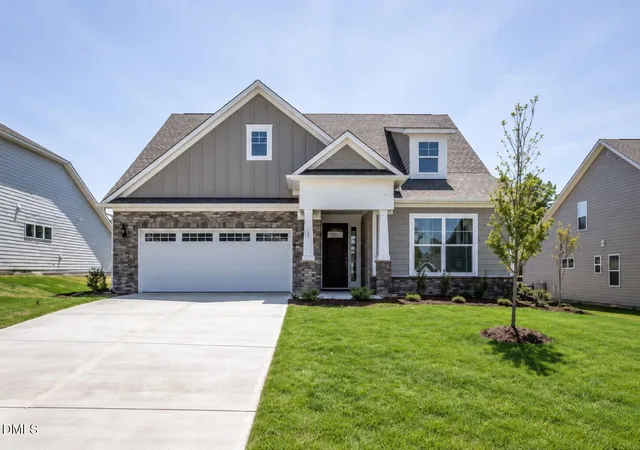
Find Homes by Property Features in Youngsville, NC
Nearby New Homes For Sale


Based on information from the Doorify MLS (Triangle MLS, Inc.) through Oct 23, 2026, 01:30PM. All information provided is deemed reliable but is not guaranteed and should be independently verified. Some IDX listings have been excluded from this IDX display. Brokers make an effort to deliver accurate information, but buyers should independently verify any information on which they will rely in a transaction. The listing broker shall not be responsible for any typographical errors, misinformation, or misprints, and they shall be held totally harmless from any damages arising from reliance upon this data. This data is provided exclusively for consumers’ personal, non-commercial use. Listings marked with an icon are provided courtesy of the Doorify MLS, Inc. of North Carolina, Internet Data Exchange Database. Closed (sold) listings may have been listed and/or sold by a real estate firm other than the firm(s) featured on this website. Closed data is not available until the sale of the property is recorded in the MLS. Home sale data is not an appraisal, CMA, competitive or comparative market analysis, or home valuation of any property. © 2026 Doorify MLS, Inc. of North Carolina. All rights reserved. Non-MLS properties are not included. Properties sold were listed/sold by various MLS participating offices. © 2026 Doorify MLS, Inc. of North Carolina. All Rights Reserved.
 Advertising Broker: Nicholas Huscroft | Chosen Realty
