- Overview
- Description
- Property Details
- Location
- HOA Management
- Facts & Features
- Getting Around
- Nearby Homes
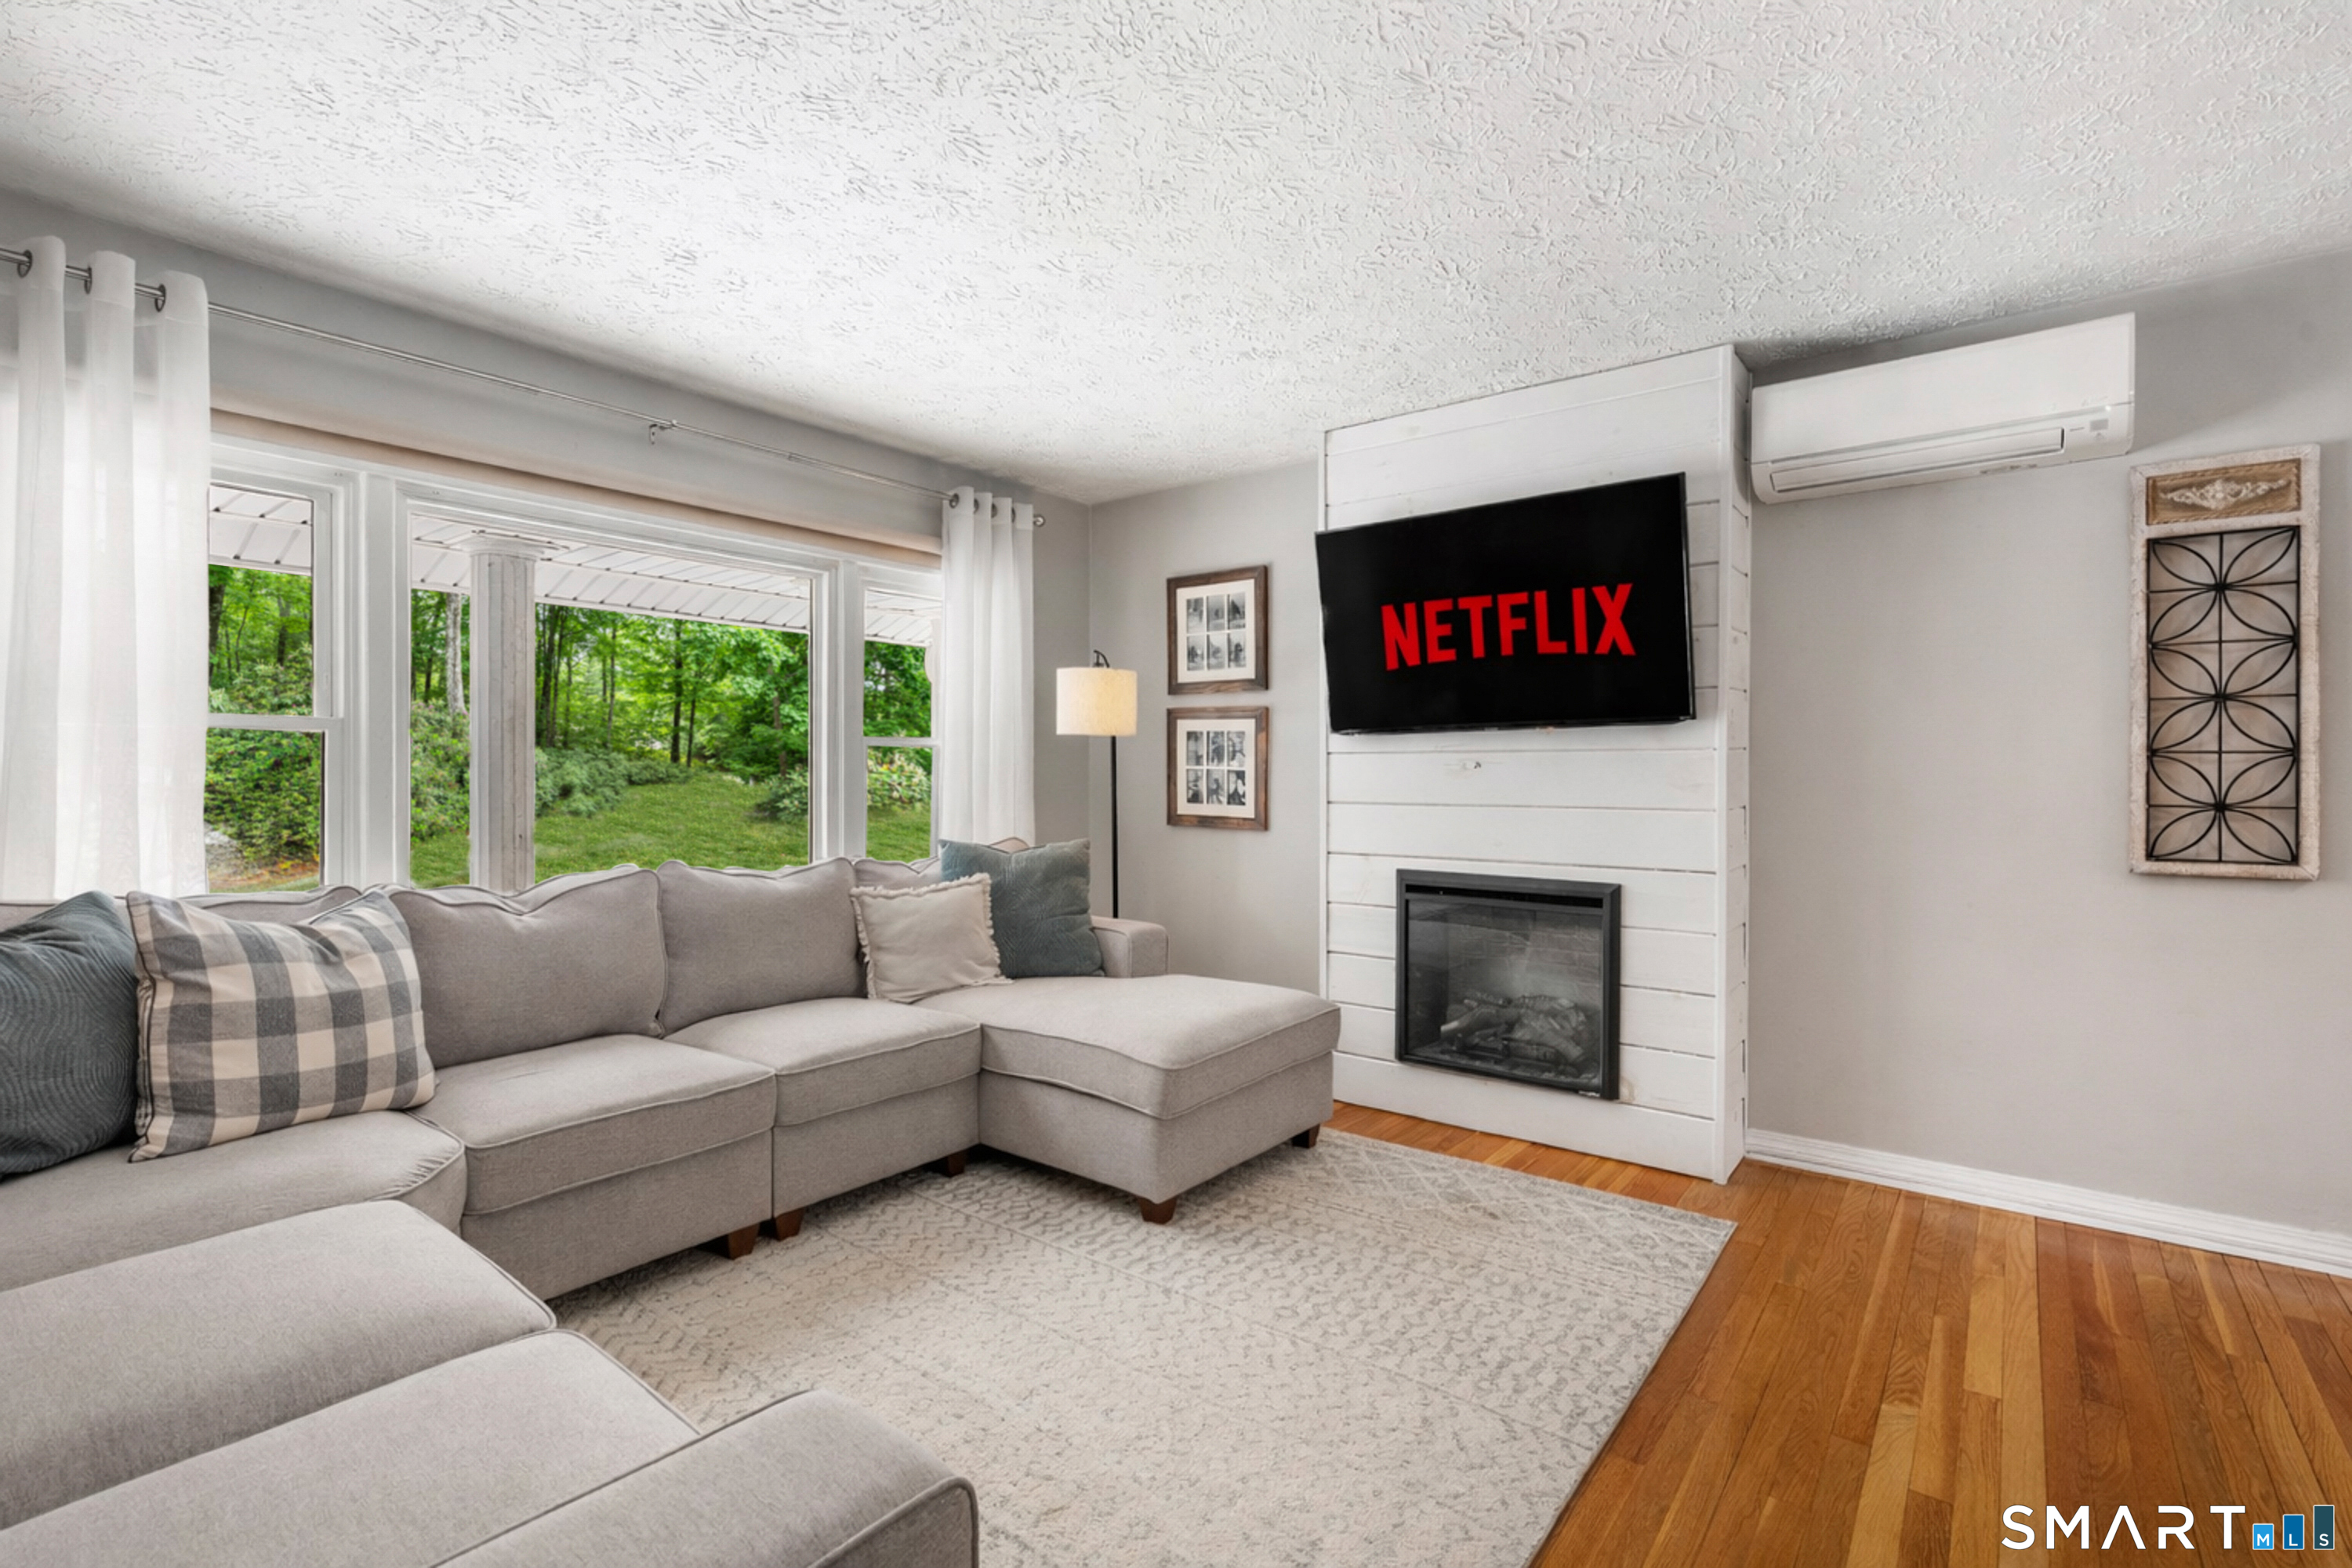

Street View
$399,900
Monthly Est:$1,990
 3 Beds
 2 Baths
1 full bath + 1 half bath
 1,596sqft
50 Cook Rd, Tolland, CT 06084
$399,900
$1,990/moEst:
Get Pre-Approved
Single Family Residence
Built in 1972
$-- HOA
1.03 acres lot
$251/sq.ft
Description
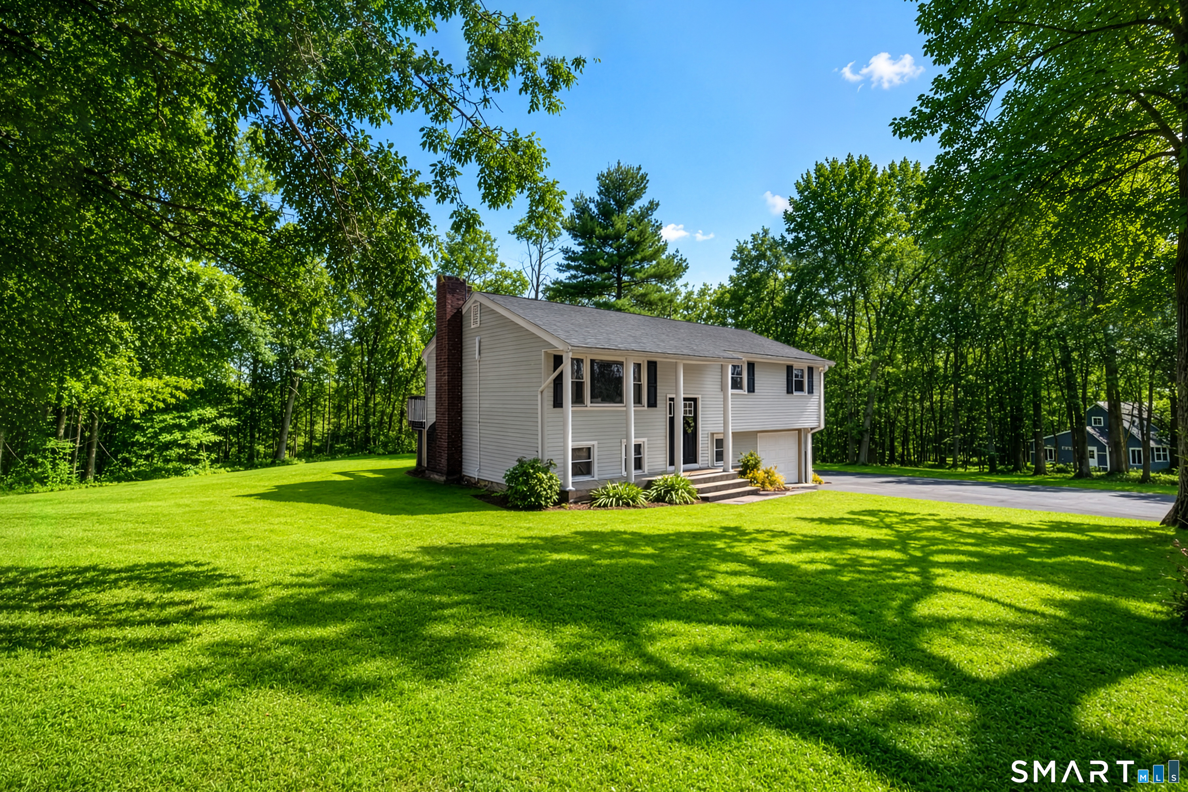
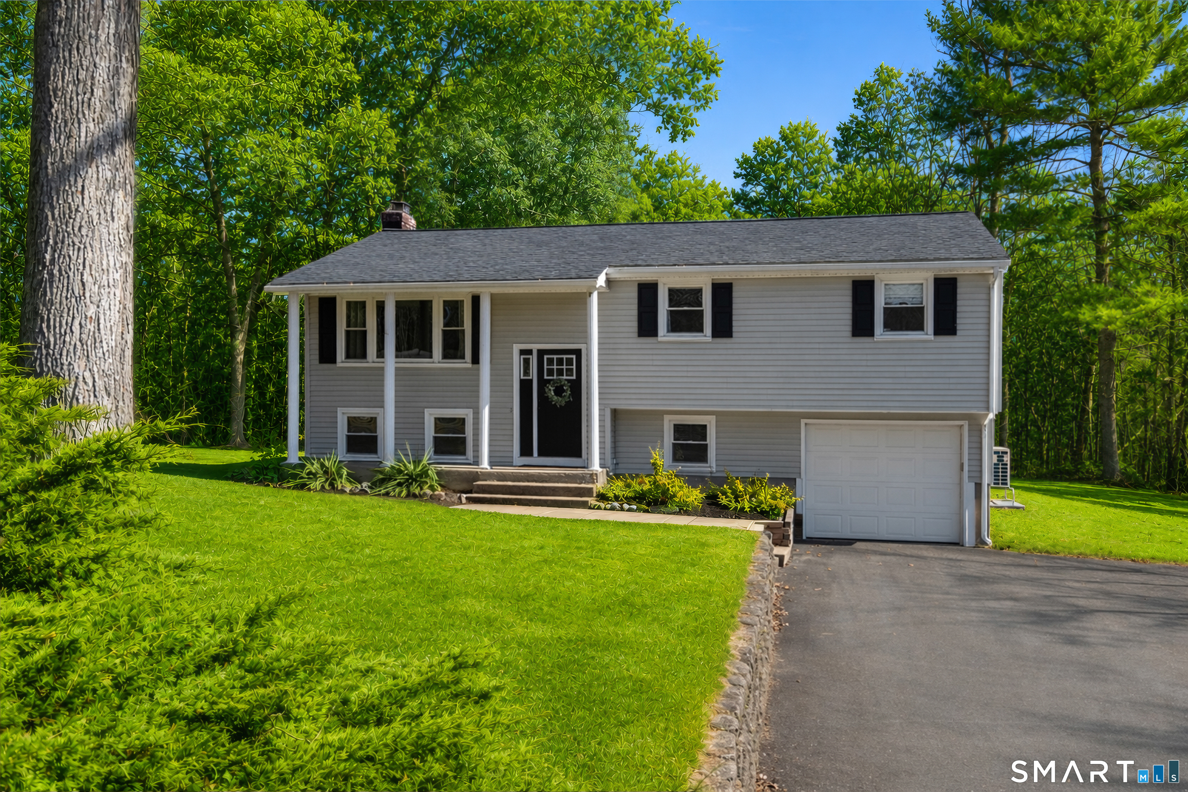
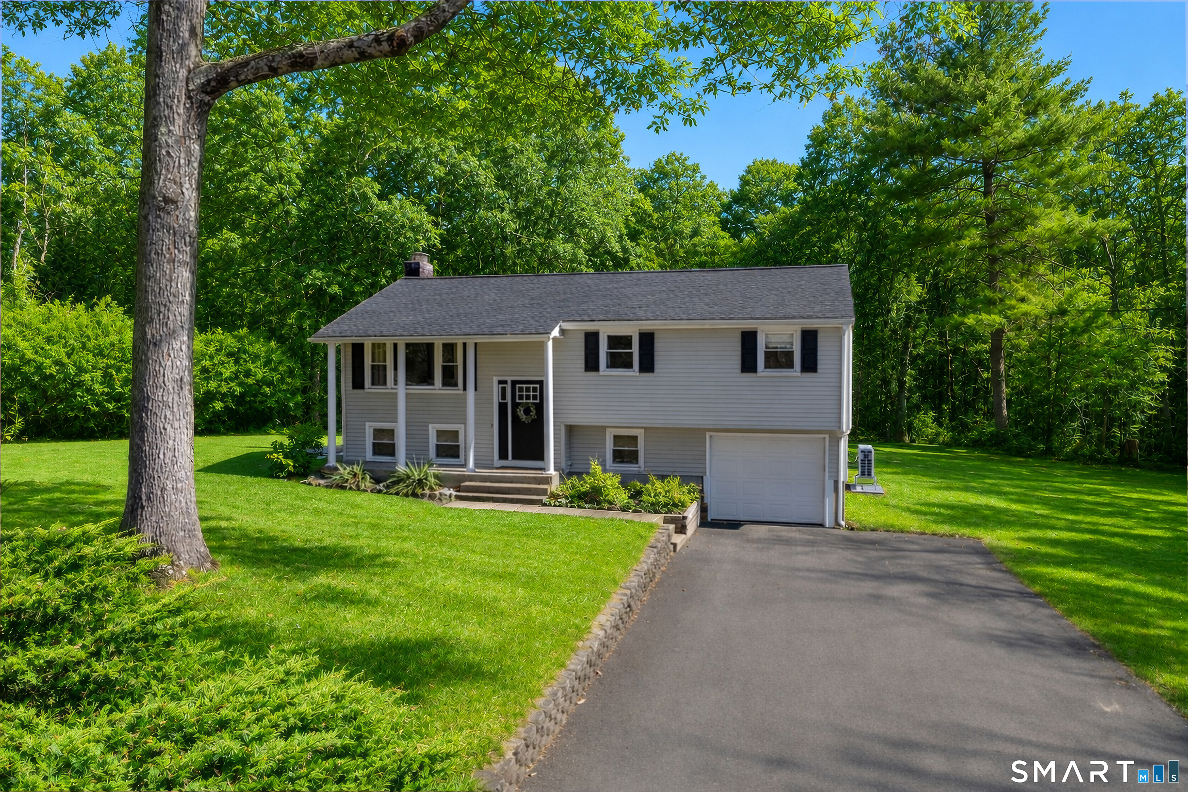
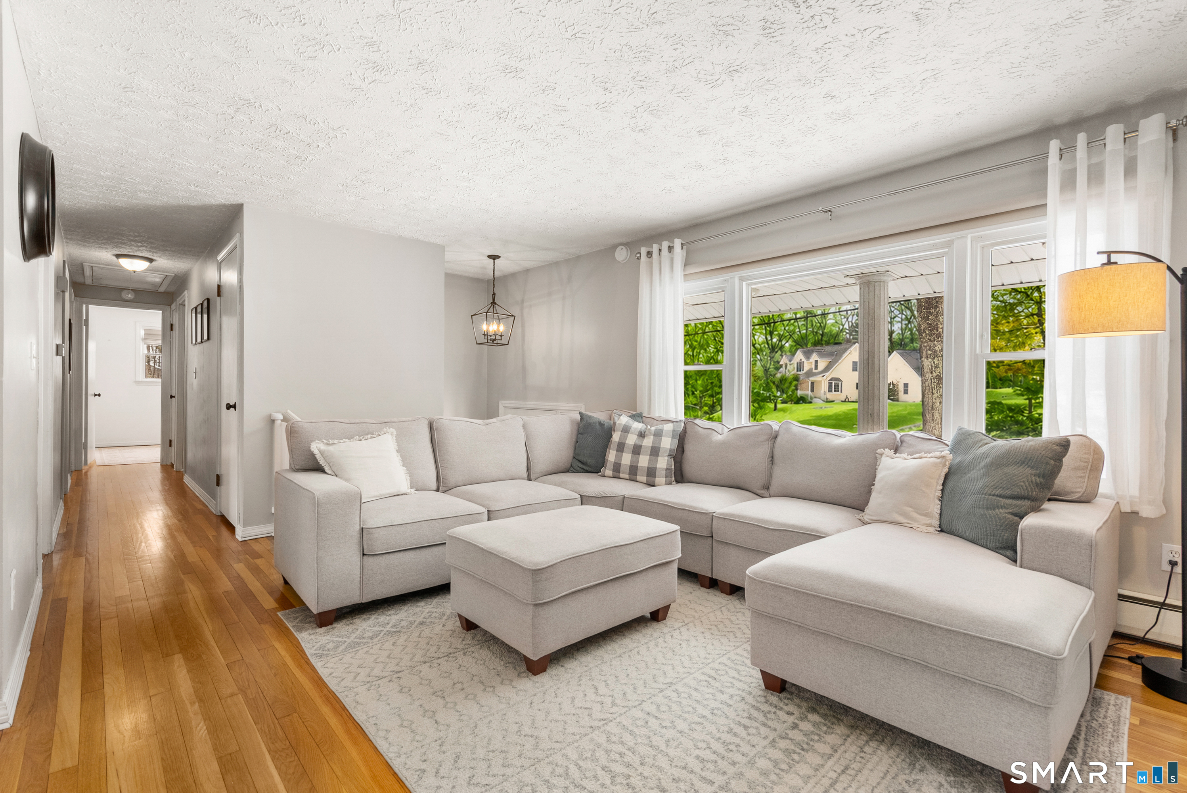
Pristine & Move-In Ready! This beautifully maintained 1,596 sq. ft. raised ranch offers comfort, style, and peace of mind with numerous updates already completed. The bright living room features beautiful hardwood floors and a wood-burning fireplace, opening to the dining area and remodeled kitchen with gorgeous cabinetry, granite countertops, and tiled flooring. The main level offers a spacious primary bedroom with hardwood floors and an updated half bath, two additional bedrooms, and a full common bath. The lower level adds 588 sq. ft. of finished living space, included in the total square footage, and features a beautiful brick fireplace, creating a warm and inviting space for a family room, home office, gym, or recreation area. Convenient access to the laundry room and one-car garage completes the lower level. Major updates include a new septic system, updated electrical, newer roof, well tank, driveway and three energy-efficient mini-split systems providing heating and air conditioning. Outside, enjoy a beautiful, level yard with plenty of space to relax, play, garden, and entertain. Turn-key, thoughtfully updated, and ready for its next owner. This is one you won't want to miss!
- Houzeo last checked: 12 hours ago
- Listing updated: September 12, 2026 at 4:01 pm
- Listing Provided by: Pam Moriarty | Coldwell Banker Realty
- Source: SMART MLS-CT | MLS#: 24203874

Property Details
Status
Active Under Contract
Type
Single Family Residence
No. of Stories
-
County
City
Neighborhood
--
Year Built
1972
HOA Fees
-
Finished Area
1,596 sqft
Lot Size
1.03 acres lot
Basement Area
- sqft
MLS Name
SMART MLS
MLS Number
24203874
MLS Status
Under Contract
Days on Market
33

Continue Your Journey in App
Find your dream home, receive real-time updates, and many more!
Download App
Continue Your Journey in App
Find your dream home, receive real-time updates, and many more!
Location
HOA Management
0
HOA Fees
$-/
Disclaimer: Amenities are based on third-party information and may vary; buyers must independently verify all amenities, as information is deemed reliable but not guaranteed.
Facts & Features
Rooms
Bedrooms & bathrooms
Bedrooms: 3
Bathrooms: 2
Interior
Sewer
Septic
Cooling
Split System
Interior Features
Auto Garage Door Opener, Cable Available, Open Floor Plan
Exterior Features
Deck, Gutters
Appliances
Oven/range, Refrigerator, Dishwasher
Heating
Baseboard, Oil
Construction
Year Built
Year Built: 1972
Home type
Single Family Residence
Foundation Details
Concrete
Roof
Asphalt Shingle
Architectural Style
Raised Ranch
Utilities & Energy
Parking Features
Attached Garage
Laundry Features
Lower Level
Basement
Full, Storage, Partially Finished, Full With Walk Out
Water Source
Private Well
Other Features
Subdivision Name
N/a
Lot Features
Lightly Wooded, Professionally Landscaped
Price History
| Date | Event | Price |
|---|---|---|
09/12/2026 Source: | Contingent (Active Under Contract) | $399,900 $251/sqft |
09/08/2026 Source: | Listed for Sale | $399,900 $251/sqft |
09/04/2026 Source: | Coming Soon | $399,900 +0.23% $251/sqft |
08/27/2026 Source: | Listed for Sale | $399,000 $250/sqft |
08/27/2026 Source: | Listing Removed | $399,000 $250/sqft |

Show more
Nearby Homes

Find Homes by Property Features in Tolland, CT


Based on information provided to and compiled by the SMART MLS, Inc. through Oct 07, 2026, 11:30AM. IDX information is provided exclusively for consumers’ personal, non-commercial use. It may not be used for any purpose other than to identify prospective properties consumers may be interested in purchasing. The data is deemed reliable but is not guaranteed accurate by the MLS. ©2026 SMART MLS, Inc. All Rights Reserved.
 Advertising Broker: Derek Greene | The Greene Realty Group