- Overview
- Description
- Property Details
- Location
- HOA Management
- Facts & Features
- Getting Around
- Nearby Homes
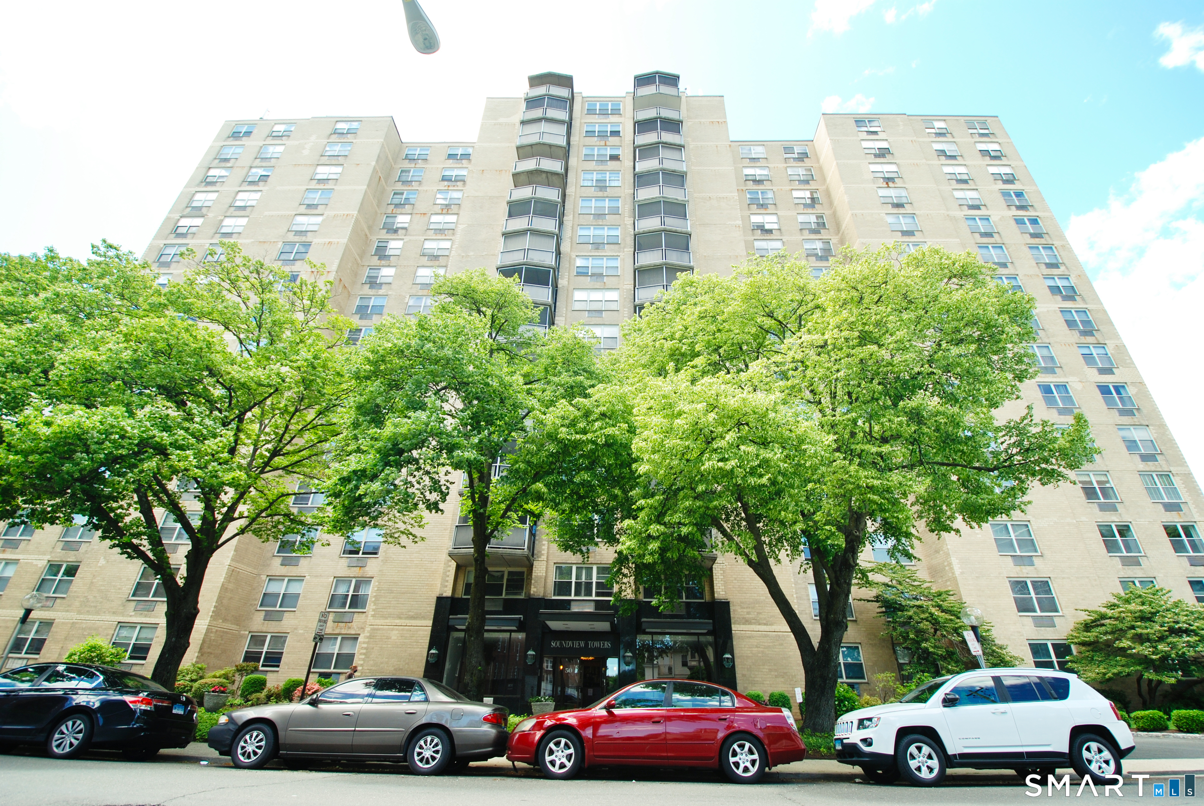
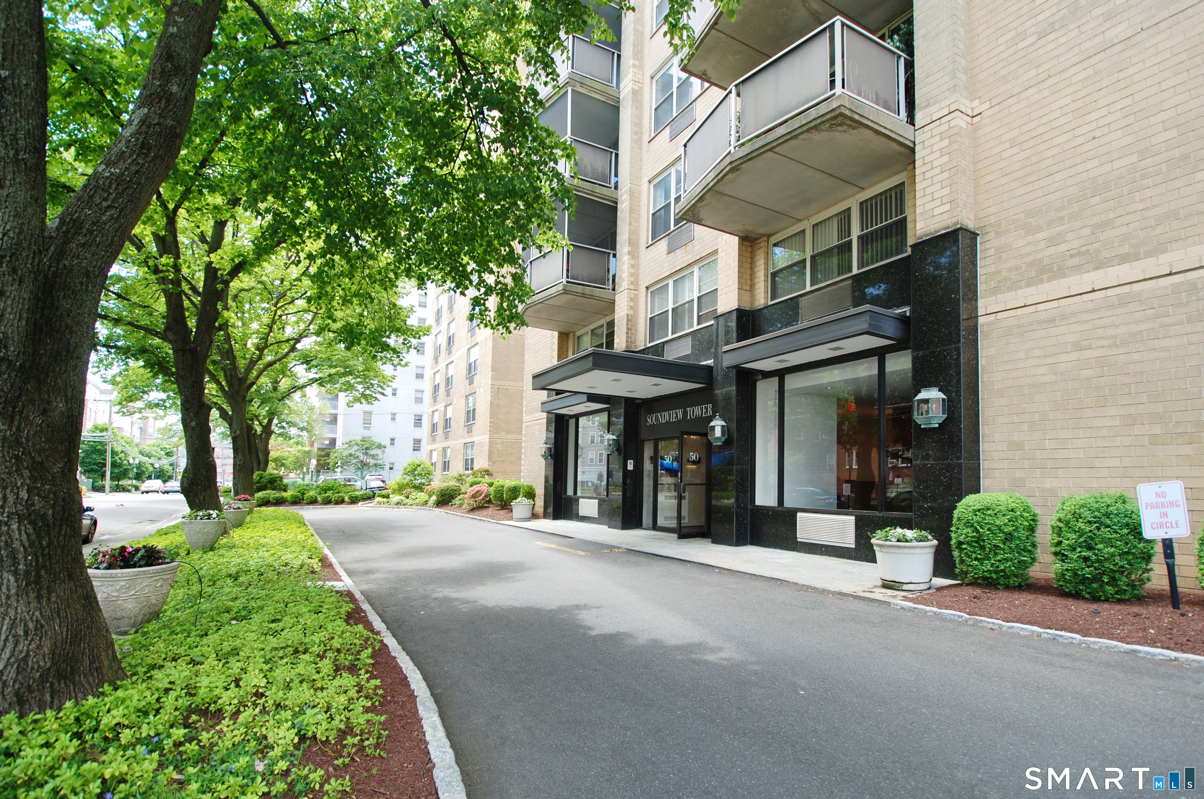
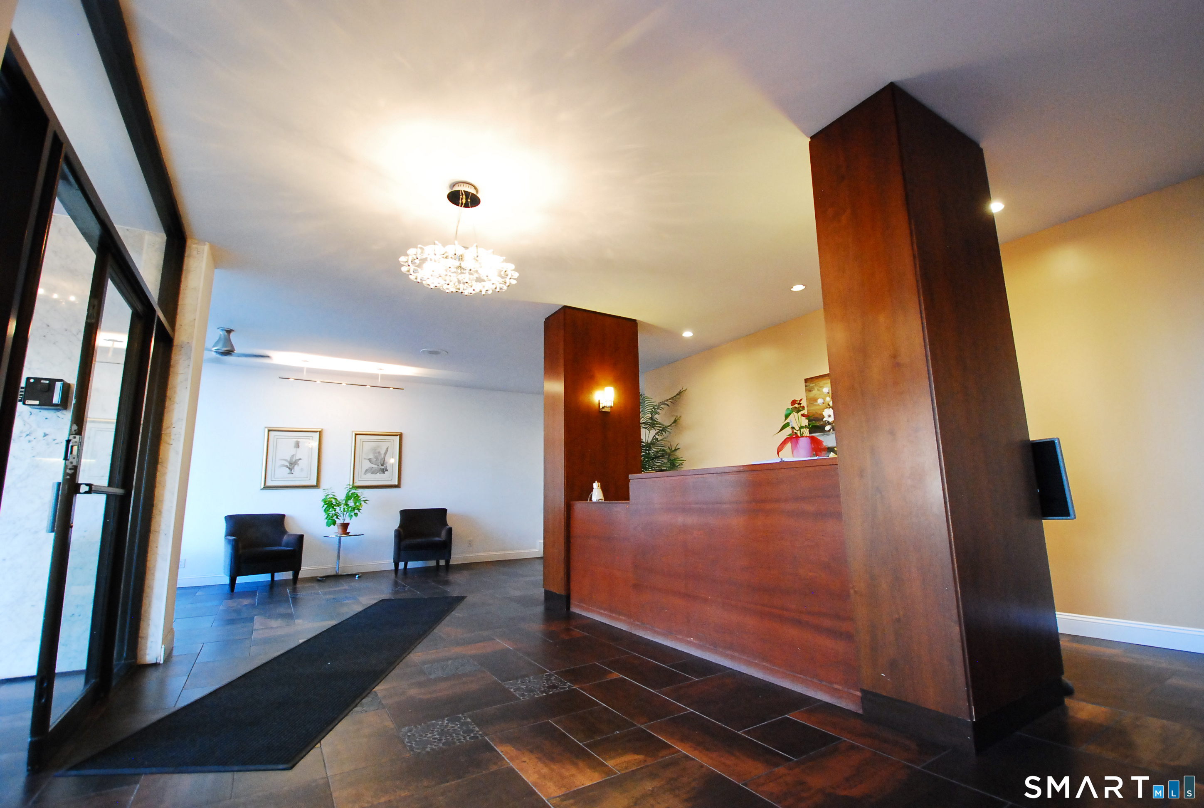
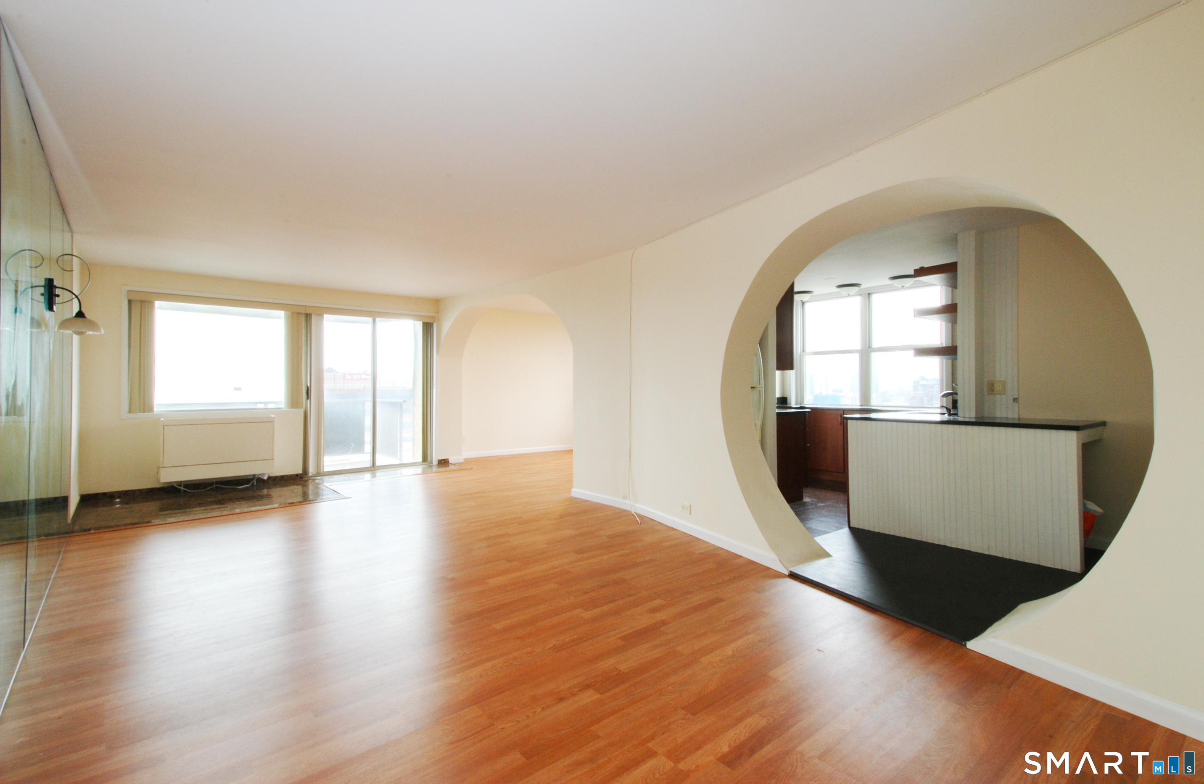

Street View
$475,000
Monthly Est:$2,364
 3 Beds
 3 Baths
3 full baths
 1,680sqft
50 Glenbrook Rd #14C, Stamford, CT 06902
$475,000
$2,364/moEst:
Get Pre-Approved
Condominium
Built in 1973
$1,338/mo HOA
-- sqft lot
$283/sq.ft
Description
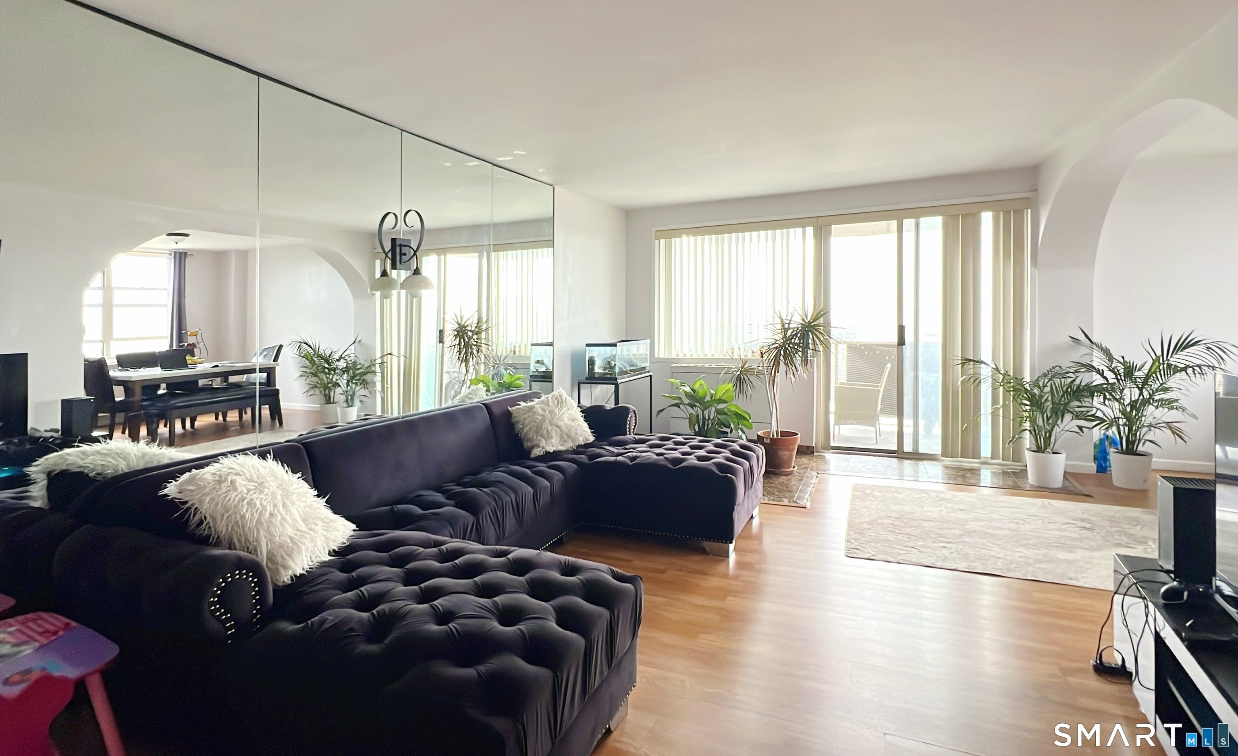
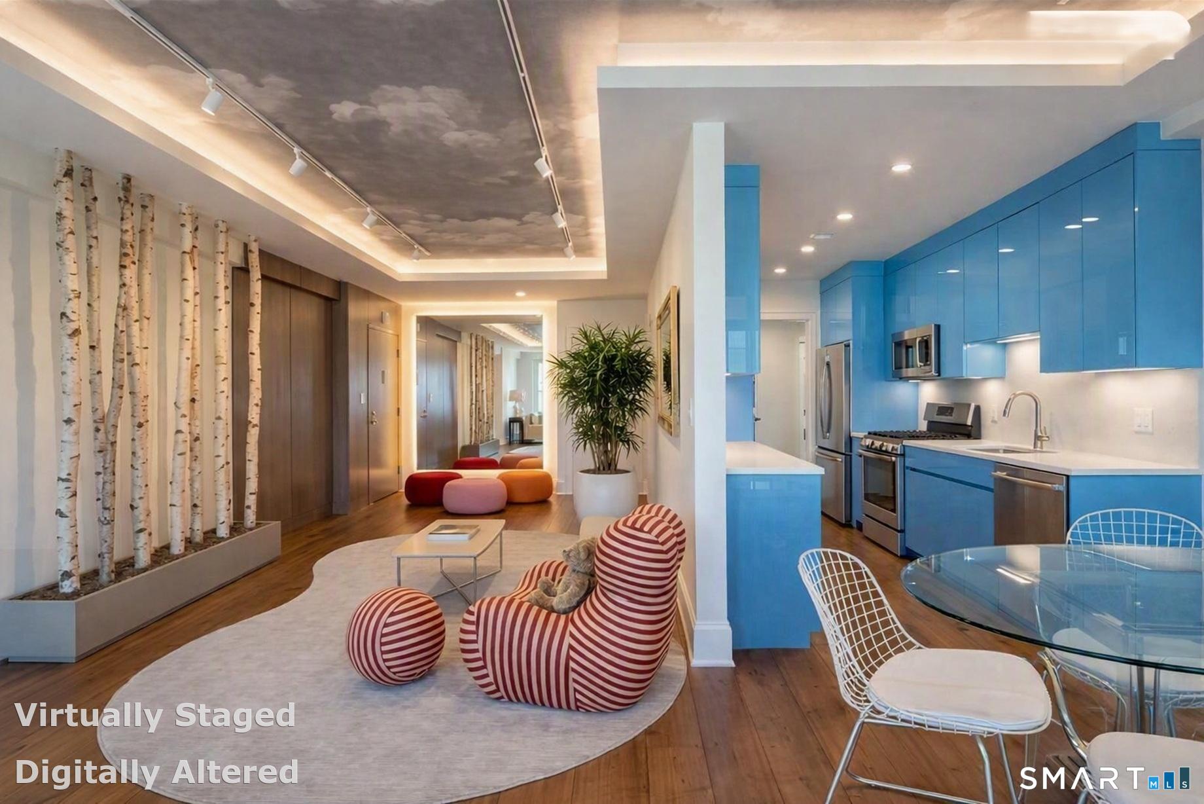
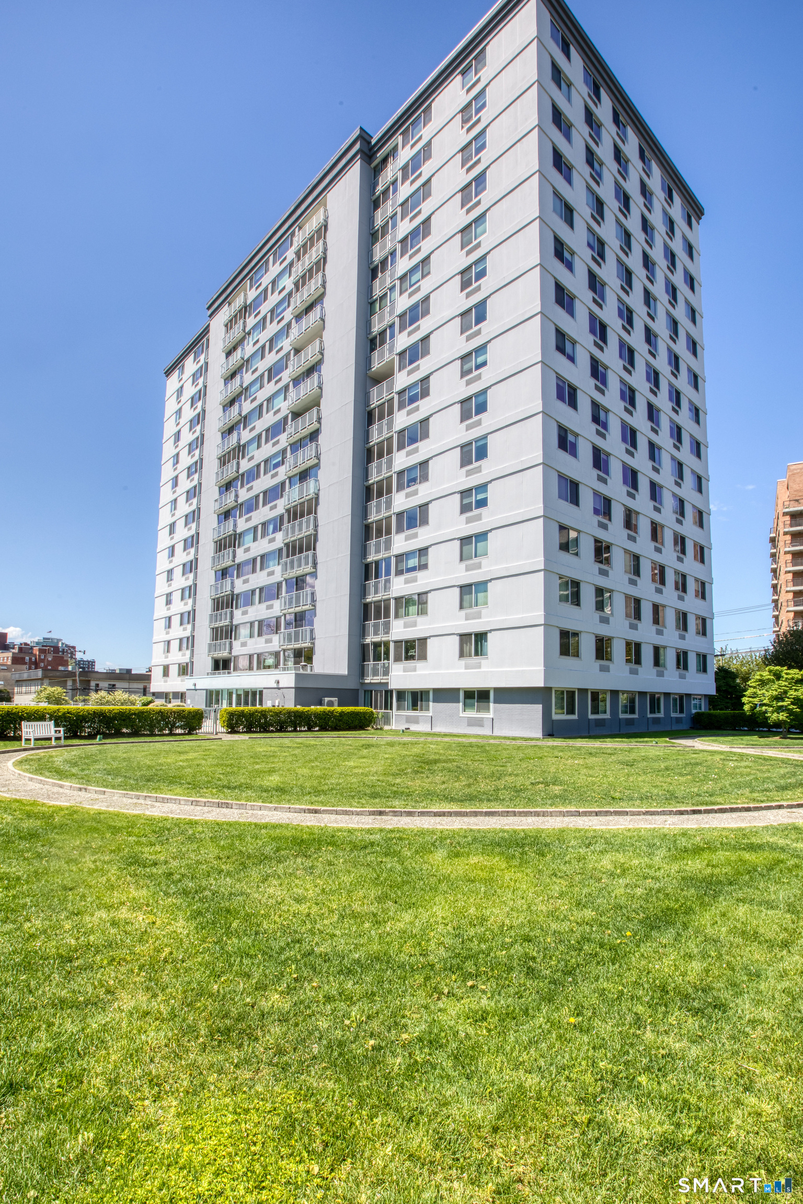
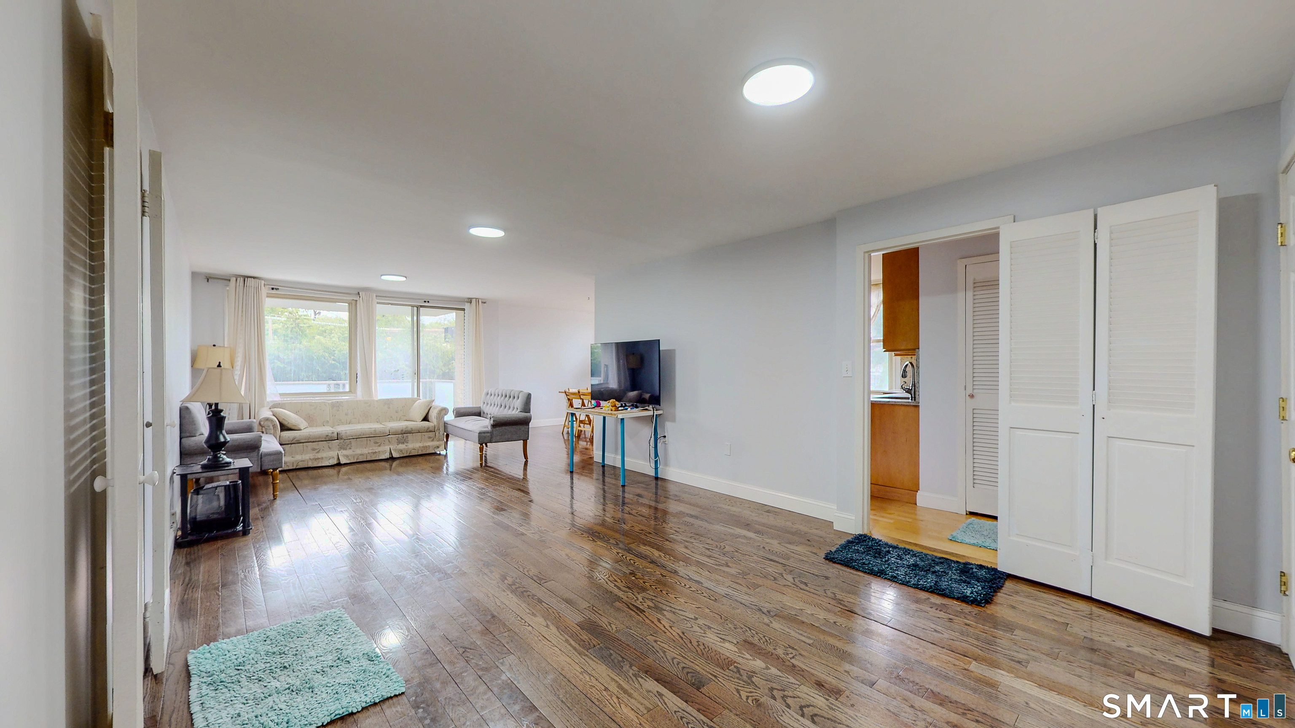
Perched on the 14th floor, this bright and spacious 3-bedroom, 3-bath corner residence offers an appealing blend of comfort, views, and convenience. Expansive windows fill the open living and dining areas with natural light, while two private balconies showcase city, sunset, and Long Island Sound views. The eat-in kitchen features granite countertops, generous cabinetry, and space for casual dining. The oversized primary suite offers a large walk-in closet and private bath, while the second bedroom also includes its own en-suite bath. A third bedroom provides flexibility for guests, a home office, or den, and ample closet space throughout adds everyday practicality. The unit includes one assigned garage parking space, one private storage unit, and full access to the building's fitness center at no additional charge. Additional building amenities include front desk reception, a live-in superintendent, in-ground pool, community room, guest parking, and laundry on the same floor. Heat, hot water, and cooking gas are included in the common charges. Ideally located near downtown Stamford, Metro-North, I-95, shopping, dining, parks, beaches, Chelsea Piers, and public transportation, this high-floor corner residence offers a wonderful combination of space, views, amenities, and convenient city living. Photos were taken prior to the current tenant's occupancy. CASH BUYERS ONLY.
- Houzeo last checked: 10 minutes ago
- Listing updated: October 29, 2026 at 6:12 pm
- Listing Provided by: Ming Kong | ACE Sunshine Properties LLC
- Source: SMART MLS-CT | MLS#: 24207509

Property Details
Status
Active
Type
Condominium
No. of Stories
-
County
City
Neighborhood
Year Built
1973
HOA Fees
$1338/mo
Finished Area
1,680 sqft
Lot Size
-- sqft lot
Basement Area
- sqft
MLS Name
SMART MLS
MLS Number
24207509
MLS Status
Active
Days on Market
49

Continue Your Journey in App
Find your dream home, receive real-time updates, and many more!
Continue Your Journey in App
Find your dream home, receive real-time updates, and many more!
Location
HOA Management
1
HOA Fees
$1,338/ Monthly
Amenities
 Amenities and services may be covered by one or multiple associations and service providers.
 Sewer
 Heating
 Water
 Pest Control
 Health Club
 Elevator
 Pool
 Snow Removal
 Trash Pickup
 Front Desk Receptionist
Pool Service
Grounds Maintenance
Disclaimer: Amenities are based on third-party information and may vary; buyers must independently verify all amenities, as information is deemed reliable but not guaranteed.
Facts & Features
Rooms
Bedrooms & bathrooms
Bedrooms: 3
Bathrooms: 3
Interior
Sewer
Public Sewer Connected
Interior Features
Auto Garage Door Opener, Cable Available, Cable Pre Wired, Elevator, Intercom, Sauna
Cooling
Wall Unit, Zoned
Heating
Natural Gas
Exterior Features
Balcony
Appliances
Gas Range, Oven/range, Refrigerator, Dishwasher
Construction
Year Built
Year Built: 1973
Home type
Condominium
Architectural Style
Apartment, High Rise
Utilities & Energy
Parking Features
Covered Garage
Basement
Full, Shared Basement, Storage, Garage Access, Interior Access
Association Amenities
Elevator, Exercise Room/health Club, Pool
Water Source
Public Water Connected
Pool Features
In Ground Pool
Other Features
Subdivision Name
Soundview Towers
Lot Features
City Views, Water View
Price History
| Date | Event | Price |
|---|---|---|
09/22/2026 Source: | Listed for Sale | $475,000 $283/sqft |
09/18/2026 Source: | Coming Soon | $475,000 +16279.31% $283/sqft |
03/27/2019 Source: #170160357 | Price Decreased | $2,900 -1.69% $2/sqft |
02/22/2017 Source: #99171588 | Price Decreased | $2,950 -99.06% $2/sqft |
10/18/2016 Source: #99142261 | Sold | $315,000 -21.05% $188/sqft |

Show more
Nearby Homes

Find Homes by Property Features in Stamford, CT


Based on information provided to and compiled by the SMART MLS, Inc. through Nov 07, 2026, 04:45AM. IDX information is provided exclusively for consumers’ personal, non-commercial use. It may not be used for any purpose other than to identify prospective properties consumers may be interested in purchasing. The data is deemed reliable but is not guaranteed accurate by the MLS. ©2026 SMART MLS, Inc. All Rights Reserved.
 Advertising Broker: Derek Greene | The Greene Realty Group
