

- Overview
- Description
- Property Details
- Location
- Facts & Features
- Getting Around
- Nearby Homes
$1,175,000
Monthly Est:$5,848
 5 Beds

4 full baths + 1 half bath
 3,461sqft
50 Ivy Cir, Bridgewater, MA 02324
$1,175,000
$5,848/moEst:
Single Family Residence
Built in 1999
$-- HOA
4.51 acres lot
$339/sq.ft
Description
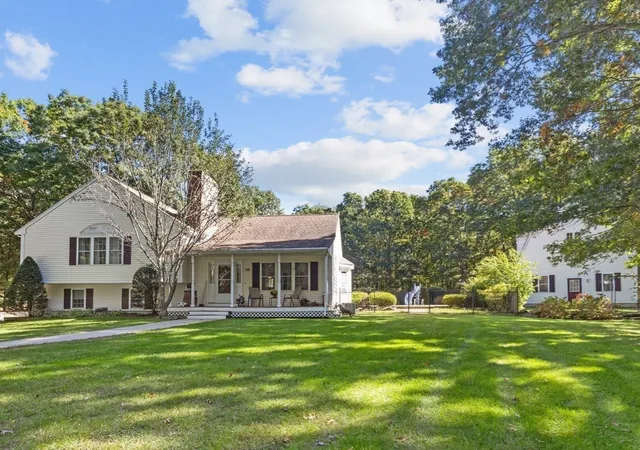
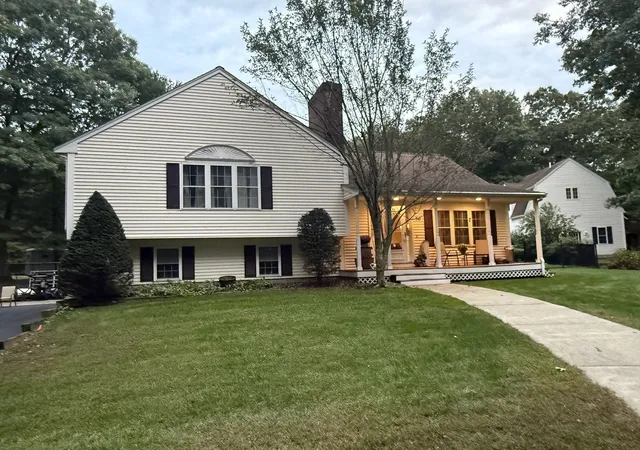
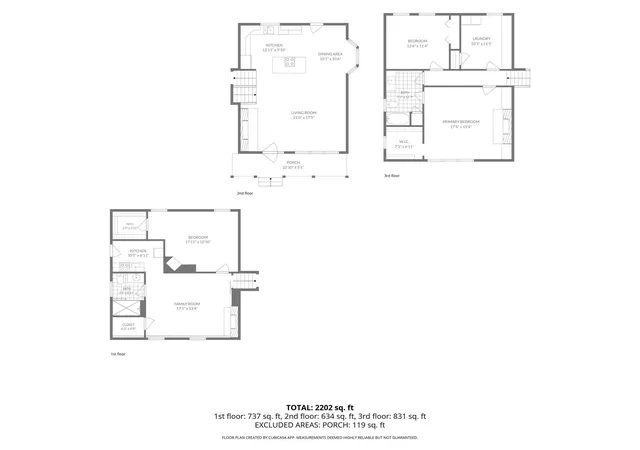
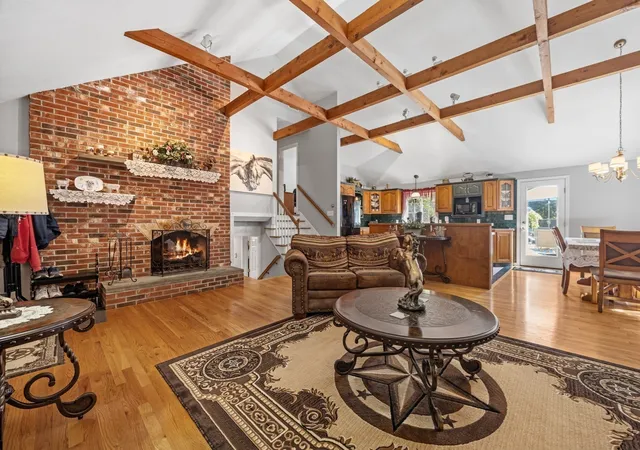
Waterton Farm - A family compound and Gentlemen's farm - Three buildings on 4.51 Acres with Home with In-law, 4 stall barn with ADU above, detached garage with office / guest area above. Please watch the virtual tour for best description.Set on 4.5 Acres in Bridgewater, close to Rt 24 and 495, we built a trilevel home with an Open Concept layout, with a fireplaced living room, 3 beds including a fireplaced primary bedroom with cathedral ceilings, and a full bath. When Mom came to live with us, we used the lower level for an in-law set up complete with a large living room, large bedroom with walk in closet, and a kitchenette. The bath was upgraded to a walk in tiled shower with a granite seat, and the unit is accessible directly from the driveway without any stairs. The kids wanted a pool so we added a lagoon shaped inground pool. What about the horses ? We built a 36 x 36 barn with 4 stalls, tongue and groove Pine finish, a tack and feed room, ½ bath, water, electricity. 3 stalls walk out to the Turn out directly and one through the center aisle. There is a large turnout area with A round pen attached. In the rear of the property is our riding area. The Barn is also finished upstairs with a full one bedroom ADU APARTMENT, including kitchen Bedroom, living room, full bath with laundry and a partially finished room for storage. The apartment has interior and exterior staircases, and is on a separate electric service And has its own propane gas heat and central air. If you need more room, there is also a rear garage or barn ( 24 x 24 ) finished upstairs as well. The downstairs is fully finished and houses our Kubota and all yard equipment. Upstairs is finished (with permits) a large office space with a full bath and a kitchenette as well. It has a roomy deck overlooking the pool and riding area. This also has its own electric service and is heated and cooled with a mini-split system.
- Houzeo last checked: 8 hours ago
- Listing updated: October 15, 2026 at 7:05 am
- Listing Provided by: Milton Morris (508) 971-3961 | Morris Real Estate (508) 378-3961
- Source: MLS Property Information Network-MA | MLS#:

Property Details
Status
Active
Type
Single Family Residence
No. of Stories
-
County
City
Neighborhood
--
Year Built
1999
HOA Fees
-
Finished Area
3,461 sqft
Lot Size
4.51 acres lot
Basement Area
- sqft
MLS Name
MLS Property Information Network
MLS Number
73589379
MLS Status
Active
Days on Market
38
Continue Your Journey in App
Find your dream home, receive real-time updates, and many more!
Location
Facts & Features
Rooms
Bedrooms & bathrooms
Bedrooms: 5
Bathrooms: 5
Interior
Heating
Baseboard, Oil
Interior Features
Accessory Apt., Home Office Separate Entry, Inlaw Apt., Internet Available Broadband
Sewer
Private Sewer
Window Features
Insulated Windows, Storm Window(s), Screens
Flooring
Tile, Hardwood
Exterior Features
Porch, Deck Composite, Pool Inground, Rain Gutters, Barn/stable, Paddock, Professional Landscaping, Sprinkler System, Screens, Guest House, Horses Permitted, Stone Wall, Et Irrigation Controller
Cooling
Central Air
Appliances
Water Heater, Range, Dishwasher, Microwave, Refrigerator, Washer, Dryer, Plumbed For Ice Maker
Construction
Year Built
Year Built: 1999
Home type
Single Family Residence
Architectural Style
Tudor
Foundation Details
Concrete Perimeter
Roof
Shingle
Construction Materials
Frame
Utilities & Energy
Utilities
For Electric Range, For Electric Oven, For Electric Dryer, Washer Hookup, Icemaker Connection, Generator Connection
Water Source
Private
Parking Features
Detached, Garage Door Opener, Storage, Workshop In Garage, Insulated, Barn, Paved Drive, Off Street, Driveway, Paved
Pool Features
In Ground
Electric
Circuit Breakers, 200+ Amp Service, Generator Connection
Laundry Features
Second Floor, Electric Dryer Hookup, Washer Hookup
Basement
Partial
Other Features
Disclosures
Common Driveway Entrance. Broker Has Ownership Interest
Community Features
Public Transportation, Stable(s), Golf, Highway Access, Public School, T Station, University
Lot Features
Cul De Sac, Wooded, Easements, Farm
Patio And Porch Features
Porch, Deck Composite
Price History
| Date | Event | Price |
|---|---|---|
10/11/2026 Source: | Listed for Sale | $1,175,000 $339/sqft |

Find Homes by Property Features in Bridgewater, MA

Based on information provided to and compiled by MLS Property Information Network, Inc. covering through Nov 18, 2026, 12:00PM. The property listing data and information, or the Images, set forth herein were provided to MLS Property Information Network, Inc. from third-party sources, including sellers, lessors and public records, and were compiled by MLS Property Information Network, Inc. The property listing data and information, and the Images, are for the personal, non-commercial use of consumers having a good faith interest in purchasing or leasing listed properties of the type displayed to them and may not be used for any purpose other than to identify prospective properties which such consumers may have a good faith interest in purchasing or leasing. MLS Property Information Network, Inc. and its subscribers disclaim any and all representations and warranties as to the accuracy of the property listing data and information, or as to the accuracy of any of the Images, set forth herein. All information provided is deemed reliable, but is not guaranteed to be accurate and should be independently verified. © 2026 MLS Property Information Network, Inc. All Rights Reserved.
 Advertising Broker: Derek Greene | The Greene Realty Group