- Overview
- Description
- Property Details
- Location
- Facts & Features
- Getting Around
- Nearby Homes


Street View
$2,495,000
Monthly Est:$12,419
 5 Beds
 6 Baths
5 full baths + 1 half bath
 5,972sqft
50 Mccaskill Rd W, Pinehurst, NC 28374
$2,495,000
$12,419/moEst:
Get Pre-Approved
Single Family Residence
Built in 1917
$-- HOA
1.02 acres lot
$418/sq.ft
Description
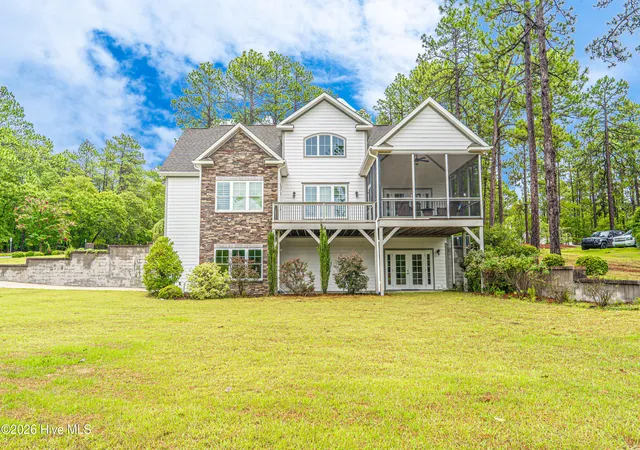
''Blinkbonnie'' located in one of Pinehurst's most desirable neighborhoods, Old Town, was built by Simon B. Chapin,a New York financier and philanthropist. Mr. Chapin built five other cottages in Pinehurst during his time. Chapin was also credited with developing Myrtle beach, S.C. ''Blinkbonnie'' ,a popular name for 18th century estates in Scotland, conveyed a sense of charm, pastoral beauty and peace. Built in 1917, a formative period of Pinehurst's development, 50 McCaskill Rd is a fine example of the architecture and lifestyle that defined OLD TOWN in the early 1900s. Close to the Village shops, Carolina Hotel and Pinehurst Country Club, this 1.018 acre lot is full of old world charm. Upon entering the foyer, an exquisite living room with a stunning wood burning fireplace awaits. The sunny, elegant dining room entertains easily for small or large gatherings. The Carolina Sunroom boasts French doors, an oversized curved bay window, and a view overlooking pool area, Large den at end of hallway, can convert to 5th bedroom if desired. Kitchen has Subzero refrigerator, double Viking oven, 6 gas burner stove, large island. Butlers pantry has built in glass door cabinetry, lockable liquor cabinet and wine cooler. Easy access to kitchen and garage, first floor mudroom has washer, dryer, cubbies, and closet. Downstairs, a finished basement with rec room, kitchenette, mini fridge, ice maker, dishwasher, pool table, large closets. Media room has TV, full bath, closets, restaurant size walk in refrigerator. Upstairs, a beautiful staircase leads to 4 bedrooms, all with ensuite baths. Light and airy master bedroom has private sitting room, multiple closets and large bathroom. Library sits at the end of hallway with fireplace.Mature landscaping and vintage iron gates lead to brick and blue stone pathways, a tranquil French garden, fenced in area for dog park. Classic rectangular POOL (20x45) and POOL HOUSE with sauna, wet bar, wood smoker grill, full bath. GENERATOR
- Houzeo last checked: 4 minutes ago
- Listing updated: September 22, 2026 at 6:25 pm
- Listing Provided by: Lin Hutaff (910) 528-6427 DRE #258431 | Lin Hutaff's Pinehurst Realty Group (910) 295-0040
- Source: Hive MLS-NC | MLS#: 100538542

Property Details
Status
Active
Type
Single Family Residence
No. of Stories
2
County
City
Neighborhood
--
Year Built
1917
HOA Fees
-
Finished Area
5,972 sqft
Lot Size
1.02 acres lot
Basement Area
- sqft
MLS Name
Hive MLS
MLS Number
100538542
MLS Status
Active
Days on Market
356

Continue Your Journey in App
Find your dream home, receive real-time updates, and many more!
Download App
Continue Your Journey in App
Find your dream home, receive real-time updates, and many more!
Location
Facts & Features
Rooms
Bedrooms & bathrooms
Bedrooms: 5
Bathrooms: 6
Bedroom 4
Level: Second
Area: Square Feet
Dimensions: 225.00
Other
Level: Basement
Area: Square Feet
Dimensions: 42.00
Bedroom 1
Level: First
Area: Square Feet
Dimensions: 80.00
Bedroom 2
Level: First
Area: Square Feet
Dimensions: 168.00
Bedroom 3
Level: Second
Area: Square Feet
Dimensions: 210.00
Other
Level: First
Area: Square Feet
Dimensions: 147.00
Dining Room
Level: First
Area: Square Feet
Dimensions: 238.00
Bonus Room
Level: Second
Area: Square Feet
Dimensions: 270.00
Living Room
Level: First
Area: Square Feet
Dimensions: 624.00
Kitchen
Level: First
Area: Square Feet
Dimensions: 196.00
Media Room
Level: Basement
Area: Square Feet
Dimensions: 874.00
Laundry
Level: First
Area: Square Feet
Dimensions: 22.00
Sunroom
Level: First
Area: Square Feet
Dimensions: 255.00
Interior
Exterior Features
Shutters Functional, Irrigation System, Gas Grill, Outdoor Kitchen, Storm Doors
Heating
Electric, Heat Pump, Zoned
Appliances
Vented Exhaust Fan, Mini Refrigerator, Gas Oven, Gas Cooktop, Built In Microwave, Washer, Refrigerator, Ice Maker, Dryer, Double Oven, Disposal, Dishwasher, Generator
Cooling
Central Air, Zoned
Interior Features
Walk In Closet(s), High Ceilings, Entrance Foyer, Mud Room, Kitchen Island, Ceiling Fan(s), Hot Tub, Pantry, Sauna, Walk In Shower, Wet Bar, Basement, Blinds/shades, Walk In Closet(s)
Flooring
Carpet, Marble, Tile, Wood
Construction
Year Built
Year Built: 1917
Home type
Single Family Residence
Architectural Style
Historic District
Construction Materials
Aluminum Siding, Brick, Wood Siding, Wood Frame
Roof
Architectural Shingle, Membrane
Foundation Details
Brick/mortar
Utilities & Energy
Water Source
Public, Well
Utilities
Natural Gas Available, Sewer Connected, Water Connected, See Remarks
Parking Features
Circular Driveway, See Remarks, Paved
Basement
Finished, Other
Laundry Features
Laundry Room
Pool Features
In Ground, Hot Tub
Other Features
Patio And Porch Features
Patio, Balcony
Lot Features
Corner Lot, Wooded
Subdivision Name
Old Town
Price History
| Date | Event | Price |
|---|---|---|
10/29/2025 Source: | Listed for Sale | $2,495,000 +34.86% $418/sqft |
12/16/2022 Source: #100335282 | Listing Removed | $1,850,000 $310/sqft |

Nearby Homes

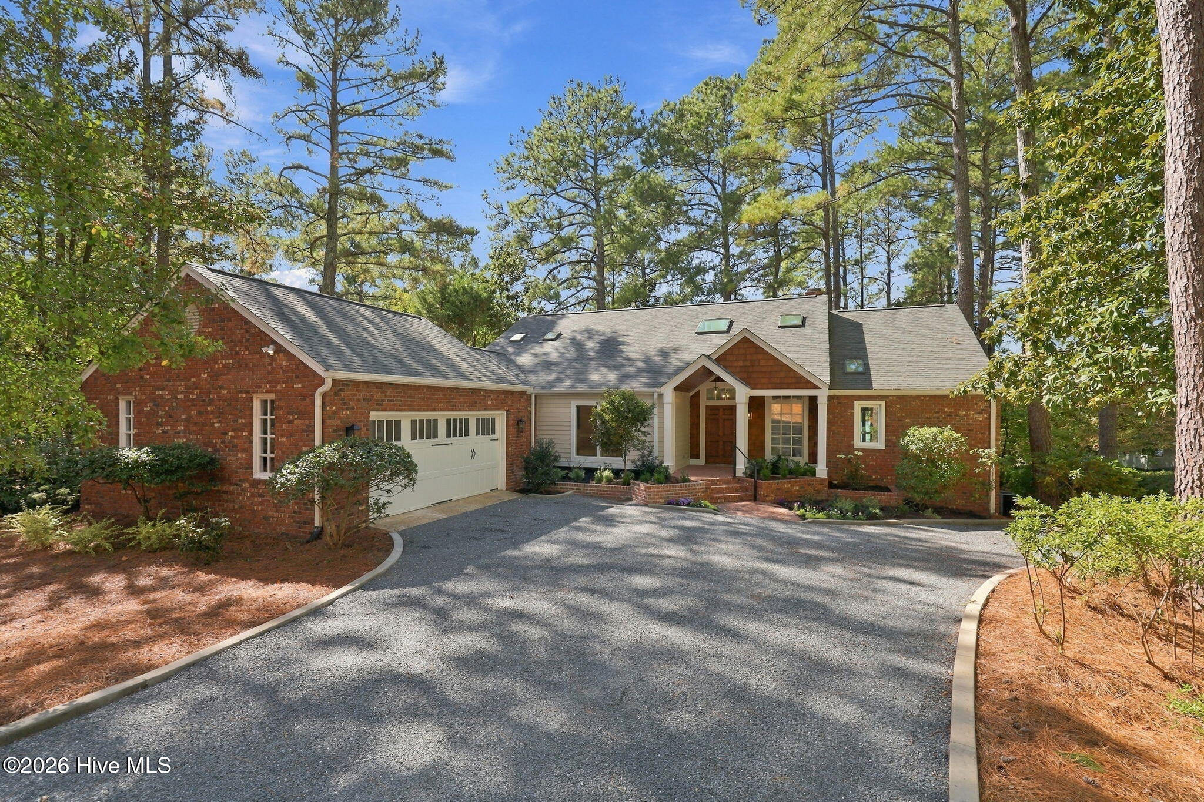
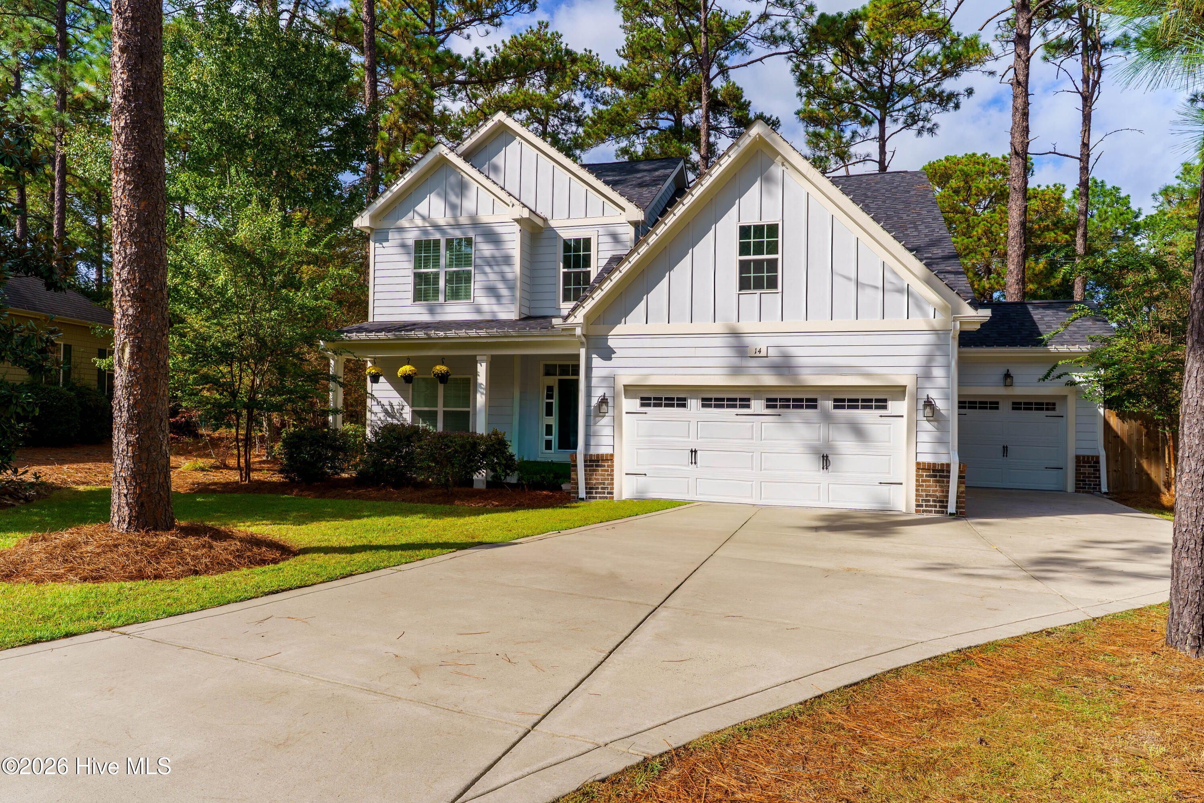
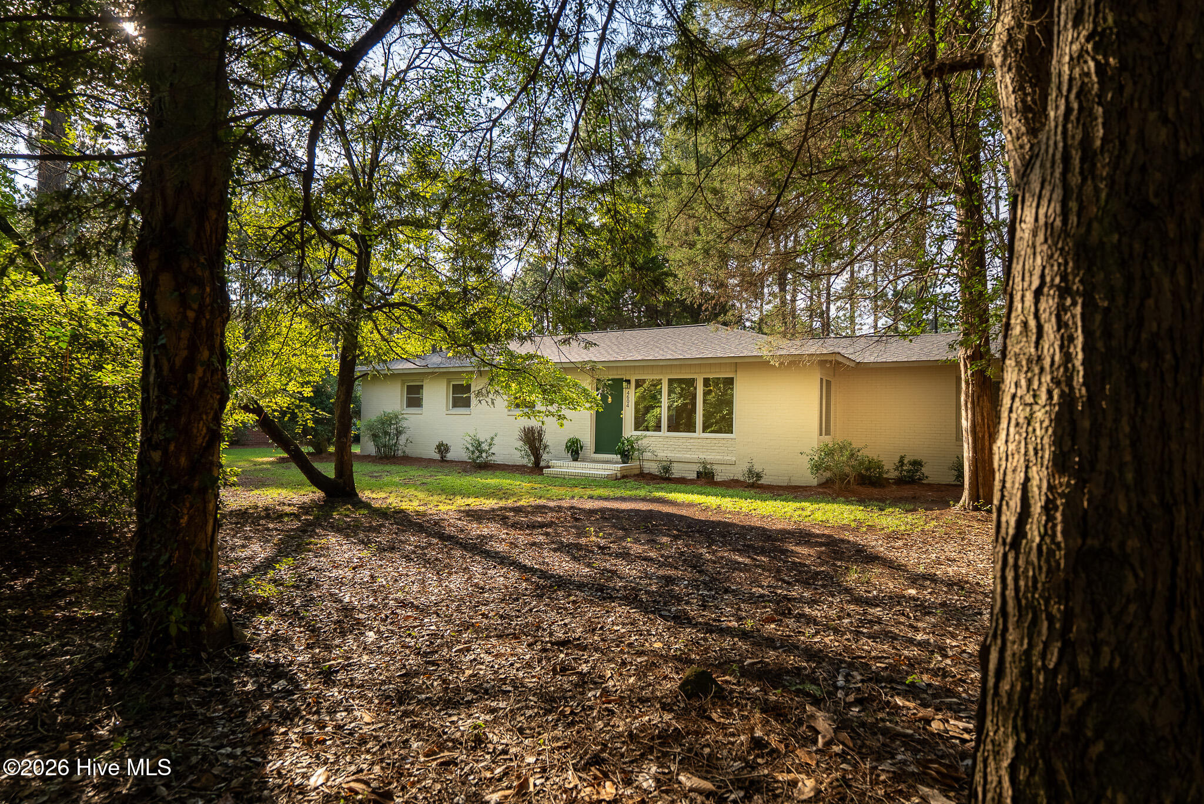
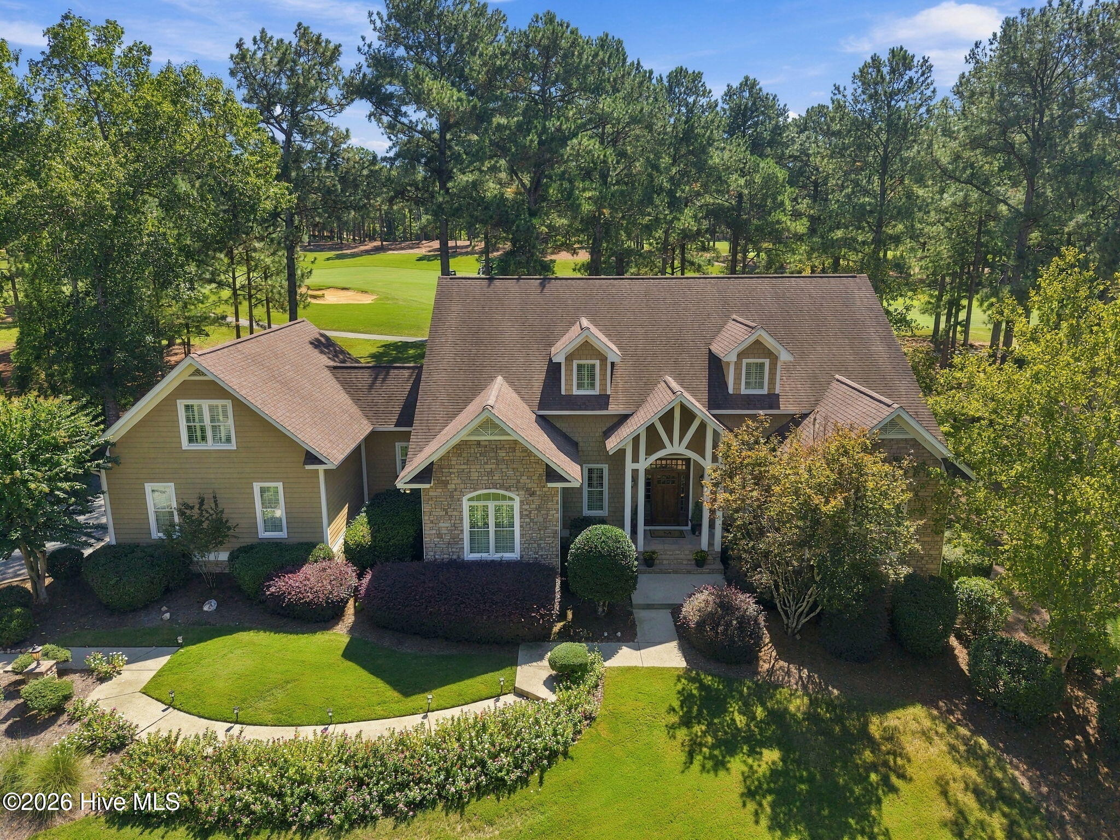
Find Homes by Property Features in Pinehurst, NC
Nearby New Homes For Sale

Based on information from the Hive MLS, through Oct 20, 2026, 10:15PM. This website may not include listings or property addresses of sellers who have directed their listing brokers to withhold their listing or their property address from display on the Internet. The data relating to real estate on this web site comes in part from the Internet Data Exchange program of Hive MLS, and is updated as of Oct 20, 2026, 10:15PM. All information is deemed reliable but not guaranteed and should be independently verified. All properties are subject to prior sale, change, or withdrawal. Neither listing broker(s) nor Chosen Realty LLC nor Houzeo shall be responsible for any typographical errors, misinformation, or misprints, and shall be held totally harmless from any damages arising from reliance upon these data. IDX information is provided exclusively for personal, non-commercial use, and may not be used for any purpose other than to identify prospective properties consumers may be interested in purchasing. © 2026 Hive MLS. All Rights Reserved.
 Advertising Broker: Nicholas Huscroft | Chosen Realty
