
- Overview
- Description
- Property Details
- Location
- Facts & Features
- Getting Around
- Nearby Homes
 Price Drop: $25.1K (11/10)
$569,900
Monthly Est:$2,837
 4 Beds

3 full baths
 2,056sqft
50 Meramec Est Ln, Steelville, MO 65565
$569,900
$2,837/moEst:
Single Family Residence
Built in 1978
$-- HOA
3.7 acres lot
$277/sq.ft
Description
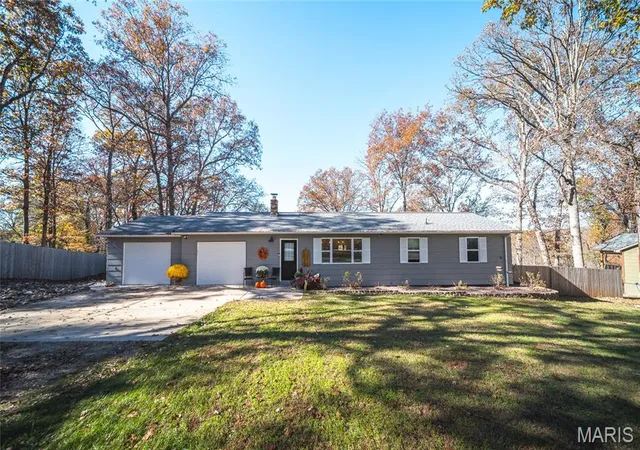
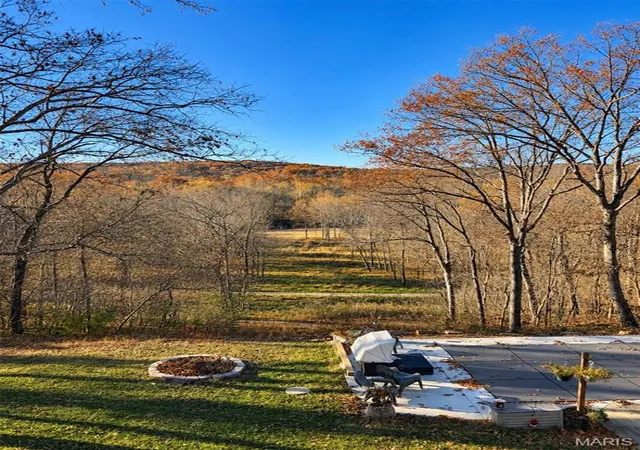
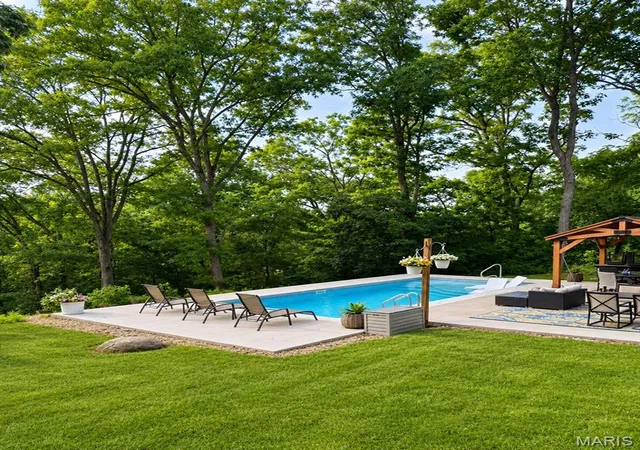
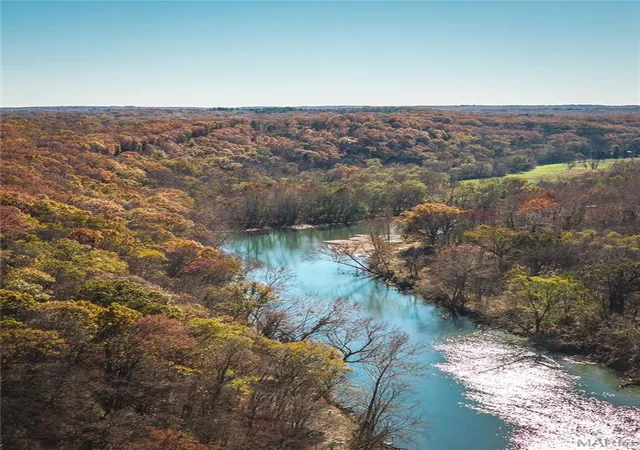
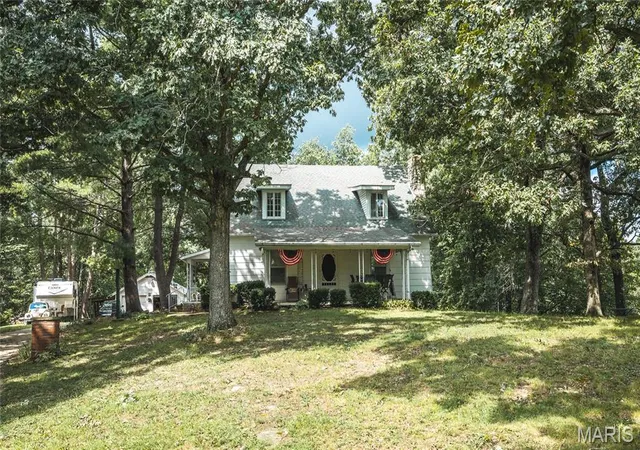
Some homes give you a place to live. This one invites you to slow down and stay awhile. Picture coffee on the deck overlooking the Meramec River, an afternoon relaxing in the pool’s shallow lounging area, and dinner beneath the gazebo as the sky turns pink and purple over the river valley. Here, year-round river views become the backdrop to everyday life.
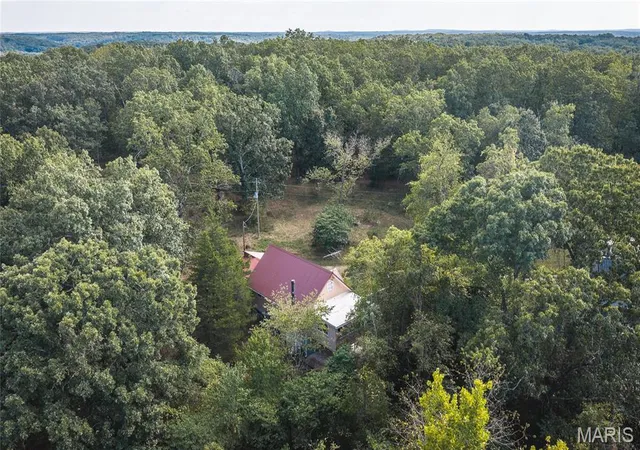
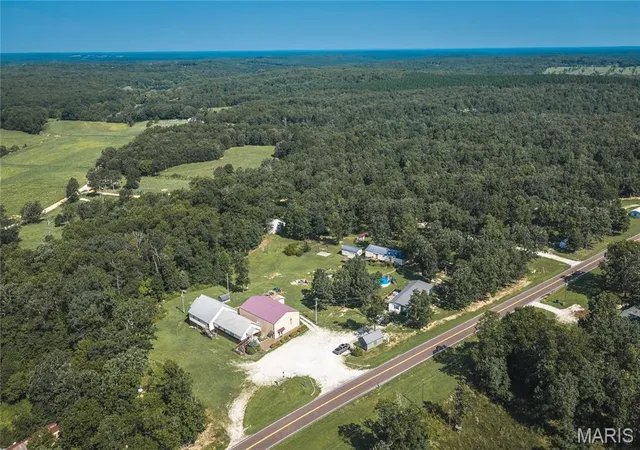
Fully remodeled from the ground up, this 4-bedroom, 3-bath Steelville retreat sits on 3.7 with fenced areas for privacy and pets and surrounded by exquisite landscaping. Beautiful Pergo flooring flows throughout, connecting an open-concept living, dining, and kitchen space designed for easy conversation and gathering. An oversized breakfast bar invites company to linger, while a pantry keeps essentials close at hand. The primary suite features a private bath, and a wood-burning fireplace makes the family room an inviting place to settle in when cooler evenings arrive.
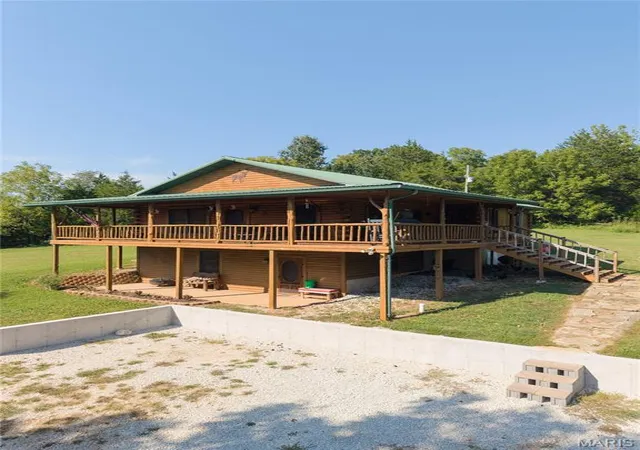
A walkout basement, decks, and an in-ground pool extend the living experience outdoors. An oversized two-car garage provides practical space, while a separately fenced private dog park welcomes four-legged companions.
When adventure calls, the nearby Meramec, Huzzah, and Courtois rivers offer opportunities to explore. Enjoy local restaurants and coffee shops, or spend an afternoon discovering wineries throughout the surrounding area. Then return to your own river-view escape—where the best part of the day may simply be coming home.
- Houzeo last checked: 2 minutes ago
- Listing updated: November 18, 2026 at 2:00 pm
- Listing Provided by: Katie Cottrell (573) 201-8888 | EXP Realty, LLC (866) 224-1761
- Source: MARIS MLS-MO as distributed by MLS GRID | MLS#:

Property Details
Status
Active
Type
Single Family Residence
No. of Stories
-
County
City
Neighborhood
--
Year Built
1978
HOA Fees
-
Finished Area
2,056 sqft
Lot Size
3.7 acres lot
Basement Area
- sqft
MLS Name
MARIS MLS
MLS Number
MIS26071079
MLS Status
Active
Days on Market
15
Cumulative Days on Market
8
Continue Your Journey in App
Find your dream home, receive real-time updates, and many more!
Location
Facts & Features
Rooms
Bedrooms & bathrooms
Bedrooms: 4
Bathrooms: 3
Primary Bedroom
Level: Main
Living Room
Level: Main
Kitchen
Level: Main
Family Room
Level: Basement
Bathroom 2
Level: Main
Bedroom 2
Level: Main
Bedroom 3
Level: Basement
Bedroom 4
Level: Basement
Bathroom 3
Level: Basement
Interior
Heating
Forced Air, Gas
Sewer
Septic Tank
Exterior Features
Awning(s), Balcony, Dog Run, Entry Steps/stairs, Private Yard, Rain Gutters, Rv Hookup
Cooling
Central Air, Gas
Flooring
Luxury Vinyl
Appliances
Stainless Steel Appliance(s), Gas Cooktop, Dishwasher, Instant Hot Water, Plumbed For Ice Maker, Microwave, Oven, Built In Gas Oven
Interior Features
Bookcases, Breakfast Bar, Center Hall Floorplan, Dining/living Room Combo, Eat In Kitchen, High Speed Internet, Kitchen Island, Kitchen/dining Room Combo, Pantry, Recessed Lighting, Storage
Construction
Year Built
Year Built: 1978
Home type
Single Family Residence
Roof
Architectural Shingle
Architectural Style
Ranch, Traditional
Construction Materials
Vertical Siding
Foundation Details
Concrete Perimeter
Utilities & Energy
Laundry Features
In Basement
Water Source
Well
Parking Features
Additional Parking, Garage, Garage Door Opener, Garage Faces Front, Inside Entrance, Off Street, Oversized, Rv Access/parking
Fireplace Features
Basement
Electric
Three Phase
Pool Features
In Ground, Outdoor Pool, Pool Cover, Private
Utilities
Cable Available, Electricity Connected, Phone Available, Propane, Sewer Connected, Water Connected
Basement
Bathroom, Concrete, Daylight, Daylight/lookout, Exterior Entry, Finished, Full, Interior Entry, Sleeping Area, Storage Space, Walk Out Access
Other Features
Lot Features
Back Yard, Cleared, Cul De Sac, Few Trees, Front Yard, Gentle Sloping, Landscaped, Level, Views
Disclosures
Lead Paint, Seller Property Disclosure
Patio And Porch Features
Covered, Deck, Patio, Rear Porch
Subdivision Name
Meramec River Estates 1
Price History
| Date | Event | Price |
|---|---|---|
11/10/2026 Source: | Listed for Sale | $595,000 +4.40% $289/sqft |
11/10/2026 Source: | Price Decreased | $569,900 -4.22% $277/sqft |
11/06/2026 Source: | Coming Soon | $595,000 $289/sqft |



Find Homes by Property Features in Steelville, MO


Based on information from Mid America Regional Information Systems, Inc. through Nov 22, 2026, 05:16PM as submitted to and distributed by MLS GRID. All data is obtained from various sources and may not have been verified by broker or MLS GRID. Supplied Open House Information is
subject to change without notice. All information should be independently reviewed and verified for accuracy. Properties may or may not be listed by the office/agent presenting the information. Some IDX listings have been excluded from this website.
Properties displayed may be listed or sold by various participants in the MLS. Property data presented reflect information otherwise available from public records. The REALTOR® providing this information may not have represented the buyer or seller
in some or all of the transactions.
IDX information is provided exclusively for consumers’ personal noncommercial use, that it may not be used for any purpose other than to identify prospective properties consumers may be interested in purchasing, that the data is deemed reliable but is not guaranteed by MLS GRID, and that the use of the MLS GRID Data may be subject to an end user license agreement prescribed by the Member Participant’s applicable MLS if any and as amended from time to time. © 2026 Mid America Regional Information Systems, Inc. All Rights Reserved.
 Advertising Broker: Nicholas Huscroft | Chosen Realty