Realty Solution
Powered by 
- 1
- Overview
- Description
- Property Details
- Location
- HOA Management
- Facts & Features
- Getting Around
- Nearby Homes


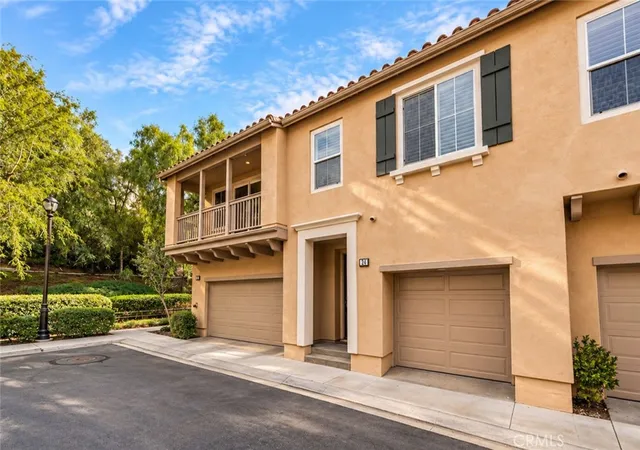
Street View
Listed by: Xavier Gomez (714) 478-6676 DRE #01736488 | REMAX Professionals (714) 786-8221
$1,259,000
Monthly Est:$6,267
 3 Beds
 3 Baths
2 full baths + 1 half bath
 1,776sqft
50 Paseo Verde, San Clemente, CA 92673
$1,259,000
$6,267/moEst:
Get Pre-Approved
Condominium
Built in 2003
$520/mo HOA
18,240 sqft lot
$709/sq.ft
Description
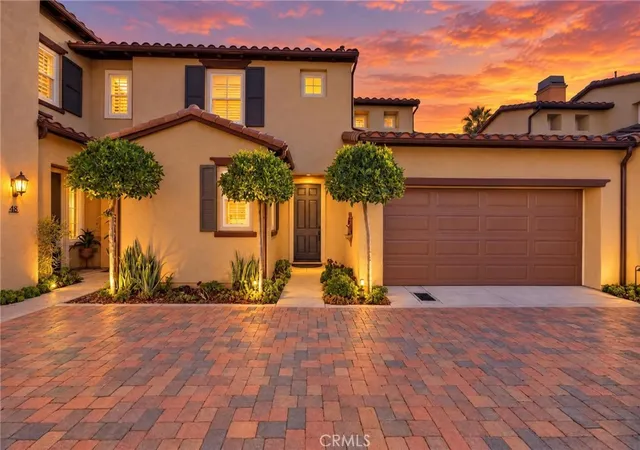
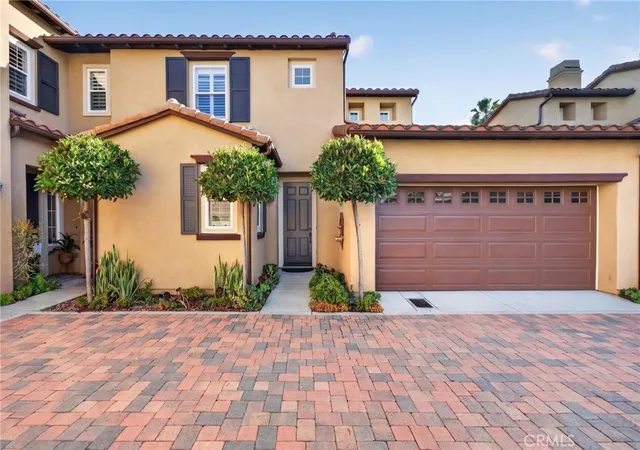
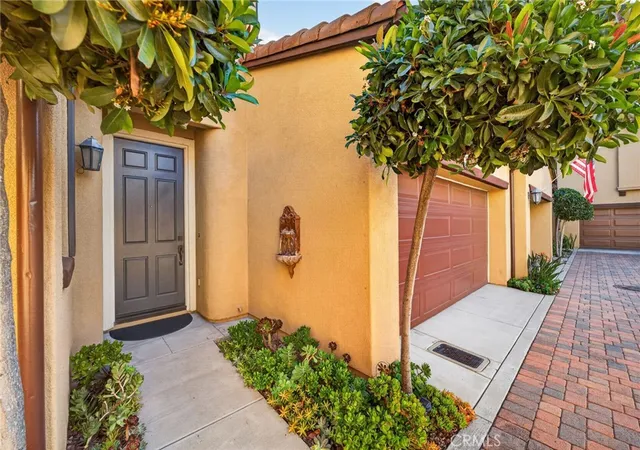
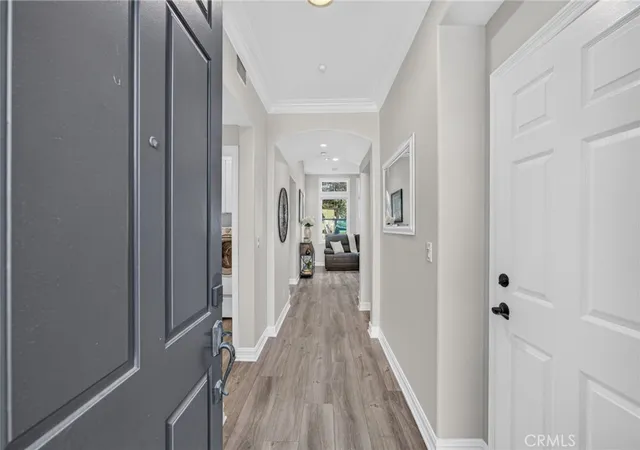
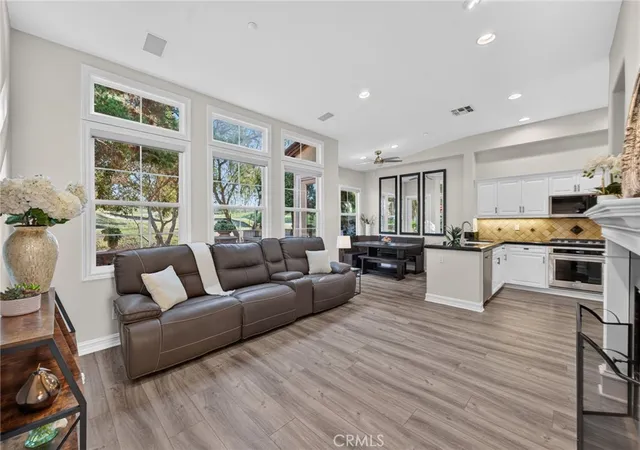
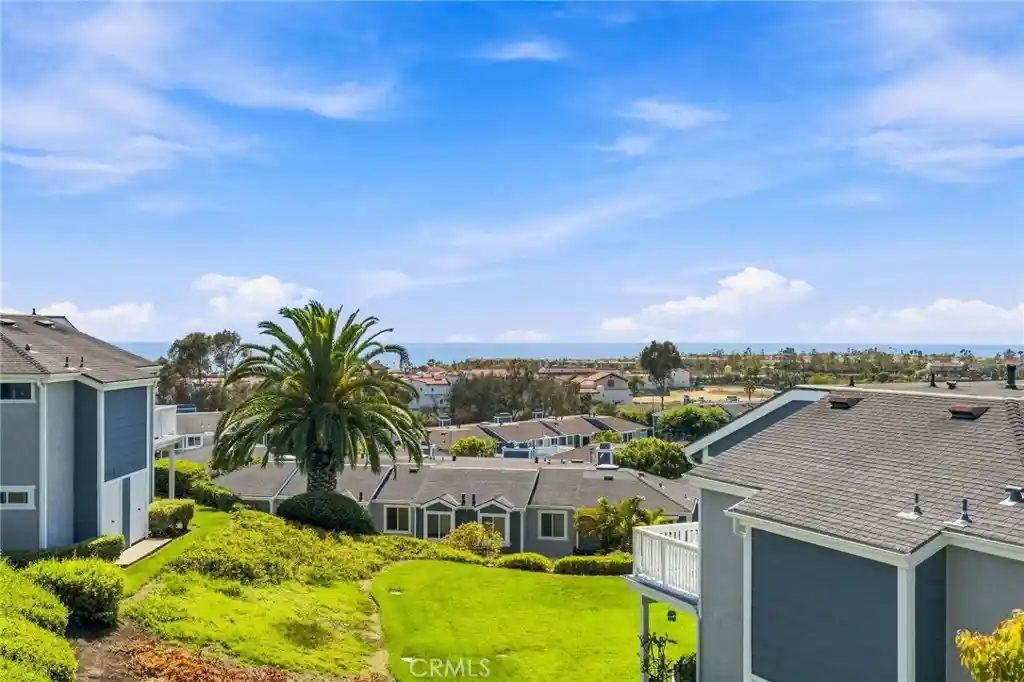
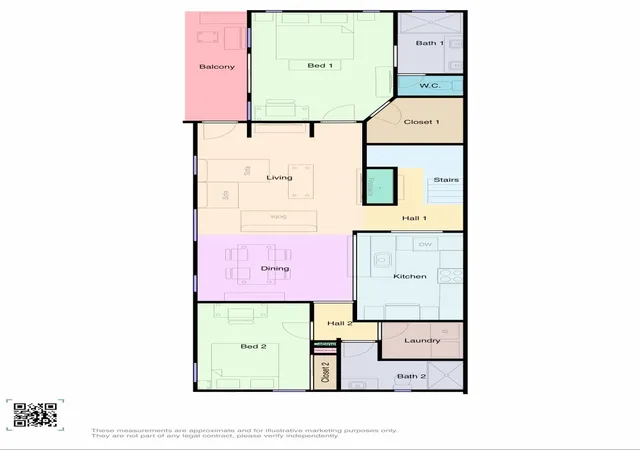
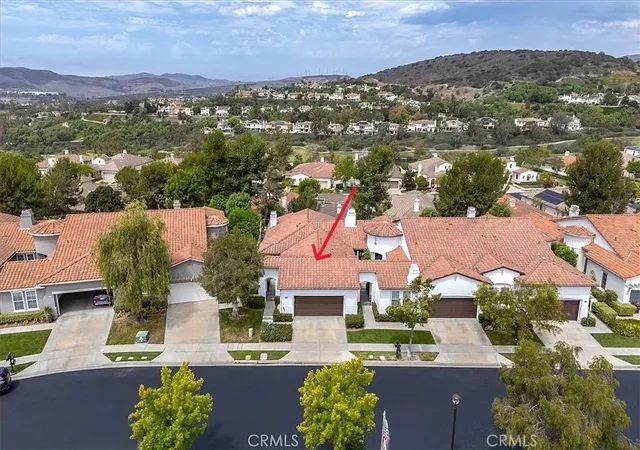
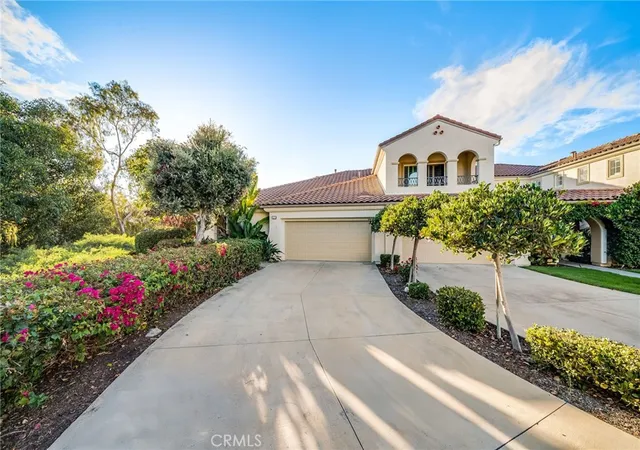
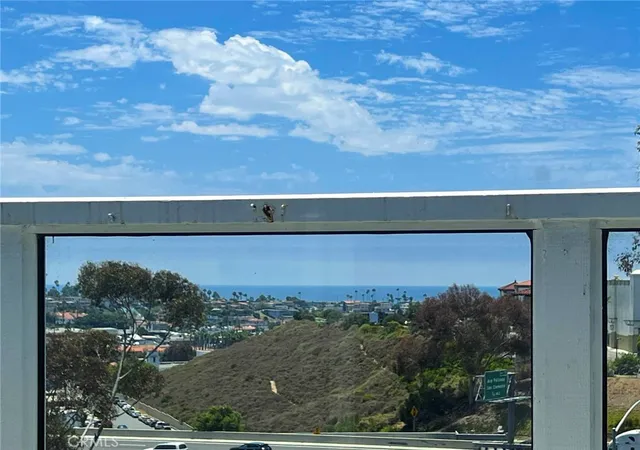
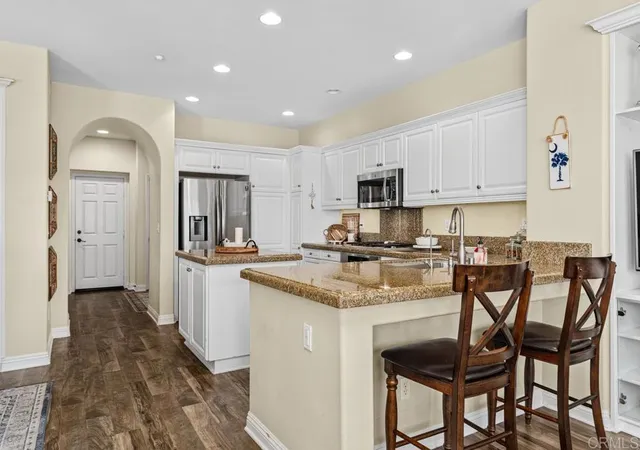
Enjoy golf course views and the highly desirable convenience of a first-floor primary suite located at 50 Paseo Verde in the beautiful Santalana community of Talega. Overlooking the 9th fairway of the Talega Golf Course (officially described as a Fred Couples Signature championship course), this beautifully maintained 3-bedroom, 2.5-bath townhome combines a bright, open layout with inviting outdoor living spaces. High ceilings, abundant natural light, and updated wide planked luxury vinyl flooring throughout create a welcoming atmosphere. The living room features a custom gas fireplace, while the adjoining kitchen offers white cabinetry, granite countertops, a handmade Italian tile backsplash, lighting above and under the cabinets, and stainless-steel appliances. Crown molding, upgraded baseboards and door trim, wood-cased windows, and recessed lighting add thoughtful finishing touches. The spacious main-floor primary suite enjoys golf course views and a walk-in closet with built-in California Closet system. Its en suite bath includes dual vanities, a separate shower, soaking tub, and private water closet. Upstairs, two secondary bedrooms share a full bath, offering flexible space for guests, a home office, or hobbies. A rear patio extends the living space outdoors, where glass view panels frame the fairway and mature trees. Attractive stonework, a large custom waterfall fountain feature, and a built-in cooking island with Viking BBQ create a memorable setting for morning coffee, outdoor dining, and relaxed entertaining. Additional highlights include central air conditioning, a main-floor laundry room, powder room, and an attached two-car garage with direct access, epoxy flooring, built-in cabinetry, and overhead storage. Enjoy nearby community pool and spa amenities, convenient shopping and dining at Talega Village Center, and access to Talega’s pools, parks, trails, and recreation facilities. San Clemente’s beaches, coastal dining, and shopping complete the appeal of this inviting golf course residence. Don't miss seeing this gorgeous home! This is truly a rare opportunity to own a Santalana home with a first-floor primary suite which overlooks the golf course from the first and second levels.
- Houzeo last checked: 5 minutes ago
- Listing updated: November 3, 2026 at 8:38 pm
- Source: California Regional MLS-CA | MLS#: PW26233453

Property Details
Status
Active
Type
Condominium
No. of Stories
2
County
City
Neighborhood
--
Year Built
2003
HOA Fees
$520/mo
Finished Area
1,776 sqft
Lot Size
18,240 sqft lot
Basement Area
- sqft
MLS Name
California Regional MLS
MLS Number
PW26233453
MLS Status
Active
Days on Market
4
Cumulative Days on Market
4

Continue Your Journey in App
Find your dream home, receive real-time updates, and many more!
Continue Your Journey in App
Find your dream home, receive real-time updates, and many more!
Location
HOA Management
Talega Maintenance Corp
HOA Fees
$267/ Monthly
Talega Village Center Community Assoc.
HOA Fees
$253/ Monthly
Amenities
 Amenities and services may be covered by one or multiple associations and service providers.
 Tennis
 Pool
 Park Playground
 Bike Trails
 Club House
 Spa
 Maintenance
 Meeting Room
Sports Court
PicnicArea
Management
Barbecue
Disclaimer: Amenities are based on third-party information and may vary; buyers must independently verify all amenities, as information is deemed reliable but not guaranteed.
Facts & Features
Rooms
Bedrooms & bathrooms
Bedrooms: 3
Bathrooms: 3
Interior
Flooring
Vinyl
Appliances
Built In Range, Dishwasher, Gas Cooktop, Gas Water Heater, Microwave, Refrigerator, Vented Exhaust Fan, Water To Refrigerator, Dryer, Washer
Interior Features
Breakfast Area, Ceiling Fans, Crown Molding, Separate Formal Dining Room, Granite Counters, High Ceilings, Recessed Lighting, Unfurnished, Main Level Primary, Primary Suite, Walk In Closets
Sewer
Public Sewer
Window Features
Blinds, Custom Coverings, Screens, Shutters, Wood Frames
Cooling
Central Air
Heating
Central
Exterior Features
Barbecue, Lighting, Rain Gutters
Construction
Year Built
Year Built: 2003
Home type
Condominium
Construction Materials
Stucco
Foundation Details
Permanent
Property Condition
Turnkey
Roof
Concrete, Spanish Tile
Utilities & Energy
Water Source
Public
Laundry Features
Inside, Laundry Room
Parking Features
Door Multi, Direct Access, Garage Faces Front, Garage, Garage Door Opener
Pool Features
Community, Waterfall, Association
Electric
Electricity On Property
Fireplace Features
Family Room, Gas
Association Amenities
Clubhouse, Sport Court, Maintenance Grounds, Management, Meeting Banquet Party Room, Barbecue, Picnic Area, Playground, Pickleball, Pool, Spa Hot Tub, Tennis Courts, Trails
Utilities
Cable Connected, Electricity Connected, Natural Gas Connected, Phone Connected, Sewer Connected, Underground Utilities, Water Connected
Security Features
Carbon Monoxide Detectors, Fire Detection System, Fire Sprinkler System, Twenty Four Hour Security, Smoke Detectors
Other Features
Lot Features
Landscaped, Near Park, Paved
Patio And Porch Features
Patio, Stone
Disclosures
Covenants Restrictions Disclosure, Hoa Disclosure, Private Transfer Taxes
Community Features
Biking, Curbs, Foothills, Golf, Gutters, Hiking, Storm Drains, Street Lights, Sidewalks, Park, Pool
Subdivision Name
Santalana (sant)
Price History
| Date | Event | Price |
|---|---|---|
10/30/2026 Source: | Listed for Sale | $1,259,000 $709/sqft |
10/29/2026 Source: | Coming Soon | $1,259,000 +28.47% $709/sqft |
11/06/2021 Source: | Sold | $980,000 $552/sqft |

Nearby Homes
Find Homes by Property Features in San Clemente, CA


Based on information from California Regional Multiple Listing Service, Inc. as of Nov 04, 2026, 07:00AM and /or other sources. All data, including all measurements and calculations of area, is obtained from various sources and has not been, and will not be, verified by broker or MLS. All information should be independently reviewed and verified for accuracy. Properties may or may not be listed by the office/agent presenting the information. Information being provided is for consumers’ personal, non-commercial use and may not be used for any purpose other than to identify prospective properties consumers may be interested in purchasing. This website may not include listings or property addresses of sellers who have directed their listing brokers to withhold their listing or their property address from display on the Internet. © 2026 California Regional Multiple Listing Service. All Rights Reserved.
 Advertising Broker: William Johnson DRE #01463271 | William Johnson Brokerage
