The Greene Realty
Powered by 
- 0
- 10
- Overview
- Description
- Property Details
- Location
- Facts & Features
- Getting Around
- Nearby Homes
 Price Drop: $19.1K (09/30)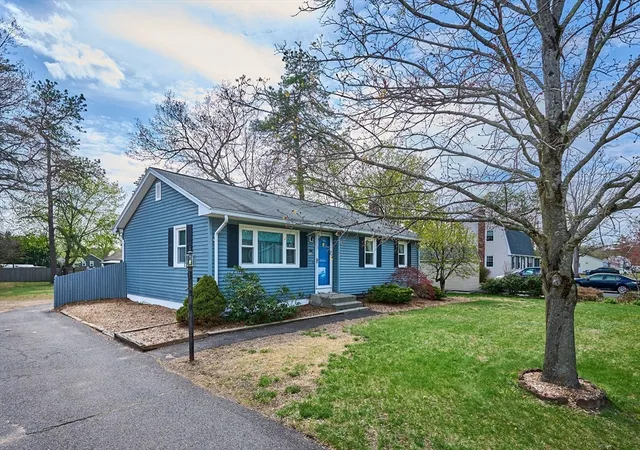

Street View
$349,900
Monthly Est:$1,742
 3 Beds
 1 Bath
1 full bath
 982sqft
50 Phelps St, Easthampton, MA 01027
$349,900
$1,742/moEst:
Get Pre-Approved
Single Family Residence
Built in 1971
$-- HOA
0.31 acre lot
$356/sq.ft
Description
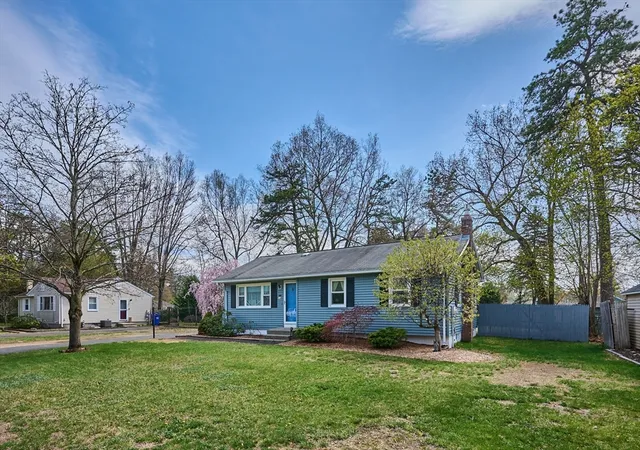
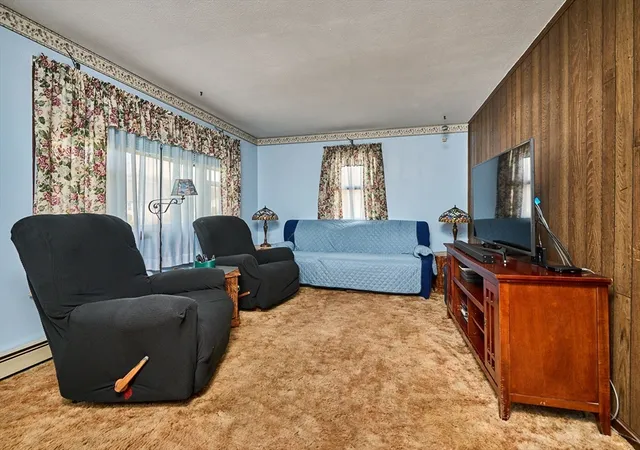
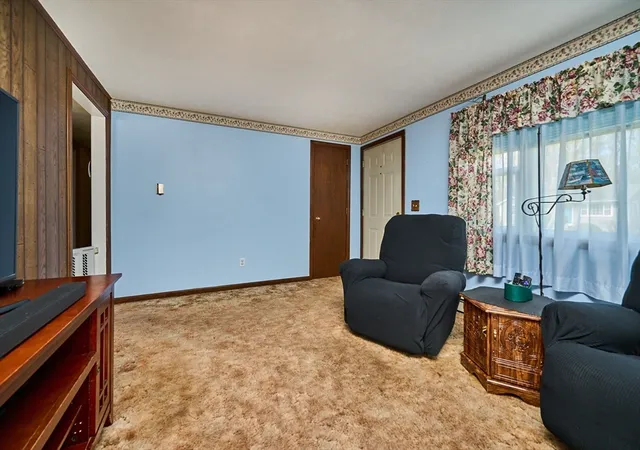
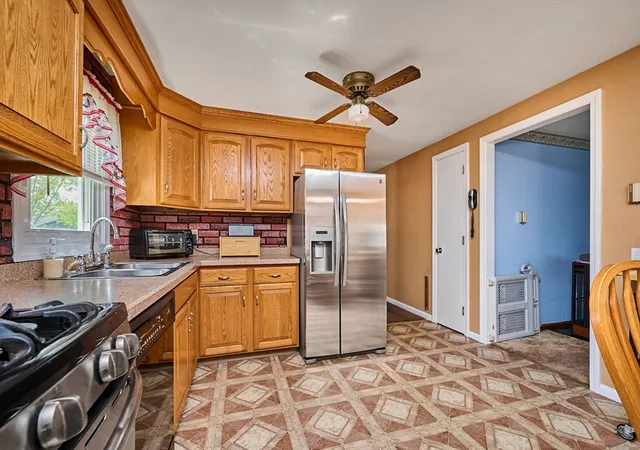
NEW LOOK, FRESH OPPORTUNITY! This charming 3-bedroom ranch in Easthampton’s desirable Plains neighborhood is back with a beautiful refresh and ready to welcome its next owner. A previous buyer’s financing fell through, giving the sellers the chance to make thoughtful updates that truly enhance the home.Come inside to discover beautiful hardwood floors newly revealed beneath the carpeting, fresh neutral paint, updated electrical, and other improvements. The eat-in kitchen offers refaced cabinetry, stainless-steel appliances, plenty of storage, and a convenient built-in pantry. The fully finished basement adds valuable flexible living space—perfect for a family room, entertaining, home office, guest space, or whatever suits your needs. You’ll also find laundry and an economical natural-gas stove for cozy supplemental heat. Outside, enjoy the back deck, fenced yard, two storage sheds, and beautiful Mt. Tom Range views. All this in a convenient Easthampton location close to the shops, restaurants, parks, and amenities you love.Freshly updated, move-in ready, and ready for its next chapter—come take another look!
- Houzeo last checked: 12 hours ago
- Listing updated: October 4, 2026 at 8:05 am
- Listing Provided by: Kristin Brodeur (413) 455-4067 | Taylor Agency (413) 527-3375
- Source: MLS Property Information Network-MA | MLS#: 73506460

Property Details
Status
Active
Type
Single Family Residence
No. of Stories
-
County
City
Neighborhood
--
Year Built
1971
HOA Fees
-
Finished Area
982 sqft
Lot Size
0.31 acre lot
Basement Area
- sqft
MLS Name
MLS Property Information Network
MLS Number
73506460
MLS Status
Active
Days on Market
163

Continue Your Journey in App
Find your dream home, receive real-time updates, and many more!
Download App
Continue Your Journey in App
Find your dream home, receive real-time updates, and many more!
Location
Facts & Features
Rooms
Bedrooms & bathrooms
Bedrooms: 3
Bathroom: 1
Interior
Heating
Electric Baseboard, Natural Gas, Other, Fireplace(s)
Sewer
Public Sewer
Interior Features
High Speed Internet Hookup, Bonus Room, Internet Available Broadband
Flooring
Wood, Vinyl, Carpet, Laminate, Other, Flooring Wall To Wall Carpet
Window Features
Insulated Windows
Appliances
Electric Water Heater, Range, Dishwasher, Refrigerator, Washer, Dryer, Gas Cooktop
Cooling
Window Unit(s)
Exterior Features
Deck, Deck Wood, Rain Gutters, Storage, Fenced Yard
Construction
Year Built
Year Built: 1971
Home type
Single Family Residence
Foundation Details
Concrete Perimeter
Construction Materials
Frame
Roof
Shingle
Property Condition
Updated/remodeled
Architectural Style
Ranch
Utilities & Energy
Utilities
For Gas Range, For Electric Dryer, Washer Hookup
Electric
220 Volts, Circuit Breakers, 200+ Amp Service
Basement
Full, Finished, Interior Entry
Parking Features
Paved Drive, Off Street, Paved
Laundry Features
Dryer Hookup Electric, Washer Hookup, Electric Dryer Hookup, In Basement
Water Source
Public
Other Features
Community Features
Public Transportation, Shopping, Pool, Tennis Court(s), Park, Walk/jog Trails, Stable(s), Golf, Medical Facility, Laundromat, Bike Path, Conservation Area, Highway Access, House Of Worship, Marina, Private School, Public School, T Station, University
Disclosures
House Was Uag, Buyer Lost Financing. House Is Located In The Aquaphor Protection District. Ice Machine Is Disconnected In Freezer. Per Owners/ There Is Wood Flooring In The Br's And Hall, They Preferred Carpeting. Virtual Staging
Lot Features
Cleared, Level
Patio And Porch Features
Deck, Deck Wood
Price History
| Date | Event | Price |
|---|---|---|
09/30/2026 Source: | Listed for Sale | $349,900 -5.18% $356/sqft |
09/07/2026 Source: | Pending | $369,000 $376/sqft |
08/10/2026 Source: | Price Decreased | $369,000 -2.64% $376/sqft |
07/15/2026 Source: | Listed for Sale | $379,000 $386/sqft |
06/18/2026 Source: | Listing Removed | $379,000 $386/sqft |

Show more
Nearby Homes




Find Homes by Property Features in Easthampton, MA

Based on information provided to and compiled by MLS Property Information Network, Inc. covering through Oct 02, 2026, 09:00AM. The property listing data and information, or the Images, set forth herein were provided to MLS Property Information Network, Inc. from third-party sources, including sellers, lessors and public records, and were compiled by MLS Property Information Network, Inc. The property listing data and information, and the Images, are for the personal, non-commercial use of consumers having a good faith interest in purchasing or leasing listed properties of the type displayed to them and may not be used for any purpose other than to identify prospective properties which such consumers may have a good faith interest in purchasing or leasing. MLS Property Information Network, Inc. and its subscribers disclaim any and all representations and warranties as to the accuracy of the property listing data and information, or as to the accuracy of any of the Images, set forth herein. All information provided is deemed reliable, but is not guaranteed to be accurate and should be independently verified. © 2026 MLS Property Information Network, Inc. All Rights Reserved.
 Advertising Broker: Derek Greene | The Greene Realty Group