- Overview
- Description
- Property Details
- Location
- HOA Management
- Facts & Features
- Getting Around
- Nearby Homes

Street View
$725,000
Monthly Est:$3,609
 3 Beds
 3 Baths
3 full baths
 2,805sqft
50 Shawnee Trl, Westcliffe, CO 81252
$725,000
$3,609/moEst:
Get Pre-Approved
Single Family Residence
Built in 2005
$10.42/mo HOA
5.3 acres lot
$258/sq.ft
Description
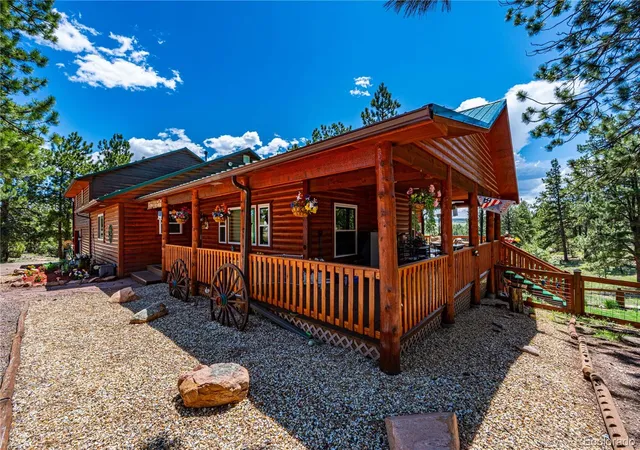
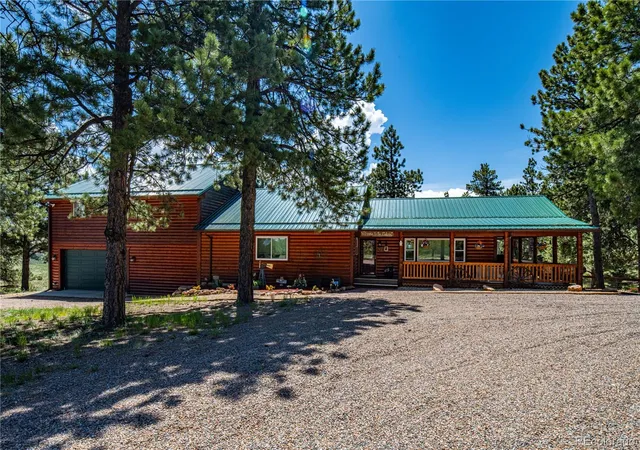
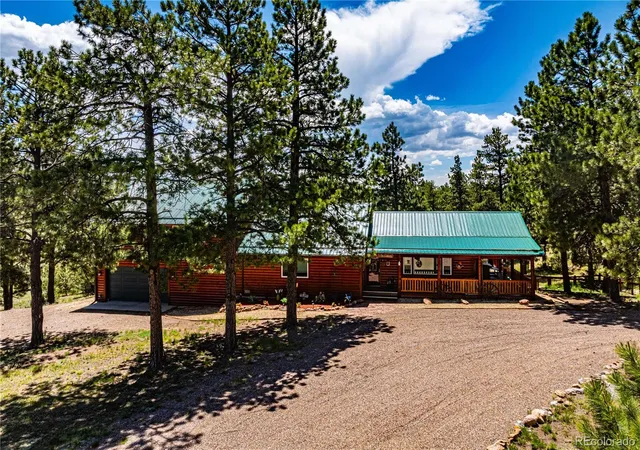
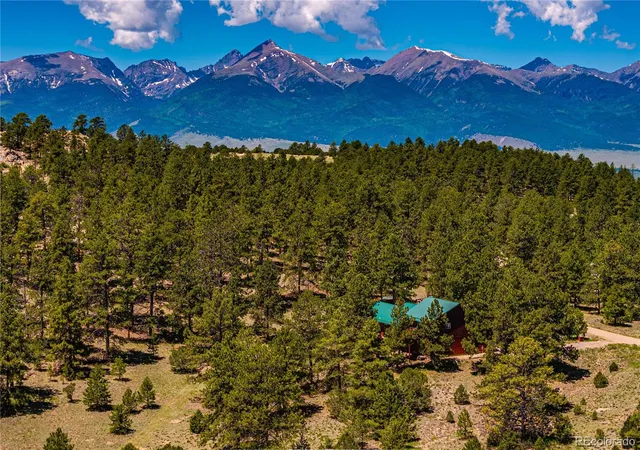
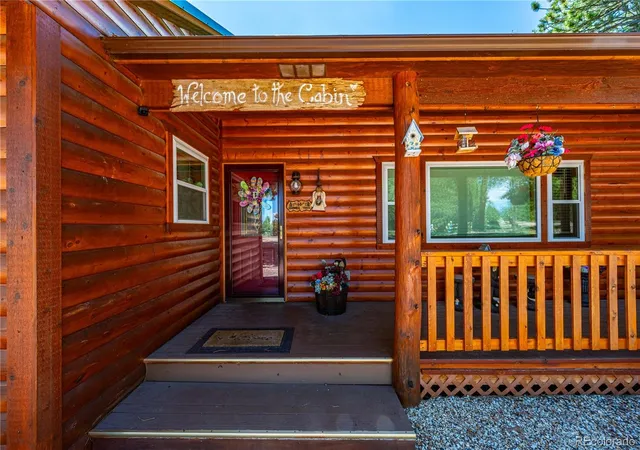
FULLY FURNISHED (Gorgeous Furniture) WITH BRAND NEW APPLIANCES!!! This absolutely beautiful custom home with unique character & picturesque setting with almost 3,000 sq. ft. of living space is ready for your move to the mountains! The highly desirable location within Cuerno Verde Pines subdivision is reason enough to seek out the Wet Mountain Valley and the foothills surrounding the quaint historic Town of Westcliffe! This home has separate extended living quarters with its own deck for your family/guests which was added in 2017. Spacious living room with stone gas-log fireplace. Bright and lovely open kitchen/dining area which opens out to gorgeous Trex composite decking w/custom wood railings. Hickory cabinets and flooring in kitchen with brand new high-end appliances with extended warranties. Three Primary bedrooms each with its own ensuite. Additional office/craft room with Jack & Jill bathroom shared with the second bedroom. Beautiful tongue & groove finishes throughout add to this quintessential mountain cabin. Home has a whole-home water filtration system and an excellent producing household use well. Brand new triple-paned DeBella windows on first floor. Oversized 34' x 32' garage and mudroom into home from the garage keep things tidy. 10' x 8' shed and 45' x 40' fenced pet area off the back deck. Metal roof with 50 year warranty. Property has been fire mitigated. Whether sipping your morning coffee or enjoying an evening beverage on the wrap-around decking, you will enjoy the clean, fresh mountain air and breathtaking Ponderosa Pines which add to the allure. The peace and quiet alone is the escape you've been searching for! Easy commute to Pueblo, Colorado Springs, Canon City, Salida and Florence for shopping, museums, antiquing and Riverwalks! Gold Medal fishing close by in the Arkansas River. Come live the life you've been dreaming of! There are so many reasons to live here; endless hiking, biking, camping, skiing, etc. Westcliffe has it all!
Continue Reading- Houzeo last checked: 4 hours ago
- Listing updated: July 7, 2026 at 8:16 pm
- Listing Provided by: Lisa Ford (719) 371-8896 | EXIT Elevation Realty (719) 371-1231
- Source: DENVER (RE COLORADO) MLS-CO | MLS#: 1525948

Property Details
Status
Active
Type
Single Family Residence
No. of Stories
-
County
City
Neighborhood
--
Year Built
2005
HOA Fees
$10.42/mo
Finished Area
2,805 sqft
Lot Size
5.3 acres lot
Basement Area
- sqft
MLS Name
DENVER (RE COLORADO) MLS
MLS Number
1525948
MLS Status
Active
Days on Market
174

Continue Your Journey in App
Find your dream home, receive real-time updates, and many more!
Download App
Continue Your Journey in App
Find your dream home, receive real-time updates, and many more!
HOA Management
Cuerno Verde Pines
HOA Fees
$125/ Annually
Amenities
 Amenities and services may be covered by one or multiple associations and service providers.
 Club House
 Road Maintenance
 Bike Trails
Disclaimer: Amenities are based on third-party information and may vary; buyers must independently verify all amenities, as information is deemed reliable but not guaranteed.
Facts & Features
Rooms
Bedrooms & bathrooms
Bedrooms: 3
Bathrooms: 3
Living Room
Level: Main
Area: Square Feet
Dimensions: 312.00
Dining Room
Level: Main
Area: Square Feet
Dimensions: 182.00
Kitchen
Level: Main
Area: Square Feet
Dimensions: 149.60
Bedroom
Level: Main
Area: Square Feet
Dimensions: 336.00
Bathroom Full
Level: Main
Area: Square Feet
Dimensions: 95.20
Bedroom
Level: Main
Area: Square Feet
Dimensions: 143.00
Bathroom Full
Level: Main
Area: Square Feet
Dimensions: 53.30
Office
Level: Main
Area: Square Feet
Dimensions: 145.60
Laundry
Level: Main
Area: Square Feet
Dimensions: 65.38
Mud Room
Level: Main
Area: Square Feet
Dimensions: 138.57
Great Room
Level: Upper
Area: Square Feet
Dimensions: 515.84
Bedroom
Level: Upper
Area: Square Feet
Dimensions: 171.61
Bathroom Full
Level: Upper
Area: Square Feet
Dimensions: 53.30
Office
Level: Upper
Area: Square Feet
Dimensions: 176.85
Interior
Sewer
Septic Tank
Cooling
None
Interior Features
Ceiling Fan(s), Five Piece Bath, In Law Floorplan, Jack & Jill Bathroom, Kitchen Island, Laminate Counters, Pantry, Smart Thermostat, Sound System, Vaulted Ceiling(s), Walk In Closet(s)
Exterior Features
Dog Run, Private Yard, Rain Gutters
Heating
Electric, Forced Air, Pellet Stove, Propane
Appliances
Electric Water Heater, Microwave, Oven, Range, Refrigerator, Smart Appliance(s), Water Purifier
Flooring
Carpet, Tile, Wood
Window Features
Double Pane Windows, Triple Pane Windows, Window Coverings, Window Treatments
Construction
Year Built
Year Built: 2005
Home type
Single Family Residence
Architectural Style
Mountain Contemporary
Property Condition
Updated/remodeled
Roof
Metal
Construction Materials
Frame, Log, Stone, Wood Siding
Foundation Details
Concrete Perimeter
Utilities & Energy
Electric
110v, 220 Volts
Association Amenities
Clubhouse, Trail(s)
Laundry Features
Sink
Utilities
Electricity Connected, Phone Available, Propane
Fireplace Features
Family Room, Gas Log, Living Room, Pellet Stove
Water Source
Well
Security Features
Carbon Monoxide Detector(s), Smoke Detector(s)
Basement
Crawl Space, Full
Other Features
Patio And Porch Features
Covered, Deck, Front Porch, Patio, Wrap Around
Lot Features
Corner Lot, Level, Many Trees, Meadow, Rolling Slope
Vegetation
Natural State, Partially Wooded, Pine, Pinon Pines, Sagebrush
Subdivision Name
Cuerno Verde Pines
Price History
| Date | Event | Price |
|---|---|---|
04/07/2026 Source: | Listed for Sale | $749,500 +3.38% $267/sqft |
04/07/2026 Source: | Price Decreased | $725,000 -8.17% $258/sqft |
11/01/2025 Source: | Listing Removed | $789,500 $281/sqft |
07/20/2025 Source: | Listed for Sale | $789,500 -0.69% $281/sqft |
07/17/2025 Source: | Listing Removed | $795,000 $283/sqft |

Show more
Nearby Homes


Find Homes by Property Features in Westcliffe, CO

Based on information from REcolorado®, Inc.through Sep 29, 2026, 03:15PM. Not all properties were listed and/or closed by Company. This representation is based in whole or in part on content supplied by REcolorado®, Inc. REcolorado®, Inc. does not guarantee nor is it in any way responsible for its accuracy. Content maintained by REcolorado®, Inc. may not reflect all real estate activity in the market. Some IDX listings have been excluded from this website. Any use search of data on the website, other than by a consumer looking to purchase real estate, is prohibited. If Houzeo suspect “scraping” of the data has occurred, the suspicion and any evidence will be reported to the MLS. IDX information is provided exclusively for consumers' personal non-commercial use. It may not be used for any purpose other than to identify prospective properties consumers may be interested in purchasing. The data is deemed reliable but is not guaranteed by REcolorado®. The use of the IDX Data may be subject to an end user license agreement prescribed by REcolorado® as amended from time to time.
Based on information submitted to the MLS GRID as of Sep 29, 2026, 03:15PM. All data is obtained from various sources and may not have been verified by broker or MLS GRID. Supplied Open House information is subject to change without notice. All information should be independently reviewed and verified for accuracy. Properties may or may not be listed by the office/agent presenting the information. ©2026 REcolorado®, Inc. All Rights Reserved.
 Advertising Broker: Albert Gollas | Gollas and Company, Inc.


