

- Overview
- Description
- Property Details
- Location
- HOA Management
- Facts & Features
- Getting Around
- Nearby Homes
$589,999
Monthly Est:$2,937
 2 Beds

2 full baths
 1,056sqft
50 Sheldon St #1, Milton, MA 02186
$589,999
$2,937/moEst:
Condominium
Built in 1871
$185/mo HOA
-- sqft lot
$559/sq.ft
Description
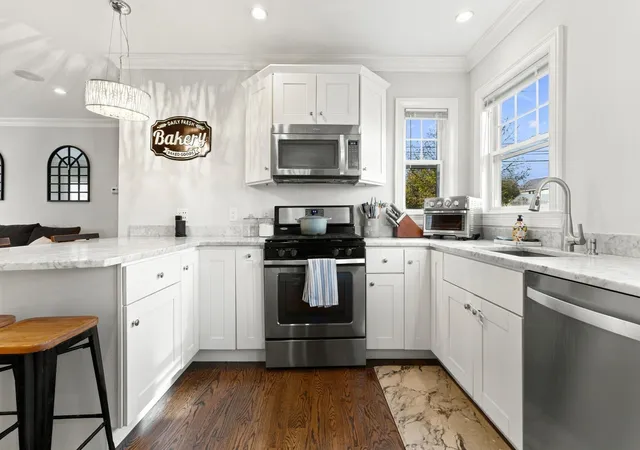
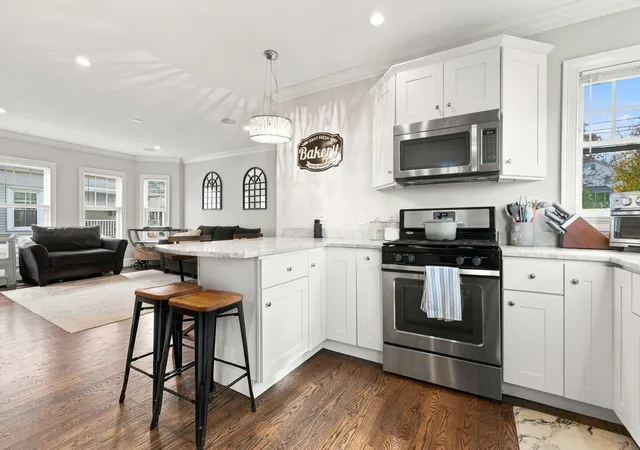
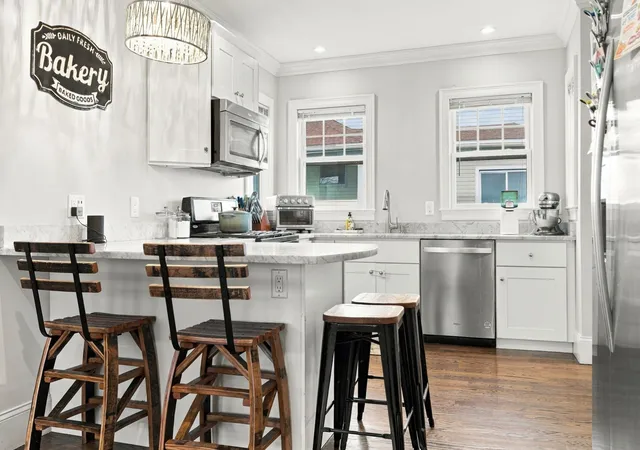
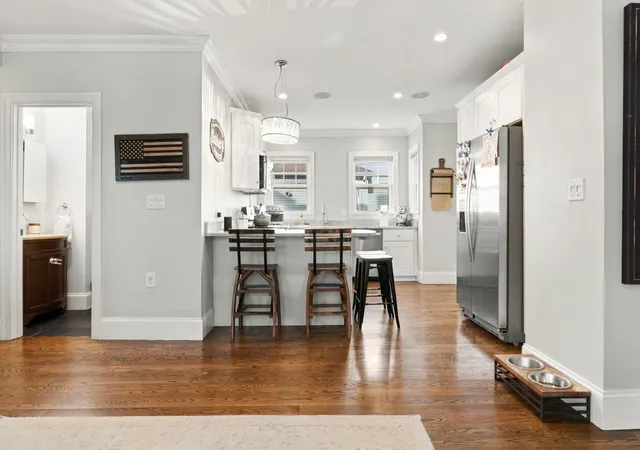
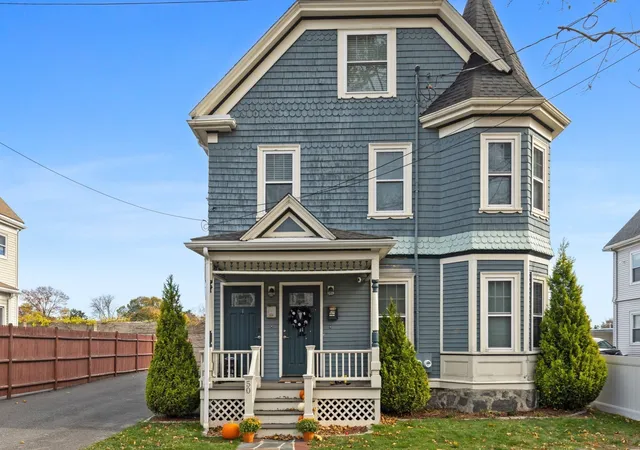
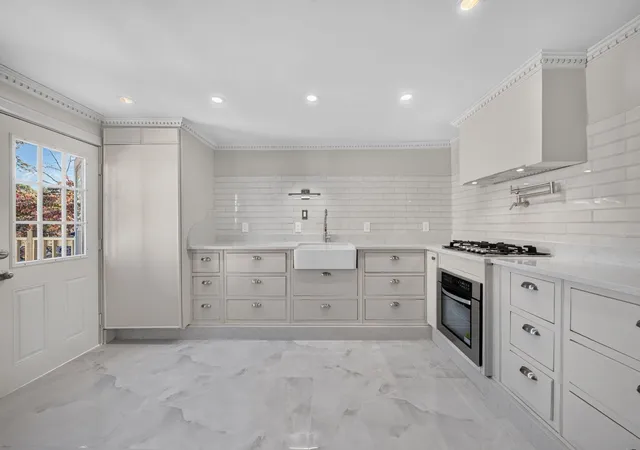
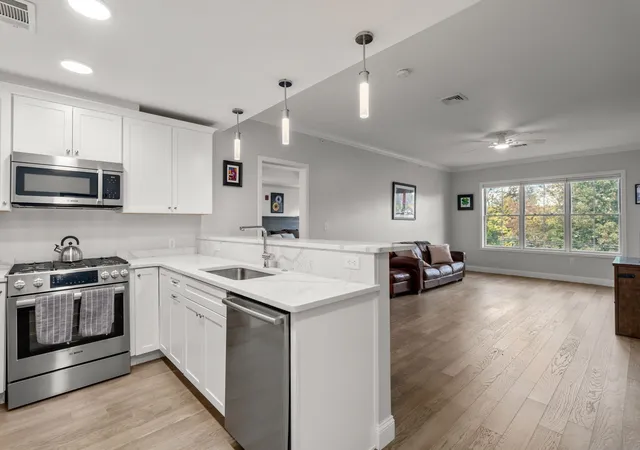
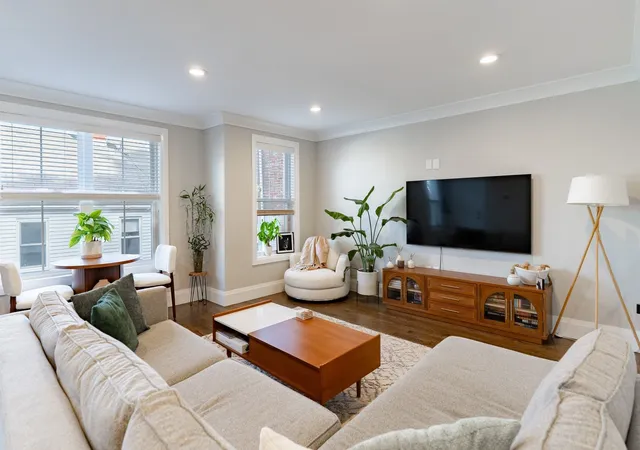
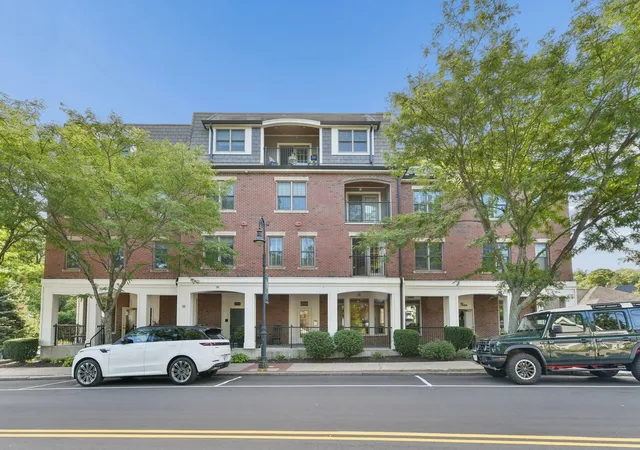
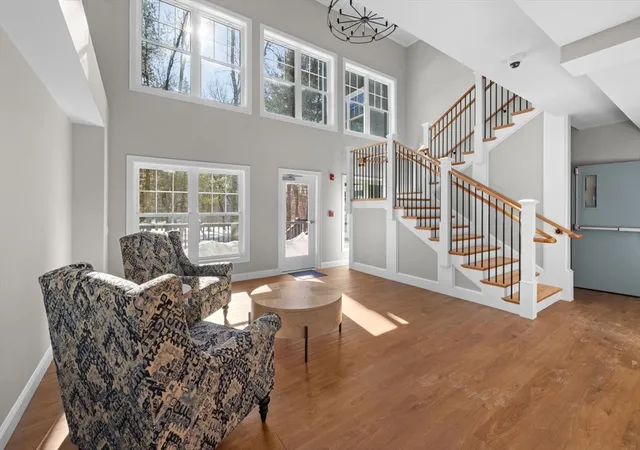
Welcome to 50 Sheldon Street, Unit 1, ideally situated in desirable East Milton! This modern 2-bedroom, 2-bathroom home offers 1,056 square feet of comfortable living space with a thoughtful layout and stylish finishes throughout. The kitchen features white shaker cabinetry, stainless steel appliances, natural stone countertops, and a convenient coffee bar/mudroom just off the kitchen providing additional storage. The generously sized second bedroom is positioned at the front of the unit, creating excellent separation and privacy from the spacious primary suite at the rear. The primary suite features an en-suite bathroom and two closets, including a walk-in. Additional highlights include forced-air heating and central air conditioning for year-round comfort, plus the added convenience of two off-street parking spaces and private basement storage. A wonderful opportunity to enjoy comfortable, low-maintenance living in a sought-after East Milton location!
- Houzeo last checked: 9 hours ago
- Listing updated: November 18, 2026 at 8:30 am
- Listing Provided by: Dot Collection (781) 546-5363 | Access (617) 825-8000
- Source: MLS Property Information Network-MA | MLS#:

This condo is in:
Property Details
Status
Pending
Type
Condominium
No. of Stories
1
County
City
Neighborhood
--
Year Built
1871
HOA Fees
$185/mo
Finished Area
1,056 sqft
Lot Size
-- sqft lot
Basement Area
- sqft
MLS Name
MLS Property Information Network
MLS Number
73601212
MLS Status
Under Agreement
Days on Market
6
Continue Your Journey in App
Find your dream home, receive real-time updates, and many more!
Location
HOA Management
N/A
HOA Fees
$185/ Monthly
Amenities
 Amenities and services may be covered by one or multiple associations and service providers.
Water
 Water
Sewer
 Sewer
Insurance
 Insurance
Disclaimer: Amenities are based on third-party information and may vary; buyers must independently verify all amenities, as information is deemed reliable but not guaranteed.
Facts & Features
Rooms
Bedrooms & bathrooms
Bedrooms: 2
Bathrooms: 2
Interior
Sewer
Public Sewer
Cooling
Central Air
Heating
Forced Air
Utilities & Energy
Parking Features
Off Street
Basement
Y
Water Source
Public
Other Features
Disclosures
Subject To Seller Finding Suitable Housing. Sellers Actively Looking.
Price History
| Date | Event | Price |
|---|---|---|
11/16/2026 Source: | Pending | $589,999 $559/sqft |
11/11/2026 Source: | Listed for Sale | $589,999 +18.24% $559/sqft |
11/12/2019 Source: | Sold | $499,000 +2.89% $473/sqft |
11/12/2019 Source: | Price Decreased | $485,000 -6.55% $459/sqft |
08/19/2019 Source: | Listing Removed | $519,000 +36.58% $491/sqft |

Show more


Find Homes by Property Features in Milton, MA

Based on information provided to and compiled by MLS Property Information Network, Inc. covering through Nov 18, 2026, 12:00PM. The property listing data and information, or the Images, set forth herein were provided to MLS Property Information Network, Inc. from third-party sources, including sellers, lessors and public records, and were compiled by MLS Property Information Network, Inc. The property listing data and information, and the Images, are for the personal, non-commercial use of consumers having a good faith interest in purchasing or leasing listed properties of the type displayed to them and may not be used for any purpose other than to identify prospective properties which such consumers may have a good faith interest in purchasing or leasing. MLS Property Information Network, Inc. and its subscribers disclaim any and all representations and warranties as to the accuracy of the property listing data and information, or as to the accuracy of any of the Images, set forth herein. All information provided is deemed reliable, but is not guaranteed to be accurate and should be independently verified. © 2026 MLS Property Information Network, Inc. All Rights Reserved.
 Advertising Broker: Derek Greene | The Greene Realty Group