- Overview
- Description
- Property Details
- Location
- Facts & Features
- Getting Around
- Nearby Homes




$3,799,000
Monthly Est:$18,909
 4 Beds
 4 Baths
4 full baths
 2,628sqft
50 Sunset Ave, Southampton, NY 11942
$3,799,000
$18,909/moEst:
Get Pre-Approved
Single Family Residence
Built in 1990
$-- HOA
2.27 acres lot
$1,446/sq.ft
Description
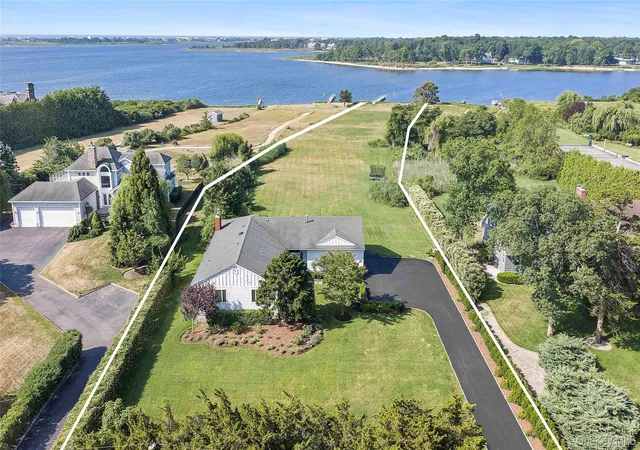
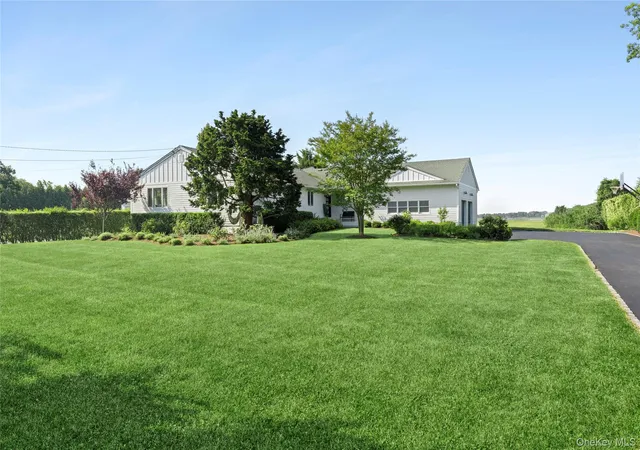
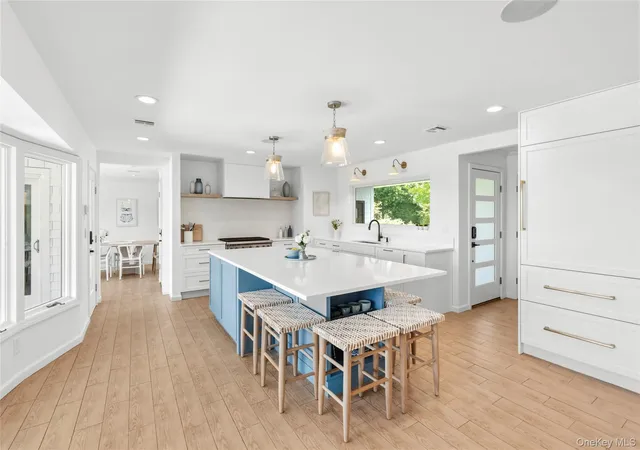
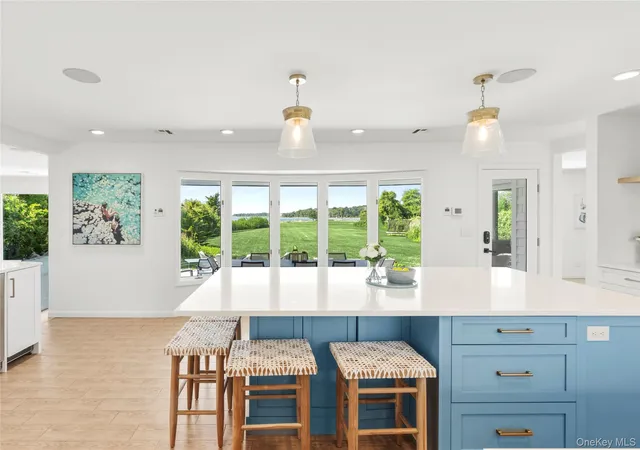
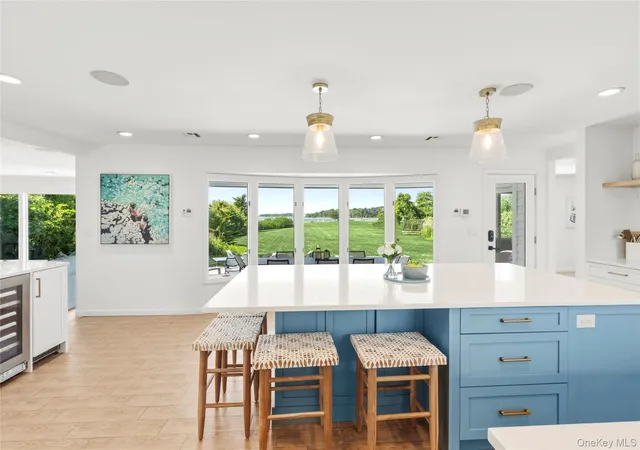
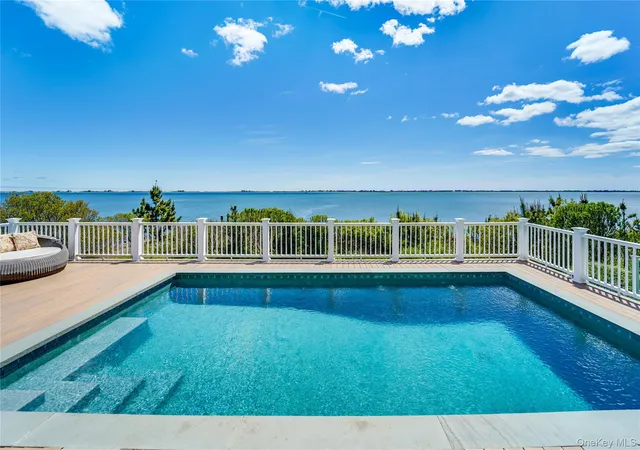
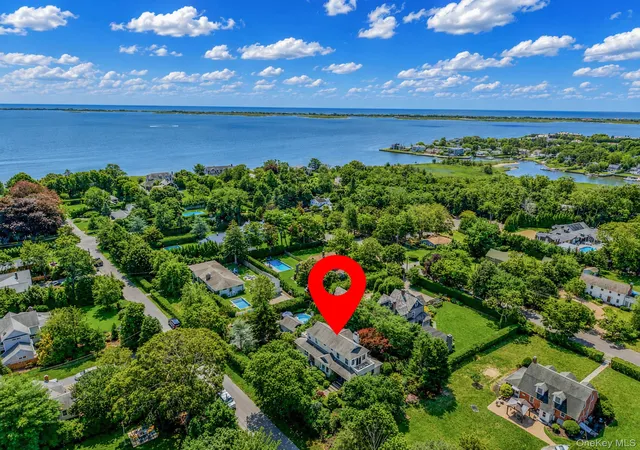
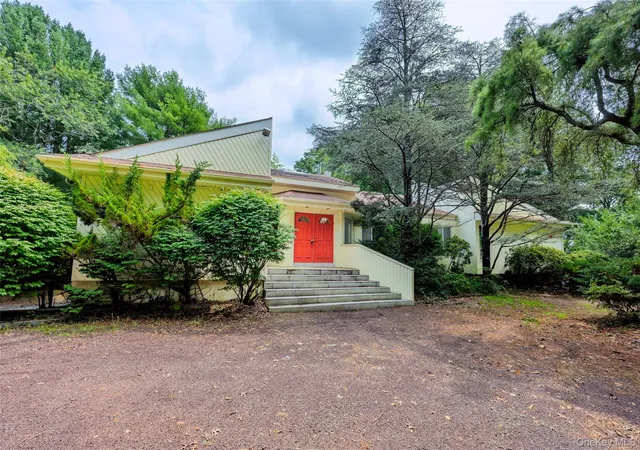
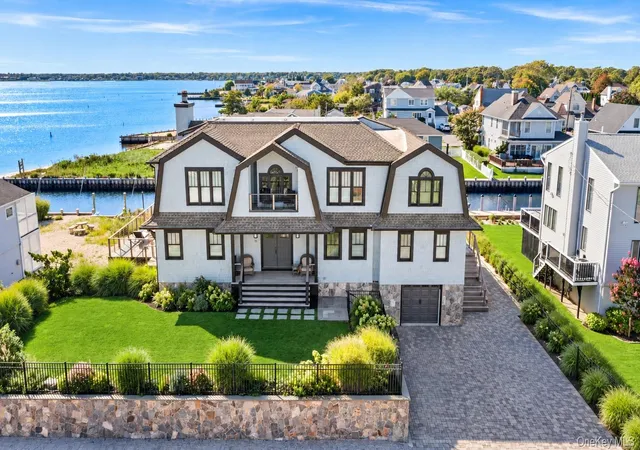
Nestled along the waterfront in East Quogue, 50 Sunset Avenue offers the rare combination of a beautifully renovated, move-in-ready residence and exceptional future potential. Thoughtfully reimagined with an extensive 2026 renovation, this four-bedroom, four-bathroom home with a dedicated office and sauna provides refined coastal living today while offering the opportunity to expand or create a larger waterfront estate in the future. With approvals already in place for an 18' x 46' pool and patio, generous outdoor space, and a versatile waterfront setting, the property presents endless possibilities without compromising its turnkey appeal. Inside, a welcoming foyer with two coat closets leads to bright, thoughtfully designed living spaces. The custom kitchen features quartz countertops, white cabinetry, a large center island, a Sub-Zero refrigerator and wine refrigerator, Wolf gas range, Miele dishwasher, wet bar, and pantry, creating an ideal setting for both everyday living and entertaining. The adjacent dining room enjoys tranquil water views, while the spacious living room is anchored by a striking stone wood-burning fireplace. A private home office offers flexibility for today's lifestyle. The well-designed floor plan includes four bedrooms and four full bathrooms, including a spacious primary suite with an en-suite bath and an additional guest suite with its own private bath. Radiant heated floors extend throughout the kitchen, dining room, laundry room, and all four bathrooms, while a sauna provides the perfect place to unwind. Additional features include a laundry room, central vacuum system, one-car garage, Buderus boiler with baseboard heat, two 275-gallon oil tanks, & central air conditioning. A whole-house backup generator, serviced semiannually, provides added peace of mind, while a Sonos surround sound system enhances the home's entertainment capabilities. The exterior has been equally transformed with durable Hardie cement-board siding, a new driveway, covered front porch, brick patio, irrigation system supplied by well water, and a natural gas connection for the outdoor barbecue. The private dock offers exceptional flexibility for a variety of watercraft, including boats and jet skis, making it easy to enjoy life on the water. Whether enjoyed exactly as it stands or envisioned as the foundation for a future custom waterfront estate, 50 Sunset Avenue presents an exceptional opportunity to own a renovated waterfront property with both immediate enjoyment and long-term potential in one of East Quogue's most desirable settings. Pool photos are renderings.
- Houzeo last checked: 1 hour ago
- Listing updated: October 8, 2026 at 6:41 pm
- Listing Provided by: Timothy Allen Morabito (631) 905-2199 , Enzo Morabito | Douglas Elliman Real Estate (631) 288-6244
- Source: OneKey MLS-NY | MLS#: 1022922

Property Details
Status
Active
Type
Single Family Residence
No. of Stories
-
County
City
Neighborhood
--
Year Built
1990
HOA Fees
-
Finished Area
2,628 sqft
Lot Size
2.27 acres lot
Basement Area
- sqft
MLS Name
OneKey MLS
MLS Number
1022922
MLS Status
Active
Days on Market
93
Cumulative Days on Market
93
Open House

Continue Your Journey in App
Find your dream home, receive real-time updates, and many more!
Download App
Continue Your Journey in App
Find your dream home, receive real-time updates, and many more!
Location
Facts & Features
Rooms
Bedrooms & bathrooms
Bedrooms: 4
Bathrooms: 4
Interior
Appliances
Dishwasher, Dryer, Freezer, Gas Cooktop, Gas Oven, Microwave, Range, Stainless Steel Appliance(s)
Heating
Baseboard, Radiant Floor
Cooling
Central Air
Sewer
Septic Tank
Interior Features
First Floor Bedroom, First Floor Full Bath, Chefs Kitchen, Eat In Kitchen, Entrance Foyer, Formal Dining, Kitchen Island, Open Floorplan, Primary Bathroom, Quartz/quartzite Counters
Flooring
Ceramic Tile, Wood
Construction
Year Built
Year Built: 1990
Home type
Single Family Residence
Architectural Style
Ranch
Construction Materials
Frame, Hardi Plank Type
Utilities & Energy
Basement
Full, Unfinished
Utilities
Cable Connected, Electricity Connected, Phone Connected, Water Connected
Water Source
Public
Parking Features
Driveway, Garage
Price History
| Date | Event | Price |
|---|---|---|
09/29/2026 Source: | Price Decreased | $3,799,000 -5.00% $1,446/sqft |
08/04/2026 Source: | Price Decreased | $3,999,000 -4.76% $1,522/sqft |
07/07/2026 Source: | Listed for Sale | $4,199,000 $1,598/sqft |
07/07/2026 Source: | Price Increased | $4,199,000 +64.67% $1,598/sqft |
11/21/2024 Source: | Sold | $2,550,000 $970/sqft |

Nearby Homes

Find Homes by Property Features in Southampton, NY


Based on information from OneKey MLS, through Oct 09, 2026, 12:01PM. IDX information is provided exclusively for personal, non-commercial use, and may not be used for any purpose other than to identify prospective properties consumers may be interested in purchasing. Information is deemed reliable but not guaranteed. © 2026 OneKey® MLS. All rights reserved.
 Advertising Broker: Derek Greene | The Greene Realty Group