
- Overview
- Description
- Property Details
- Location
- HOA Management
- Facts & Features
- Getting Around
- Nearby Homes


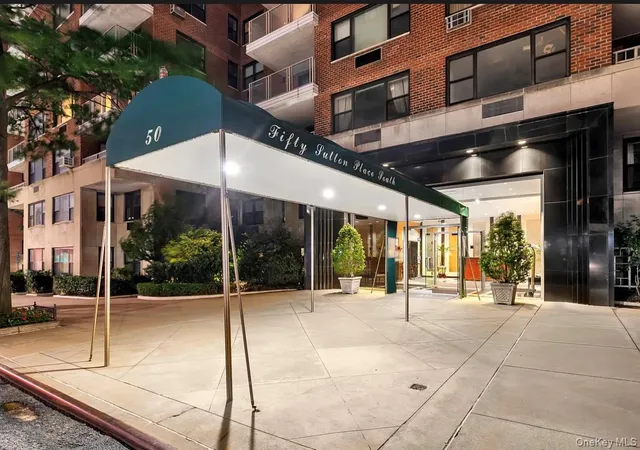
Street View
$2,850,000
Monthly Est:$14,185
 4 Beds
 3 Baths
3 full baths
 2,300sqft
50 Sutton Pl S #19A, New York City, NY 10022
$2,850,000
Get Pre-Approved
Apartment
Built in 1956
$5,906/mo HOA
-- sqft lot
$1,239/sq.ft
Description
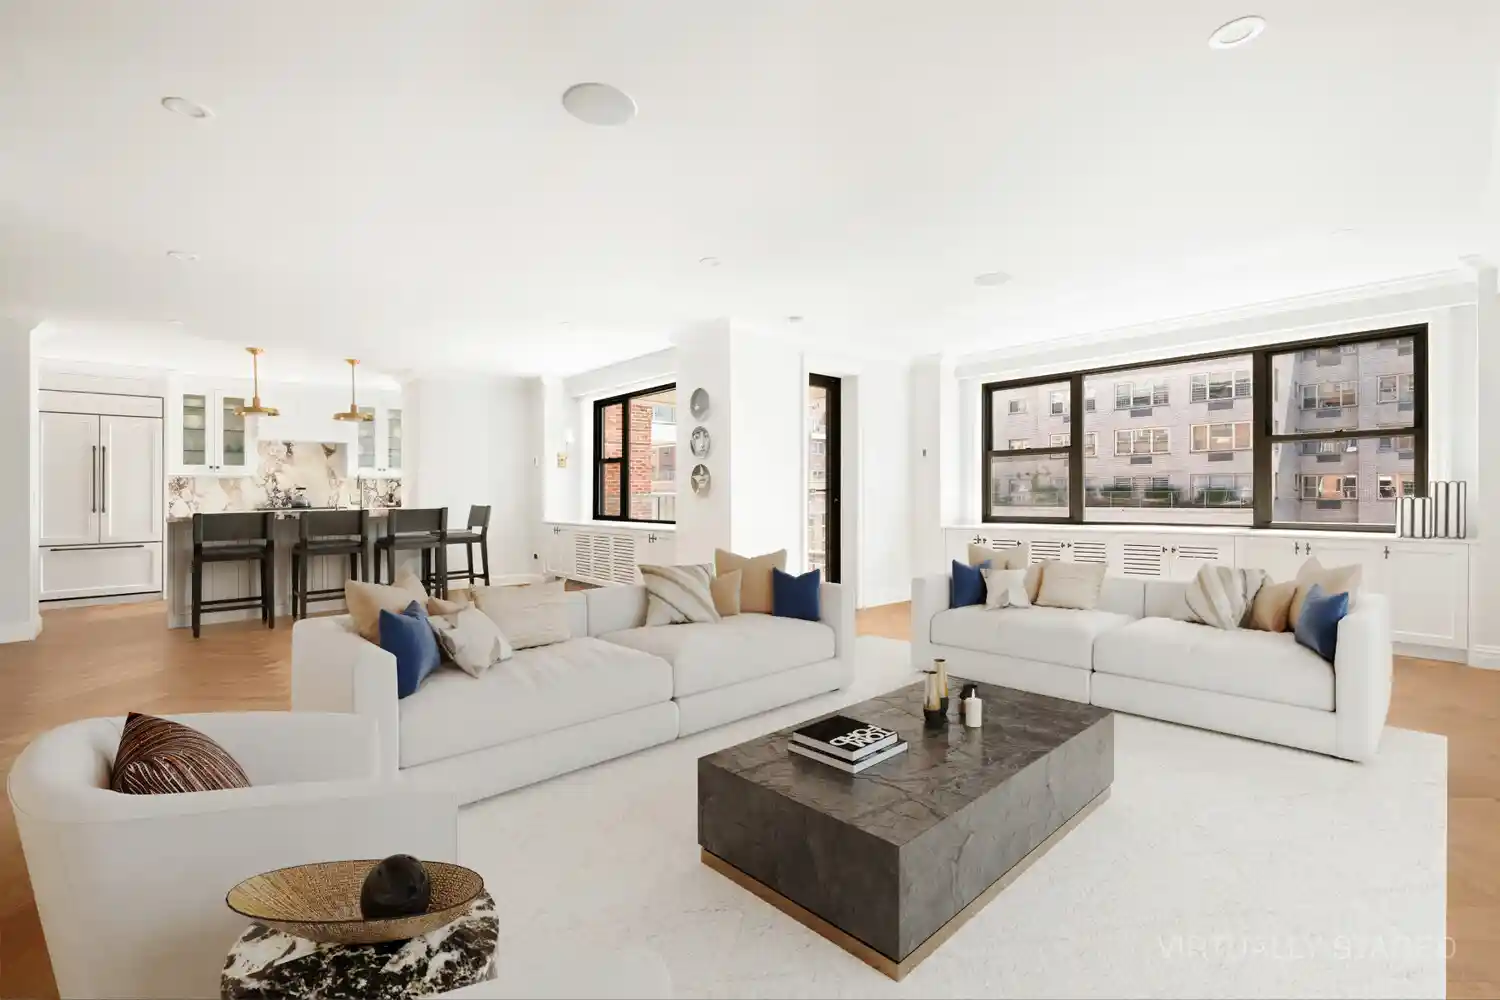
Residence 19A at 50 Sutton Place South is a meticulously gut-renovated four-bedroom, three-bathroom home offering sophisticated interiors, a private balcony, and captivating East River views - all within one of Sutton Place's premier full-service cooperatives.
A gracious entry foyer sets the tone for the home with sophisticated, checkered marble floors, custom millwork, and a spacious coat closet. This opens too expansive living and dining areas that are framed by a dramatic wall of east-facing windows which provide natural morning light and glimpses of the East River. The living room features rich oak hardwood floors and a custom bar with a Sub-Zero wine refrigerator. A private balcony offers an outdoor retreat complete with stone flooring, built-in lighting, and shimmering river views. The windowed chef's kitchen is both elegant and functional, centered around a stunning Calacatta marble island with breakfast seating for five. A large pantry and an impressive suite of professional-grade appliances, including a Sub-Zero refrigerator, Wolf six-burner gas range, and Bosch dishwasher, make this space ideal for both casual meals and gourmet cooking.
The spacious primary suite serves as a tranquil sanctuary, easily accommodating a king-sized bed and substantial furnishings. A custom walk-in closet leads to the en-suite bathroom, featuring marble finishes, a double vanity, and an oversized walk-in shower. Three additional bedrooms provide exceptional flexibility for family, guests, or home office use. Each offers built-in closets, powered shades, individual PTAC units, and plush wall-to-wall carpeting crafted from 100% New Zealand wool. A second marble-clad bathroom features a double vanity and walk-in shower , while a beautifully appointed guest bathroom adds character and sophistication with designer Cole & Son wallpaper, marble countertops, and a blue stone shower-tub combination.
Designed for modern living, Residence 19A is equipped with an integrated smart home system that controls lighting, climate, and ceiling-mounted speakers. Newly installed PTAC units ensure year-round comfort.
50 Sutton Place South is a distinguished full-service cooperative where residents enjoy a newly renovated lobby and hallways, a state-of-the-art fitness center, 24-hour doorman and concierge services, and a live-in resident manager. An on-site garage, operated by a third party, is available for an additional fee. Perfectly located near the East River Esplanade, the building offers convenient access to some of Manhattan's finest shopping, dining, and everyday conveniences, including Whole Foods. The cooperative permits up to 65% financing, allows pieds-à-terre, and welcomes pets with board approval. A 2% flip tax is payable by the buyer .
- Houzeo last checked: 4 minutes ago
- Listing updated: October 22, 2026 at 11:27 pm
- Listing Provided by: Paul T Kolbusz (646) 641-0210 , Stephen Diamond (203) 414-9810 | Corcoran Group (212) 355-3550
- Source: Rebny MLS-NY | MLS#: RLS20114976

This condo is in:
Property Details
Status
Active
Type
Condominium
No. of Stories
22
County
City
Neighborhood
--
Year Built
1956
HOA Fees
$5906/mo
Finished Area
2,300 sqft
Lot Size
-- sqft lot
Basement Area
- sqft
MLS Name
Rebny MLS
MLS Number
RLS20114976
Days on Market
50

Continue Your Journey in App
Find your dream home, receive real-time updates, and many more!
Continue Your Journey in App
Find your dream home, receive real-time updates, and many more!
Location
HOA Management
N/A
HOA Fees
$5,906/ Monthly
Disclaimer: Amenities are based on third-party information and may vary; buyers must independently verify all amenities, as information is deemed reliable but not guaranteed.
Facts & Features
Rooms
Bedrooms & bathrooms
Bedrooms: 4
Bathrooms: 3
Interior
Appliances
Dishwasher, Washer Dryer Allowed
Interior Features
Walk In Closets
Cooling
Other
Exterior Features
Building Courtyard, Balcony, Private Outdoor Space Over60sqft
Utilities & Energy
Laundry Features
Building Other
Pool Features
Building None
Basement
Other
Other Features
Patio And Porch Features
None, Balcony
Subdivision Name
Sutton Place
Price History
| Date | Event | Price |
|---|---|---|
09/14/2026 Source: | Listed for Sale | $2,850,000 +123.53% $1,239/sqft |
10/20/2021 Source: | Sold | $1,275,000 $554/sqft |

Nearby Homes











Find Homes by Property Features in New York City, NY


The real estate listing data marked with this icon comes from the IDX program of the RLS at REBNY Listing Service (RLS). Listing information for certain New York City properties provided courtesy of the Real Estate Board of New York's Residential Listing Service (the "RLS") through Nov 04, 2026, 03:45AM. Information deemed reliable but not guaranteed. Information is provided exclusively for consumers' personal, non-commercial use, and may not be used for any purpose other than the identification of potential properties for purchase. The information contained in this listing has not been verified by the RLS and should be verified by the consumer. The listing information provided here is for the consumer's personal, non-commercial use. Retransmission, redistribution or copying of this listing information is strictly prohibited except in connection with a consumer's consideration of the purchase and/or sale of an individual property. This listing information is not verified for authenticity or accuracy and is not guaranteed and may not reflect all real estate activity in the market. Buyer to verify all information. © 2026 The Real Estate Board of New York, Inc. All rights reserved.
 Advertising Broker: Derek Greene | The Greene Realty Group
