


 Street View
50 Sutton Place South
50 Sutton Pl S, New York City, NY 10022
How do you rate 50 Sutton Place South

Stories
22

Units
92

Available Units For Sale
11

Unit Types
1bd, 3bd, 4+bd

Built Year
1955

HOA Fees
$3,232/mo
About
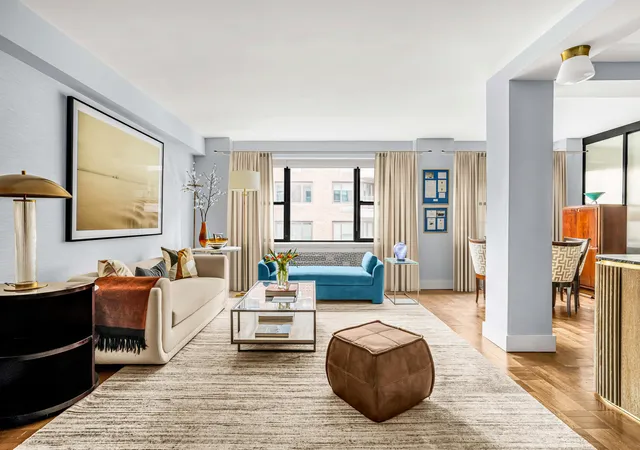
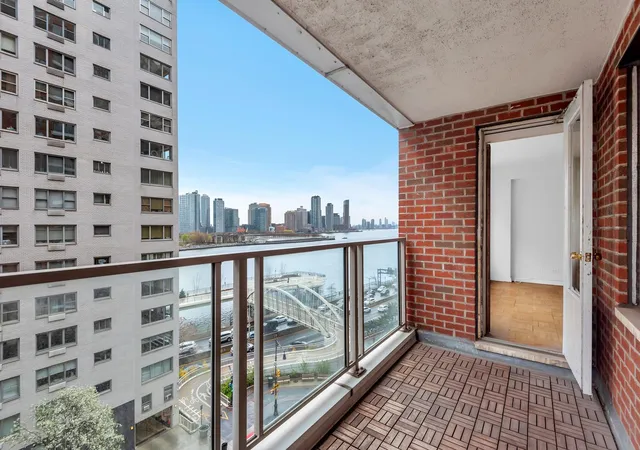
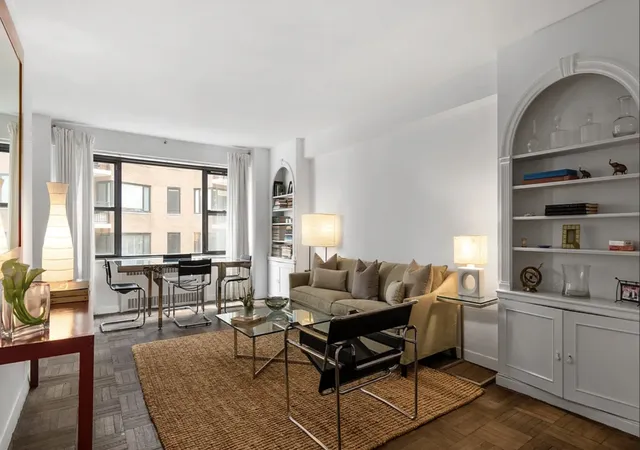
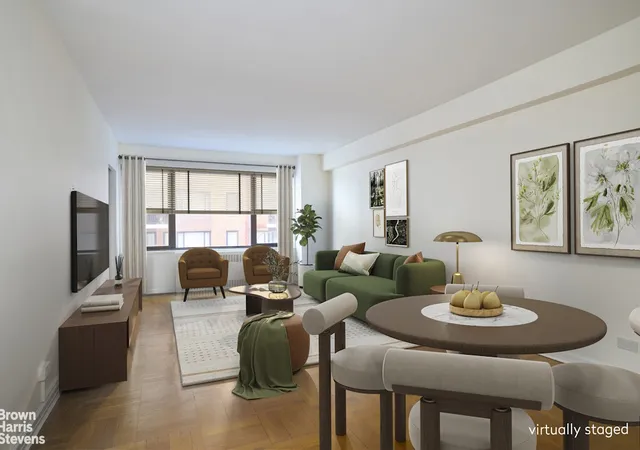
50 Sutton Place South is a mid-century, 22-story cooperative completed in 1956 that contains approximately 90 residences arranged primarily as one- to three-bedroom homes. The exterior presents a restrained brick-and-limestone façade facing tree-lined Sutton Place and the East River; many homes have terraces, balconies or private outdoor space overlooking gardens or the river. Interiors reflect traditional Manhattan layouts with generous galleries, formal dining rooms, separate living areas and abundant closet storage; common interior finishes cited across units include crown moldings, natural woodwork, recessed lighting, granite counters, windowed kitchens and multiple walk-in closets. The building operates with full-service staffing: 24-hour doorman and concierge, attended elevators and a live-in resident manager. Shared facilities include a renovated, windowed fitness center, laundry room, package room, rentable storage and an on-site garage (additional charge). The co-op is pet-friendly with board approval, permits pieds-à-terre, allows up to 65% financing and carries a 2% flip tax. Apartment configurations often offer flexible plans—corner homes, Classic 7 layouts and convertible rooms—supporting renovations or reconfiguration by owners. Situated in the Sutton Place enclave, the property benefits from a landscaped approach, quiet garden views, immediate access to the East River Esplanade and proximity to Midtown attractions, dining and transit. The combined setting and services create a traditional, service-oriented residential experience favored by buyers seeking a composed, riverfront Manhattan address.
HOA Management
AKAM
HOA Fees
$3,232/ Monthly
Amenities
 Amenities and services may be covered by one or multiple associations and service providers.
Disclaimer: Amenities are based on third-party information and may vary; buyers must independently verify all amenities, as information is deemed reliable but not guaranteed.
Available Units
Floor
(2 Units)


Floor
(1 Unit)
Floor
(3 Units)

Floor
(1 Unit)

Floor
(1 Unit)


Building Features
Interior
Interior Features
Built In Features
Crown Molding
Den
Dining Area
Eat In Kitchen
Elevator
Entrance Foyer
Entrance Foyer
First Floor Bedroom
First Floor Full Bath
Galley Kitchen
Natural Woodwork
Pantry
Primary Bathroom
Recessed Lighting
Separate Formal Dining Room
Smoke Free
Soaking Tub
Soaking Tub
Walk In Closet(s)
Walk In Closets
Flooring
Hardwood
Heating
Hot Water
Natural Gas
Natural Gas
Wall Furnace
Cooling
Central Air
None
Wall/window Unit(s)
Wall Units
Window Units
Appliances
Built In Refrigerator
Dishwasher
Gas Oven
Gas Range
Microwave
Refrigerator
Stainless Steel Appliance(s)
Washer Dryer Allowed
Amenities & Parking
Other Features
Parking Features
Garage
Exterior Amenities
Balcony
Building Courtyard
Garden
None
Private Outdoor Space Over60sqft
Private Outdoor Space Under60sqft
Disclaimer: Unit Features may vary by unit; buyers must independently verify all features. Information is deemed reliable but not guaranteed
- Home
- Homes For Sale
- New York
- New York City
- 50 Sutton Place South
Frequently Asked Questions
How many units are for sale at 50 Sutton Pl S?

How much does a condo at 50 Sutton Pl S cost?
What are the HOA fees at 50 Sutton Pl S?
What bedroom options are available in 50 Sutton Pl S?
Houzeo Corp. holds real estate brokerage licenses in Alabama (License No. 000157023 - 0) and Texas (License No. 9013396)
TREC: Info About Brokerage Services, Consumer Protection Notice.
§ 442‑H New York Standard Operating Procedure.
New York State Fair Housing Notice.


