
- Overview
- Description
- Property Details
- Location
- HOA Management
- Facts & Features
- Getting Around
- Nearby Homes


Street View
$1,100,000
Monthly Est:$5,475
 3 Beds
 3 Baths
2 full baths + 1 half bath
 --sqft
50 Sutton Pl S #21L, New York City, NY 10022
$1,100,000
Get Pre-Approved
Apartment
Built in 1955
$5,265/mo HOA
23,246.07 sqft lot
--/sqft
Description
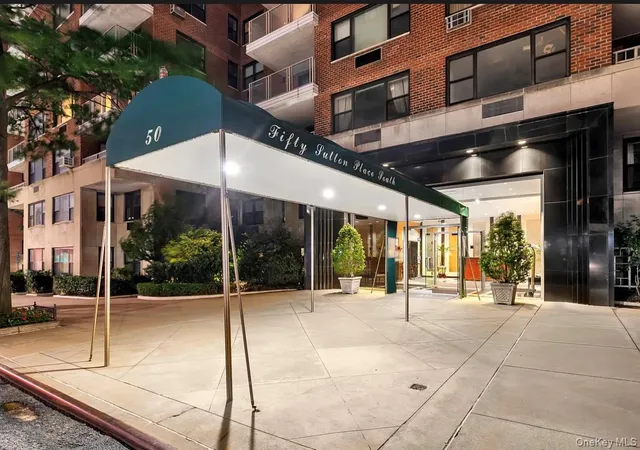
50 Sutton Place South, Apartment 21L – Spacious 3-Bedroom with a private Terrace & River Views
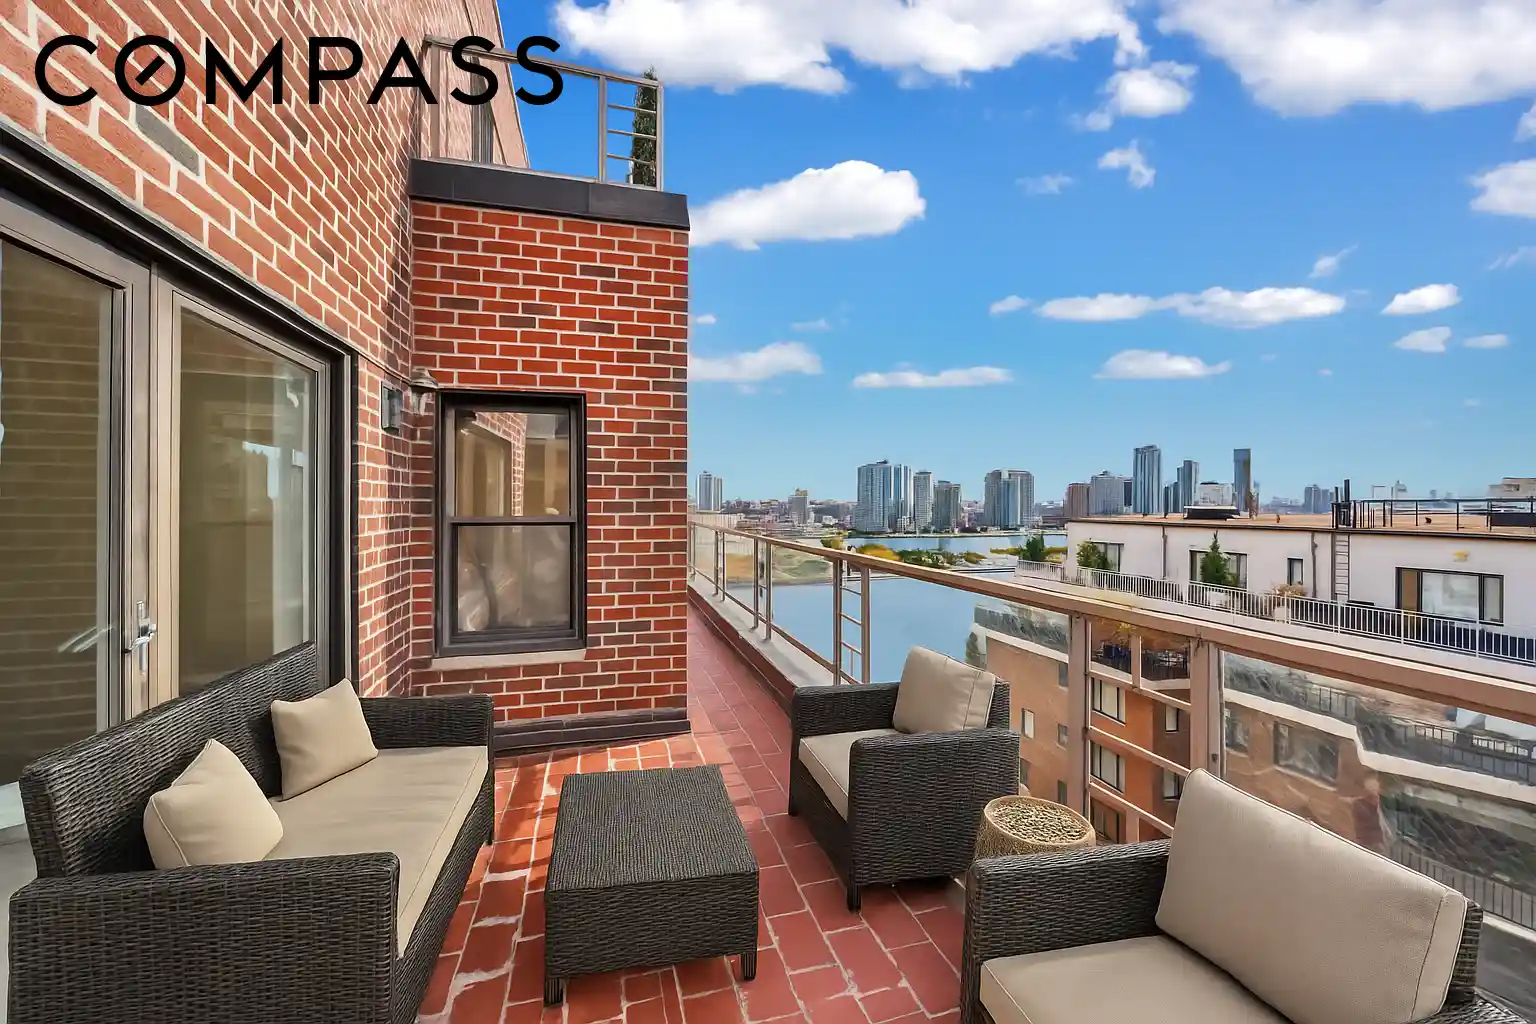
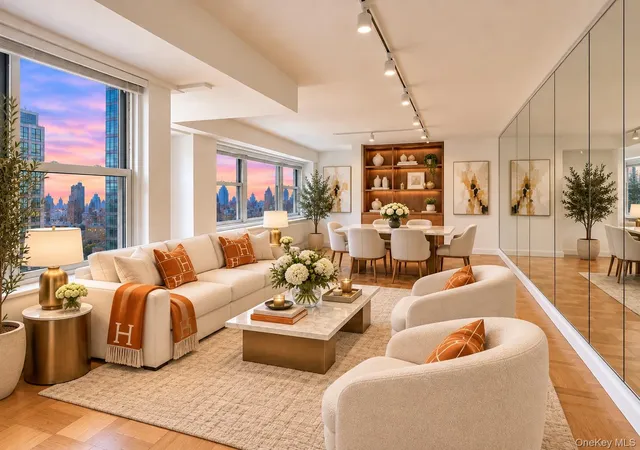
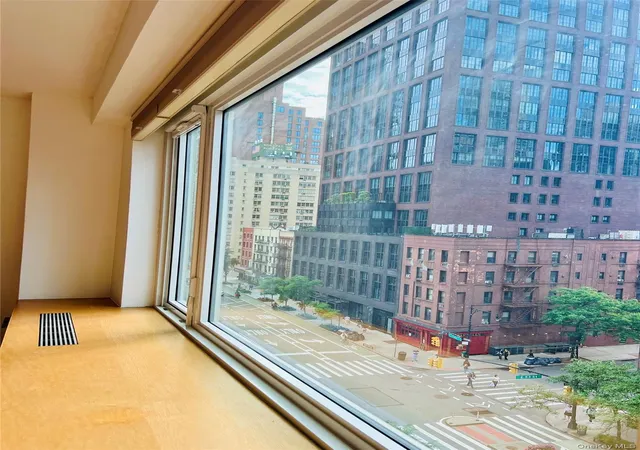
Welcome to Residence 21L at 50 Sutton Place South — a rare, high-floor corner home offering three bedrooms, two-and-a-half bathrooms, and a large private terrace with sweeping south and west exposures overlooking the East River and Manhattan skyline.
A gracious foyer leads into a large living room (23’ x 15’5”) with access to the terrace, perfect for indoor-outdoor entertaining. The adjacent formal dining area comfortably accommodates large gatherings and connects to the eat-in kitchen, featuring full-size appliances, and ample storage.
The primary bedroom suite includes generous closet space and an ensuite bath. A second large bedroom with the Southern exposure is offering sun-filled comfort and versatility. The third bedroom features its own powder room, perfect for guests or use as a private home office. A second full bathroom conveniently serves the secondary bedroom and guests.
Additional highlights include multiple built-in closets, oversized windows that bathe every room in natural light, and a flexible layout ideal for modern living.
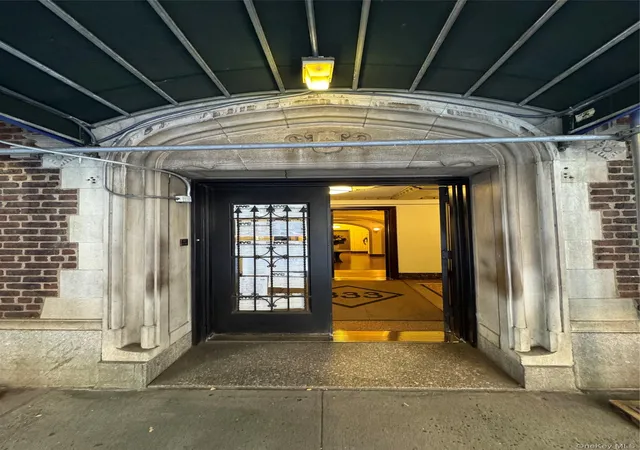
Situated in a premier full-service cooperative, 50 Sutton Place South offers residents a 24-hour doorman and concierge, a live-in resident manager, a newly renovated fitness center, an elegant lobby, and an on-site garage(extra fee). The building allows up to 65% financing, is pet-friendly, permits pied a terres. There is a 2% flip tax payable by the buyer.
Located in the tranquil and prestigious Sutton Place neighborhood, this home is moments from the East River Esplanade and has easy access to the United Nations. Enjoy world-class dining and shopping at nearby Trader Joe’s, Whole Foods, Mr. Chow, Bistro Vendome, and many other local favorites.
This is a rare opportunity to own a bright, beautifully laid-out apartment in one of Manhattan’s most refined addresses.
- Houzeo last checked: 3 minutes ago
- Listing updated: October 28, 2026 at 6:09 am
- Listing Provided by: Eileen M Foy (347) 463-8128 , Ana Ozashvili (929) 372-6335 | Compass (212) 913-9058
- Source: Rebny MLS-NY | MLS#: RLS20057685

This condo is in:
Property Details
Status
Pending
Type
Condominium
No. of Stories
19
County
City
Neighborhood
--
Year Built
1955
HOA Fees
$5265/mo
Finished Area
- sqft
Lot Size
23,246.07 sqft lot
Basement Area
- sqft
MLS Name
Rebny MLS
MLS Number
RLS20057685
Days on Market
365

Continue Your Journey in App
Find your dream home, receive real-time updates, and many more!
Continue Your Journey in App
Find your dream home, receive real-time updates, and many more!
Location
HOA Management
N/A
HOA Fees
$5,264.63/ Monthly
Disclaimer: Amenities are based on third-party information and may vary; buyers must independently verify all amenities, as information is deemed reliable but not guaranteed.
Facts & Features
Rooms
Bedrooms & bathrooms
Bedrooms: 3
Bathrooms: 3
Interior
Cooling
Wall Units
Flooring
Hardwood
Window Features
Double Pane Windows
Interior Features
Entrance Foyer, Soaking Tub
Exterior Features
Private Outdoor Space Under60sqft
Appliances
Dishwasher
Utilities & Energy
Parking Features
Garage
Laundry Features
Common On Floor, Common Area
Other Features
Patio And Porch Features
Terrace
Subdivision Name
Sutton Place
Price History
| Date | Event | Price |
|---|---|---|
10/01/2026 Source: | Pending | $1,100,000 $0/sqft |
08/30/2026 Source: | Listed for Sale | $1,100,000 -13.73% $0/sqft |
04/15/2026 Source: | Price Decreased | $1,275,000 -8.60% $0/sqft |
02/28/2026 Source: | Price Decreased | $1,395,000 -6.69% $0/sqft |
10/31/2025 Source: | Price Increased | $1,495,000 +7.17% $0/sqft |

Show more
Nearby Homes


Find Homes by Property Features in New York City, NY


The real estate listing data marked with this icon comes from the IDX program of the RLS at REBNY Listing Service (RLS). Listing information for certain New York City properties provided courtesy of the Real Estate Board of New York's Residential Listing Service (the "RLS") through Oct 31, 2026, 11:15PM. Information deemed reliable but not guaranteed. Information is provided exclusively for consumers' personal, non-commercial use, and may not be used for any purpose other than the identification of potential properties for purchase. The information contained in this listing has not been verified by the RLS and should be verified by the consumer. The listing information provided here is for the consumer's personal, non-commercial use. Retransmission, redistribution or copying of this listing information is strictly prohibited except in connection with a consumer's consideration of the purchase and/or sale of an individual property. This listing information is not verified for authenticity or accuracy and is not guaranteed and may not reflect all real estate activity in the market. Buyer to verify all information. © 2026 The Real Estate Board of New York, Inc. All rights reserved.
 Advertising Broker: Derek Greene | The Greene Realty Group
