The Greene Realty
Powered by 
- 0
- 9
- Overview
- Description
- Property Details
- Location
- Facts & Features
- Getting Around
- Nearby Homes
 Price Drop: $25K (09/27)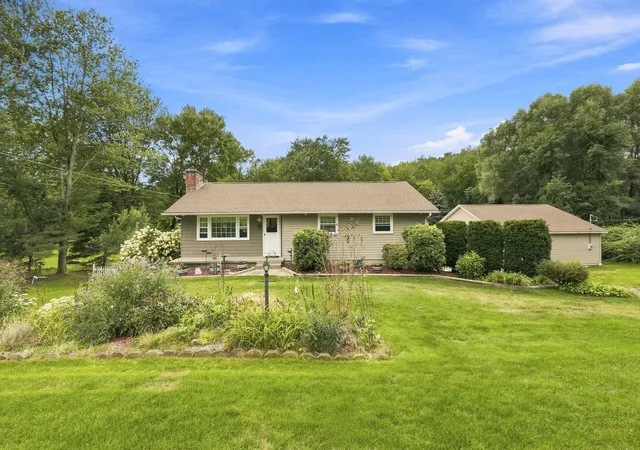
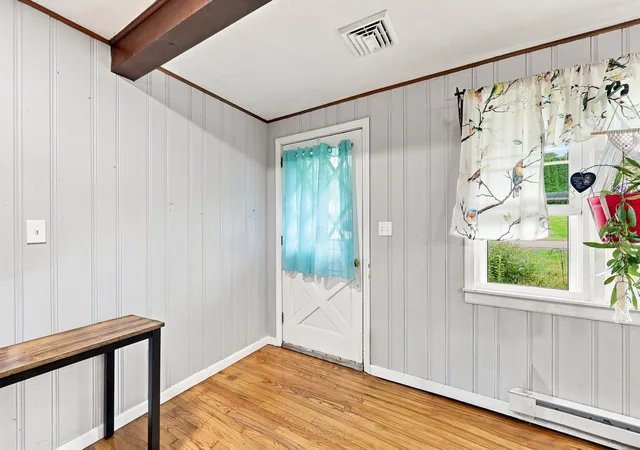

Street View
$450,000
Monthly Est:$2,240
 3 Beds
 2 Baths
1 full bath + 1 half bath
 1,614sqft
50 Taylor St, Granby, MA 01033
$450,000
$2,240/moEst:
Get Pre-Approved
Single Family Residence
Built in 1965
$-- HOA
1.14 acres lot
$279/sq.ft
Description
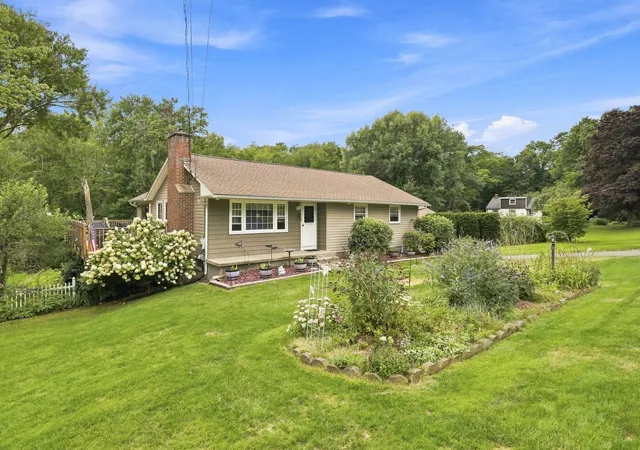
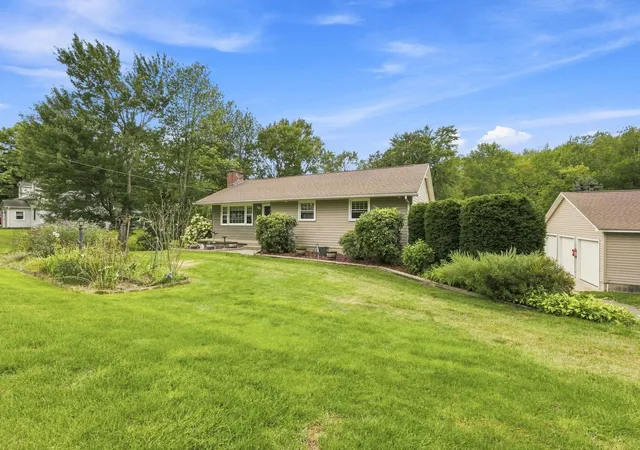
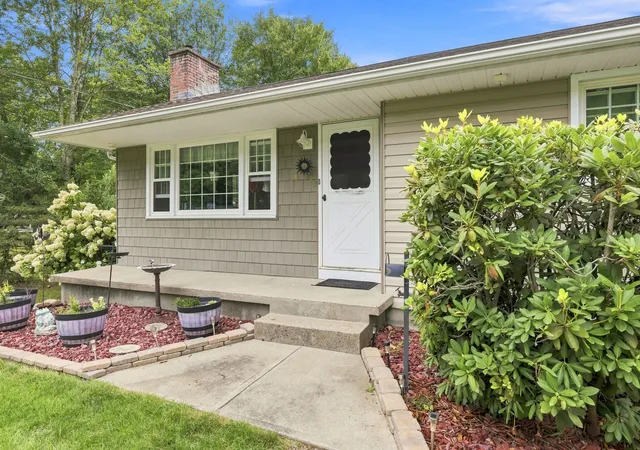
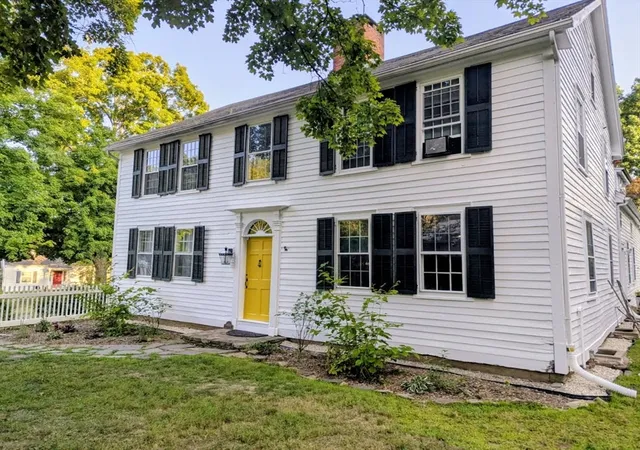
Welcome to 50 Taylor Street! This well-maintained Granby home offers an open floor plan, great updates and an impressive amount of garage and workspace. The updated kitchen features solid maple cabinetry, granite counters, a 3-seat island and stainless appliances, all open to the dining area. The spacious living room addition features a vaulted ceiling and provides plenty of room to gather. Energy-efficient improvements include replacement windows, vinyl siding and extensive Mass Save insulation and air sealing, including approximately 30" of attic insulation. The roof was replaced in 2021. The walkout basement offers a potential 4th bedroom or home office with cedar closet, plus a 1-car garage under and workshop area. Car enthusiasts, contractors and hobbyists will love the 952 sq. ft. detached 3-car garage, built in 2010, featuring a heated office, cable/internet, separate 200-amp electric service and meter, two 220V outlets, 6" concrete floor and clear-span truss design with no interior columns. A unique property with space to live, work and play!
- Houzeo last checked: 12 hours ago
- Listing updated: October 1, 2026 at 7:09 am
- Listing Provided by: The Aimee Kelly Crew (413) 313-2127 | eXp Realty (888) 854-7493
- Source: MLS Property Information Network-MA | MLS#: 73572976

Property Details
Status
Active
Type
Single Family Residence
No. of Stories
-
County
City
Neighborhood
--
Year Built
1965
HOA Fees
-
Finished Area
1,614 sqft
Lot Size
1.14 acres lot
Basement Area
- sqft
MLS Name
MLS Property Information Network
MLS Number
73572976
MLS Status
Active
Days on Market
26

Continue Your Journey in App
Find your dream home, receive real-time updates, and many more!
Download App
Continue Your Journey in App
Find your dream home, receive real-time updates, and many more!
Location
Facts & Features
Rooms
Bedrooms & bathrooms
Bedrooms: 3
Bathrooms: 2
Interior
Heating
Electric, Pellet Stove, Ductless
Sewer
Private Sewer
Interior Features
Cedar Closet(s), Bonus Room, Finish Sheetrock
Flooring
Carpet, Hardwood, Flooring Wall To Wall Carpet
Window Features
Insulated Windows
Appliances
Electric Water Heater, Water Heater, Range, Dishwasher, Refrigerator
Cooling
Ductless
Exterior Features
Deck Wood, Rain Gutters
Construction
Year Built
Year Built: 1965
Home type
Single Family Residence
Foundation Details
Block
Construction Materials
Frame
Roof
Shingle
Architectural Style
Ranch
Utilities & Energy
Utilities
For Electric Range, For Electric Dryer, Washer Hookup
Electric
Circuit Breakers, 200+ Amp Service
Basement
Full, Partially Finished, Walk Out Access
Parking Features
Detached, Under, Paved Drive, Off Street
Laundry Features
In Basement, Electric Dryer Hookup, Washer Hookup
Water Source
Private
Other Features
Community Features
Walk/jog Trails, Stable(s), Conservation Area
Disclosures
Easement For Stormwater Maintenance. New Septic 2026 4 Bedroom System. Duct Work In Place On Main Floor For Heat Pump System. Seller To Fins Suitable Housing.
Patio And Porch Features
Deck Wood
Price History
| Date | Event | Price |
|---|---|---|
09/27/2026 Source: | Price Decreased | $450,000 -5.26% $279/sqft |
09/08/2026 Source: | Listed for Sale | $475,000 $294/sqft |

Nearby Homes





Find Homes by Property Features in Granby, MA

Based on information provided to and compiled by MLS Property Information Network, Inc. covering through Oct 02, 2026, 09:00AM. The property listing data and information, or the Images, set forth herein were provided to MLS Property Information Network, Inc. from third-party sources, including sellers, lessors and public records, and were compiled by MLS Property Information Network, Inc. The property listing data and information, and the Images, are for the personal, non-commercial use of consumers having a good faith interest in purchasing or leasing listed properties of the type displayed to them and may not be used for any purpose other than to identify prospective properties which such consumers may have a good faith interest in purchasing or leasing. MLS Property Information Network, Inc. and its subscribers disclaim any and all representations and warranties as to the accuracy of the property listing data and information, or as to the accuracy of any of the Images, set forth herein. All information provided is deemed reliable, but is not guaranteed to be accurate and should be independently verified. © 2026 MLS Property Information Network, Inc. All Rights Reserved.
 Advertising Broker: Derek Greene | The Greene Realty Group