
- Overview
- Description
- Property Details
- Location
- HOA Management
- Facts & Features
- Getting Around



$5,475,000
Monthly Est:$27,251
 3 Beds
 4 Baths
3 full baths + 1 half bath
 2,309sqft
50 West St #30B, New York City, NY 10006
$5,475,000
Get Pre-Approved
Apartment
Built in 2014
$3,618/mo HOA
-- sqft lot
$2,371/sq.ft
Description
Residence 30B at 50 West Street: A Jennifer Post Designer Home
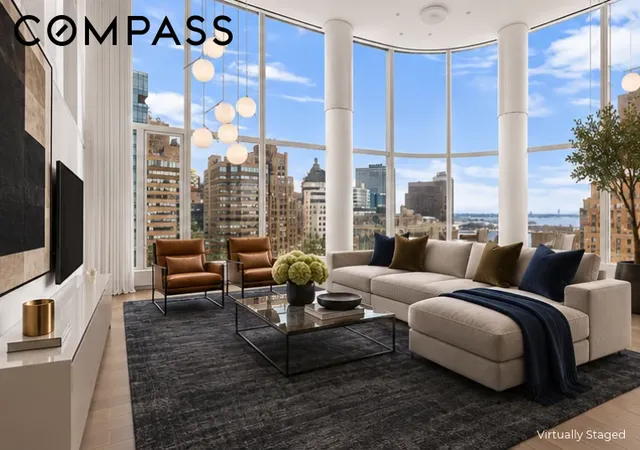
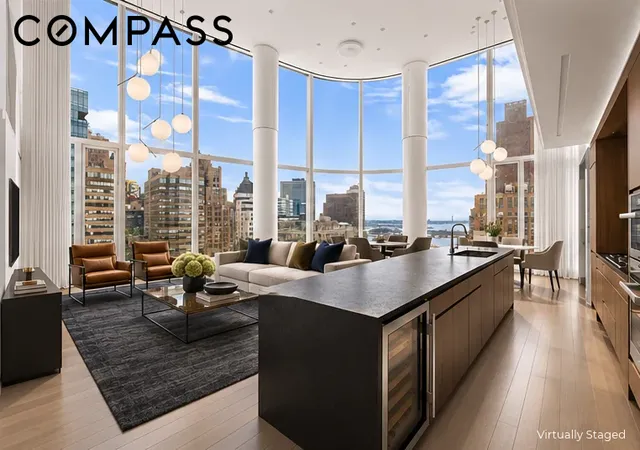
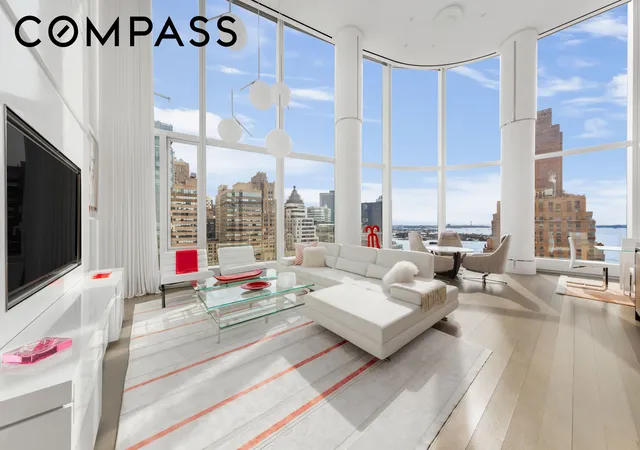
Created by renowned interior designer Jennifer Post, Residence 30B is a completely custom home that sets a new standard for Downtown luxury. At its heart is a soaring 20-foot double-height great room, wrapped in curved floor-to-ceiling glass that frames sweeping skyline and water views and fills the space with bright southeastern light.
The open chef’s kitchen is just as polished, with custom stained walnut cabinetry, integrated architectural storage and a striking granite waterfall island. It is outfitted with Sub-Zero refrigeration and wine storage, a Miele oven, dishwasher and microwave, a five-burner gas cooktop and an exterior-vented hood. Made for both everyday living and entertaining, the kitchen opens naturally into the great room, keeping the architecture seamless from one space to the next.
Hand-applied Venetian plaster walls bring texture and depth, and bespoke millwork hides the technology to keep sightlines clean and gallery-like. Throughout the home, televisions sit within custom millwork enclosures, preserving the architecture of each room. Above, sculptural Flos chandeliers add presence and a soft ambient glow, scaled to the room’s dramatic height. Twenty-foot custom silk drapery frames the windows, softening the architecture while adding visual drama and improving acoustics. A fully integrated Crestron smart-home system manages lighting, climate, motorized shades, audio-visual and security monitoring, all programmable to custom scenes and controlled from wall panels or a mobile device. A discreet in-unit Miele washer and vented dryer add everyday ease without interrupting the home’s refined look.
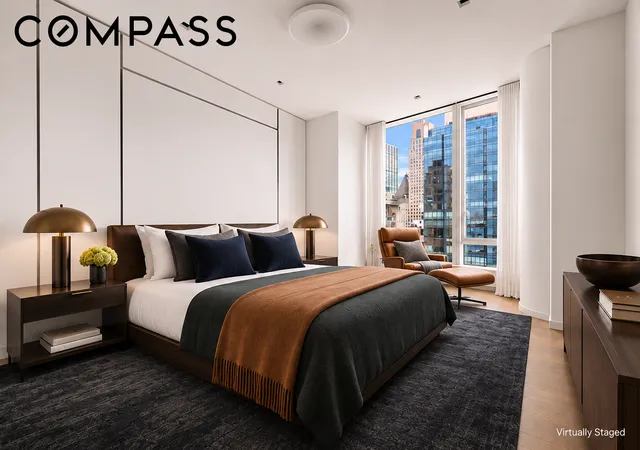
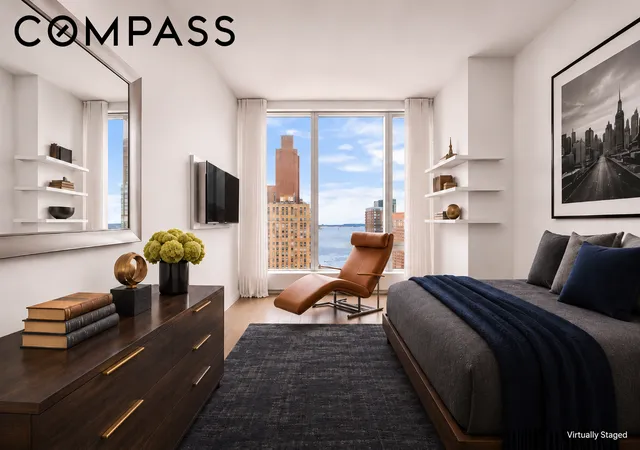
The primary suite is a calm, carefully composed retreat with custom millwork, built-in lacquered headboard detailing and fully custom-designed closets. Oversized curved glass windows carry the panoramic skyline views into the room, and white oak floors add warmth and continuity. The generously sized second bedroom offers custom-built closets and finishes in the same bespoke style. A flexible third room, currently designed with a custom glass wall partition, works equally well as a home office, media lounge or additional bedroom. Custom built-in mirrors in the primary bedroom and study amplify light, depth and symmetry, blending seamlessly into the millwork. This thoughtful configuration adds versatility while keeping the design intact.
The spa-like primary bath features a five-fixture layout, a floating backlit marble vanity, radiant heated floors, polished chrome Hansgrohe fixtures and a Toto electronic toilet with integrated bidet. In all, the home has three full marble baths and a powder room, each with a custom vanity and elevated materials.
Designed by Helmut Jahn, 50 West is a full-service luxury condominium offering a 24-hour concierge, 60-foot lap pool, fitness center, spa, golf simulator, screening room, lounges and a 700-foot observatory with panoramic views. The building sits where the Financial District meets Tribeca, moments from world-class dining, shopping, parks and transportation.
Residence 30B is a rare chance to own a fully designer-finished home in a premier Downtown tower. It is shaped by architectural intention, craftsmanship and curated luxury rather than standard developer finishes. The home is available as is or with its designer furniture package for a seamless, fully turnkey move-in. A storage unit is also available for purchase for added convenience and flexibility.
*Some photos are virtually staged.
- Houzeo last checked: 9 minutes ago
- Listing updated: November 3, 2026 at 7:06 pm
- Listing Provided by: DANA SAPIR (347) 631-7628 , Elena Kagiou (781) 732-5237 | Compass (212) 913-9058
- Source: Rebny MLS-NY | MLS#: RLS20107927

This condo is in:

 Park / Green Space
 Trash
Property Details
Status
Active
Type
Condominium
No. of Stories
63
County
City
Neighborhood
--
Year Built
2014
HOA Fees
$3618/mo
Finished Area
2,309 sqft
Lot Size
-- sqft lot
Basement Area
- sqft
MLS Name
Rebny MLS
MLS Number
RLS20107927
Days on Market
91

Continue Your Journey in App
Find your dream home, receive real-time updates, and many more!
Continue Your Journey in App
Find your dream home, receive real-time updates, and many more!
Location
HOA Management
N/A
HOA Fees
$3,617.67/ Monthly
Disclaimer: Amenities are based on third-party information and may vary; buyers must independently verify all amenities, as information is deemed reliable but not guaranteed.
Facts & Features
Rooms
Bedrooms & bathrooms
Bedrooms: 3
Bathrooms: 4
Interior
Flooring
Hardwood
Exterior Features
Building Barbecue, Building Roof Deck
Appliances
Cooktop, Dishwasher, Refrigerator, Stainless Steel Appliances, Wine Cooler
Interior Features
Bidet, Built In Features, Chandelier, Double Vanity, Entrance Foyer, Granite Counters, High Ceilings, Kitchen Island, Recessed Lighting, Soaking Tub, Sauna, Walk In Closets
Cooling
Central Air, Other
Utilities & Energy
Laundry Features
Building Washer Dryer Install Allowed, Common On Floor, Common Area, In Unit
Security Features
Security Guard
Other Features
Subdivision Name
Financial District
Community Features
Clubhouse, Sauna
Price History
| Date | Event | Price |
|---|---|---|
08/06/2026 Source: | Price Decreased | $5,475,000 -3.95% $2,371/sqft |
08/06/2026 Source: | Listed for Sale | $5,700,000 $2,469/sqft |

Find Homes by Property Features in New York City, NY


The real estate listing data marked with this icon comes from the IDX program of the RLS at REBNY Listing Service (RLS). Listing information for certain New York City properties provided courtesy of the Real Estate Board of New York's Residential Listing Service (the "RLS") through Nov 06, 2026, 03:30AM. Information deemed reliable but not guaranteed. Information is provided exclusively for consumers' personal, non-commercial use, and may not be used for any purpose other than the identification of potential properties for purchase. The information contained in this listing has not been verified by the RLS and should be verified by the consumer. The listing information provided here is for the consumer's personal, non-commercial use. Retransmission, redistribution or copying of this listing information is strictly prohibited except in connection with a consumer's consideration of the purchase and/or sale of an individual property. This listing information is not verified for authenticity or accuracy and is not guaranteed and may not reflect all real estate activity in the market. Buyer to verify all information. © 2026 The Real Estate Board of New York, Inc. All rights reserved.
 Advertising Broker: Derek Greene | The Greene Realty Group
