- Overview
- Description
- Property Details
- Location
- Facts & Features
- Getting Around
- Nearby Homes


$274,900
Monthly Est:$1,368
 3 Beds
 2 Baths
2 full baths
 2,158sqft
50 Woodlawn Village Dr, Mitchell, IN 47446
$274,900
$1,368/moEst:
Get Pre-Approved
Manufactured On Land
Built in 1979
$-- HOA
41,985 sqft lot
$127/sq.ft
Description
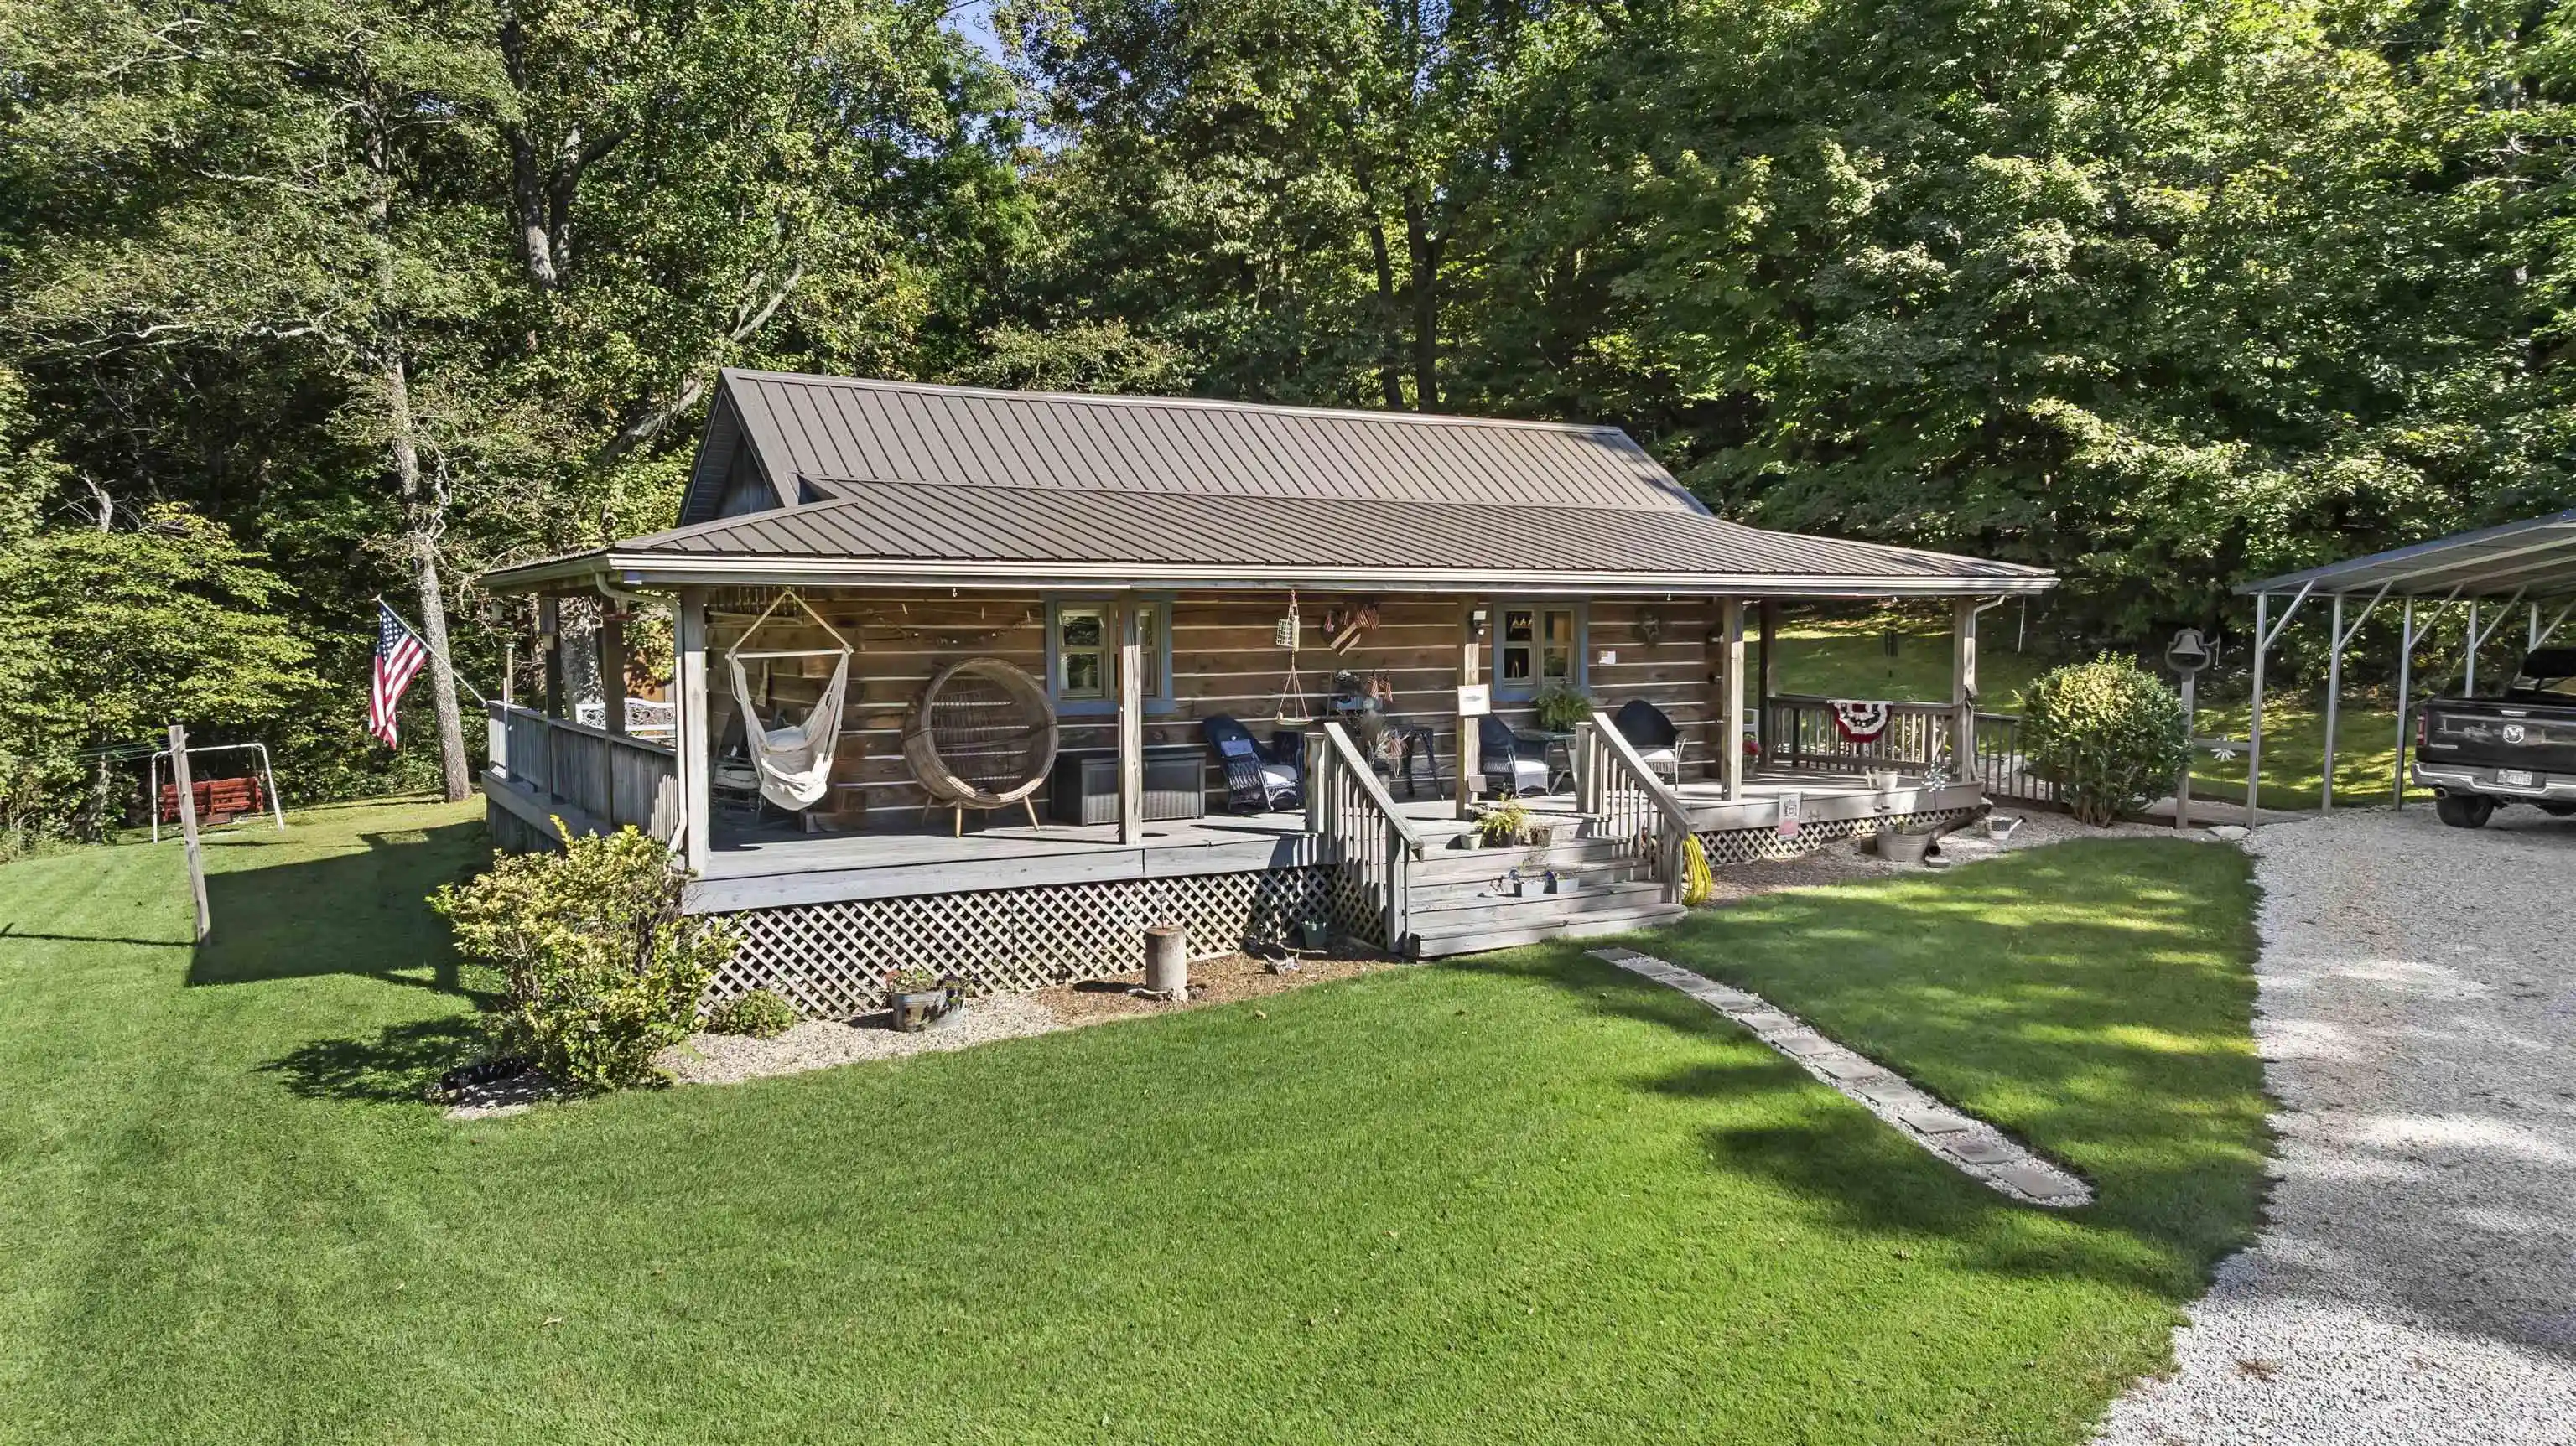
Set on nearly an acre, this one-of-a-kind home offers exceptional character, space, and a truly distinctive design. Large windows throughout the home fill the interior with natural light and beautiful outdoor views. The living room serves as the centerpiece of the home, featuring a stunning stone fireplace, a beautiful spiral staircase, and impressive high ceilings that add warmth and architectural charm. The spacious layout includes generously sized bedrooms, two full bathrooms, and flexible living areas ideal for both everyday living and entertaining. The first floor offers a separate and private space, creating excellent potential for an Airbnb, guest suite, or private rental opportunity. Outside, the property sits on over an acre, offering privacy and plenty of room to enjoy the outdoors. The home also features a durable metal roof and a setting that perfectly complements its unique design and natural surroundings. Come out and take a look!
- Houzeo last checked: 3 minutes ago (November 4, 2026 at 5:00 am)
- Listing updated: September 21, 2026 at 2:00 am
- Listing Provided by: Richard Gillette (317) 716-5255 | Highgarden Real Estate
- Source: Indiana Regional MLS-IN | MLS#: 202620598

Property Details
Status
Active
Type
Manufactured Mobile Home
No. of Stories
-
County
--
City
Neighborhood
--
Year Built
1979
HOA Fees
-
Finished Area
2,158 sqft
Lot Size
41,985 sqft lot
Basement Area
- sqft
MLS Name
Indiana Regional MLS
MLS Number
202620598
MLS Status
Active
Days on Market
158

Continue Your Journey in App
Find your dream home, receive real-time updates, and many more!
Continue Your Journey in App
Find your dream home, receive real-time updates, and many more!
Location
Facts & Features
Rooms
Bedrooms & bathrooms
Bedrooms: 3
Bathrooms: 2
Interior
Cooling
Central Air
Sewer
Septic Tank
Heating
Electric, Forced Air
Construction
Year Built
Year Built: 1979
Home type
Manufactured On Land
Construction Materials
Stone, Wood Siding
Utilities & Energy
Water Source
City
Fireplace Features
Family Room, Great Room, Electric
Basement
None
Other Features
Lot Features
Wooded
Subdivision Name
Other
Price History
| Date | Event | Price |
|---|---|---|
05/28/2026 Source: | Price Increased | $295,000 +7.31% $137/sqft |

Nearby Homes



Find Homes by Property Features in Mitchell, IN


IDX information is provided exclusively for consumer's personal, non-commercial use and may not be used for any purpose other than to identify prospective properties that consumers may be interested in purchasing. Data is deemed reliable but is not guaranteed accurate by the MLS.
 Advertising Broker: Jonah Hartsburg | Hoosier Hub Realty
