- Overview
- Description
- Property Details
- Location
- HOA Management
- Facts & Features
- Getting Around
- Nearby Homes



$549,000
Monthly Est:$2,733
 2 Beds
 2 Baths
1 full bath + 1 half bath
 1,228sqft
500 Bulwark Ridge Dr, Glen Haven, CO 80532
$549,000
$2,733/moEst:
Get Pre-Approved
Single Family Residence
Built in 1981
$66.67/mo HOA
3.34 acres lot
$447/sq.ft
Description
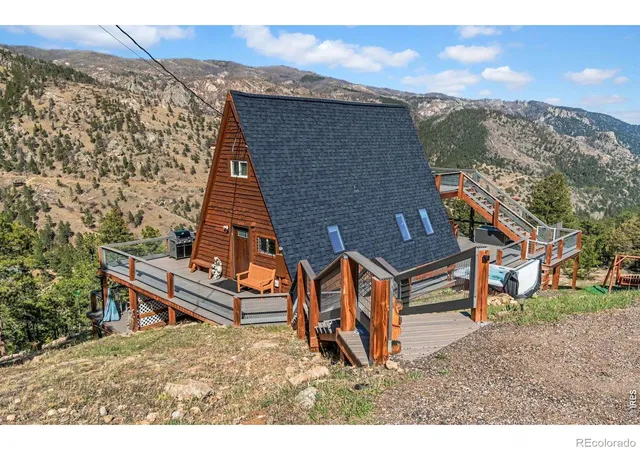
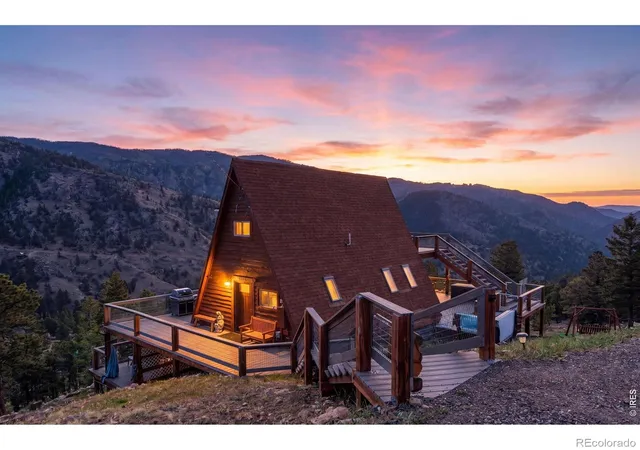
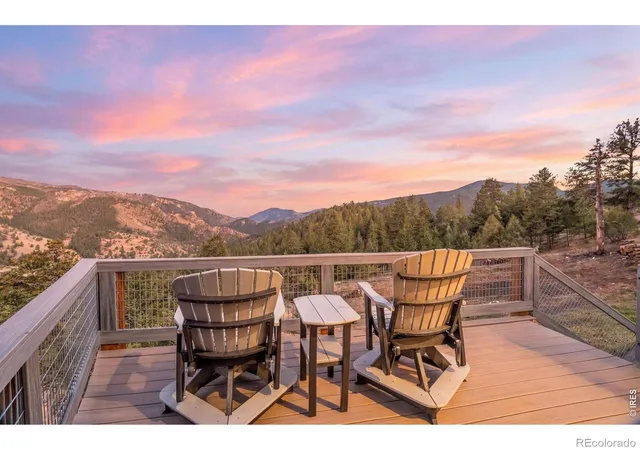
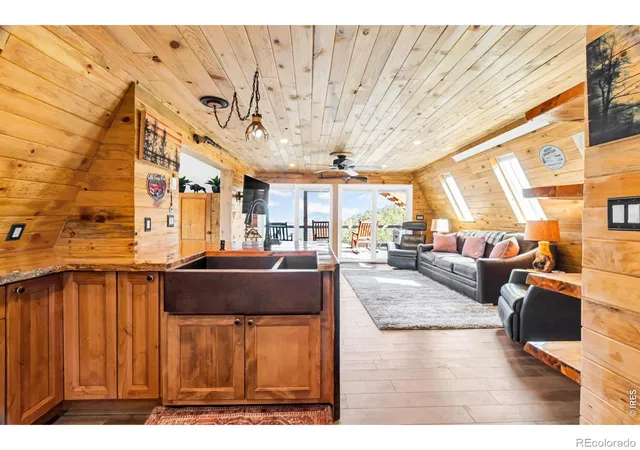
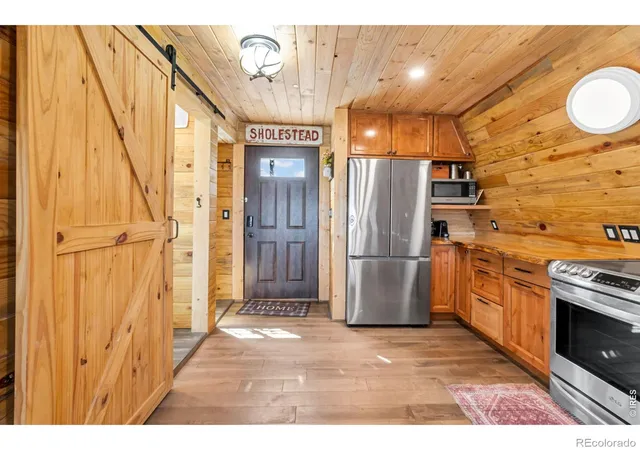
The owners call it "Above It All." Step out on the deck and you'll understand why.Three and a third private acres with 360-degree mountain views in every direction you turn. This fully remodeled and expanded A-frame sits in The Retreat at Glen Haven, where every window frames a different angle of the ridge and every deck captures a different moment of the day. Hardwood flows throughout the main level kitchen and living room. The kitchen features knotty alder cabinetry, a copper farmhouse sink, and butcher block countertops with a live-edge glaze. The expansion created room for a dining area with an electric fireplace. Strategically placed windows bring the outside in, while the main-level bathroom mirrors the kitchen's copper sink and features a walk-in shower. A spiral staircase leads upstairs to two bedrooms and a half bath, where the primary suite becomes an oversized retreat opening directly onto its own private sky deck with unobstructed views in every direction.Over 1,200 square feet of Trex decking wraps three levels around the home. Step down from the main level deck into the hot tub. Gather around the gas firepit for late nights under stars you forgot existed, or sit on the porch swing and take in the framed views. Private trails wind through the property, inviting morning walks and afternoon exploration.This is a place built for restoration. Begin your morning on the sky deck, walk the trails, curl up with a book in the living room, watch the sunset with a glass of wine, and step into the hot tub as your day winds down. The rhythm here slows down to match the mountains.This 2-bed, 2-bath A-frame mountain getaway checks every box. Completely remodeled, thoughtfully designed, and built to live in the views every single day. A new roof and well pump were installed in June 2026. Available for separate purchase: complete furnishing package with premium indoor and outdoor pieces.The Retreat at Glen Haven. Above It All.
Continue Reading- Houzeo last checked: 3 hours ago
- Listing updated: September 28, 2026 at 11:41 pm
- Listing Provided by: Jeff Abel (970) 889-3629 , Julie Abel | Keller Williams Top of the Rockies Estes Park (970) 368-7000
- Source: DENVER (RE COLORADO) MLS-CO | MLS#: IR1058744

Property Details
Status
Active
Type
Single Family Residence
No. of Stories
-
County
City
Neighborhood
--
Year Built
1981
HOA Fees
$66.67/mo
Finished Area
1,228 sqft
Lot Size
3.34 acres lot
Basement Area
- sqft
MLS Name
DENVER (RE COLORADO) MLS
MLS Number
IR1058744
MLS Status
Active
Days on Market
139

Continue Your Journey in App
Find your dream home, receive real-time updates, and many more!
Download App
Continue Your Journey in App
Find your dream home, receive real-time updates, and many more!
HOA Management
Retreat Landowners Association
HOA Fees
$800/ Annually
Amenities
 Amenities and services may be covered by one or multiple associations and service providers.
 Snow Removal
 Reserves
Disclaimer: Amenities are based on third-party information and may vary; buyers must independently verify all amenities, as information is deemed reliable but not guaranteed.
Facts & Features
Rooms
Bedrooms & bathrooms
Bedrooms: 2
Bathrooms: 2
Bedroom
Level: Upper
Area: Square Feet
Dimensions: 294.00
Dining Room
Level: Main
Area: Square Feet
Dimensions: 160.00
Bedroom
Level: Upper
Area: Square Feet
Dimensions: 99.00
Kitchen
Level: Main
Area: Square Feet
Dimensions: 165.00
Living Room
Level: Main
Area: Square Feet
Dimensions: 210.00
Bathroom Full
Level: Main
Bathroom Full
Level: Upper
Bathroom Half
Level: Upper
Interior
Heating
Baseboard
Interior Features
Eat In Kitchen, Open Floorplan, Vaulted Ceiling(s)
Flooring
Wood
Appliances
Dishwasher, Dryer, Microwave, Oven, Refrigerator, Washer
Construction
Year Built
Year Built: 1981
Home type
Single Family Residence
Construction Materials
Frame, Wood Siding
Architectural Style
A Frame
Roof
Composition
Utilities & Energy
Water Source
Well
Basement
Crawl Space
Utilities
Electricity Available
Parking Features
Rv Access/parking
Fireplace Features
Living Room
Laundry Features
In Unit
Other Features
Vegetation
Grassed, Wooded
Subdivision Name
Retreat 4
Patio And Porch Features
Deck, Patio
Price History
| Date | Event | Price |
|---|---|---|
09/07/2026 Source: | Price Decreased | $559,000 -1.76% $455/sqft |
06/09/2026 Source: | Listed for Sale | $569,000 +3.64% $463/sqft |
06/09/2026 Source: | Price Decreased | $549,000 -3.51% $447/sqft |
06/09/2026 Source: | Price Increased | $569,000 +0.89% $463/sqft |
06/09/2026 Source: | Price Decreased | $564,000 -0.88% $459/sqft |

Show more
Nearby Homes

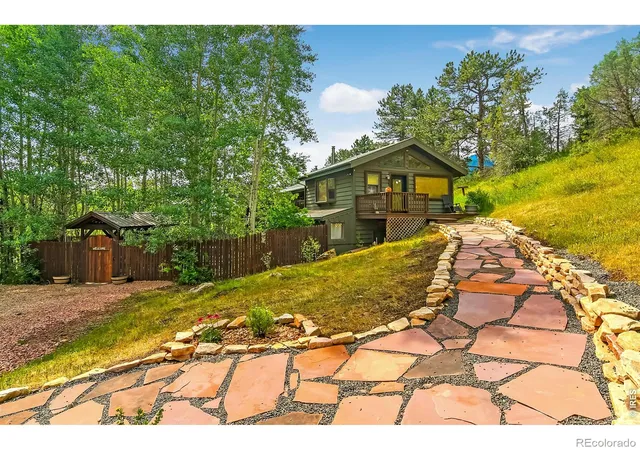
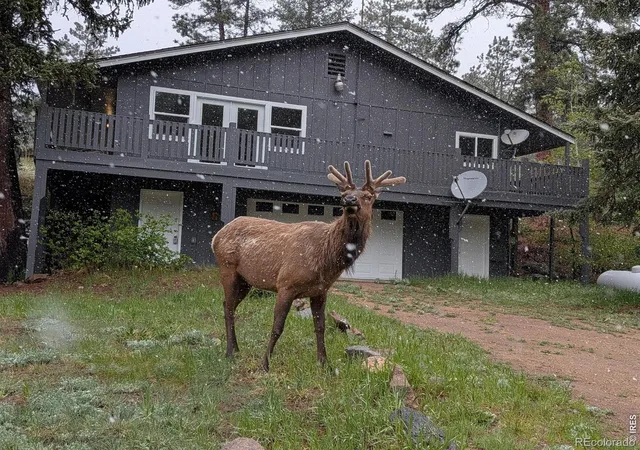
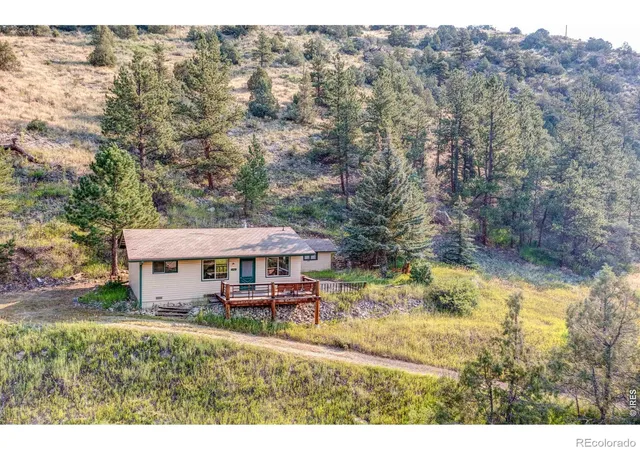
Find Homes by Property Features in Glen Haven, CO

Based on information from REcolorado®, Inc.through Sep 29, 2026, 03:15PM. Not all properties were listed and/or closed by Company. This representation is based in whole or in part on content supplied by REcolorado®, Inc. REcolorado®, Inc. does not guarantee nor is it in any way responsible for its accuracy. Content maintained by REcolorado®, Inc. may not reflect all real estate activity in the market. Some IDX listings have been excluded from this website. Any use search of data on the website, other than by a consumer looking to purchase real estate, is prohibited. If Houzeo suspect “scraping” of the data has occurred, the suspicion and any evidence will be reported to the MLS. IDX information is provided exclusively for consumers' personal non-commercial use. It may not be used for any purpose other than to identify prospective properties consumers may be interested in purchasing. The data is deemed reliable but is not guaranteed by REcolorado®. The use of the IDX Data may be subject to an end user license agreement prescribed by REcolorado® as amended from time to time.
Based on information submitted to the MLS GRID as of Sep 29, 2026, 03:15PM. All data is obtained from various sources and may not have been verified by broker or MLS GRID. Supplied Open House information is subject to change without notice. All information should be independently reviewed and verified for accuracy. Properties may or may not be listed by the office/agent presenting the information. ©2026 REcolorado®, Inc. All Rights Reserved.
 Advertising Broker: Albert Gollas | Gollas and Company, Inc.


