- Overview
- Description
- Property Details
- Location
- HOA Management
- Facts & Features
- Getting Around
- Nearby Homes




$356,100
Monthly Est:$1,772
 2 Beds
 1 Bath
1 full bath
 904sqft
6781 County Rd 43, Glen Haven, CO 80532
$356,100
$1,772/moEst:
Get Pre-Approved
Single Family Residence
Built in 1957
$20.83/mo HOA
6,534 sqft lot
$394/sq.ft
Description
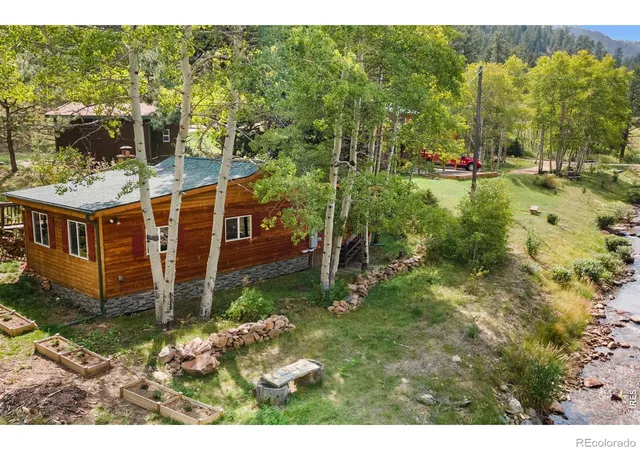
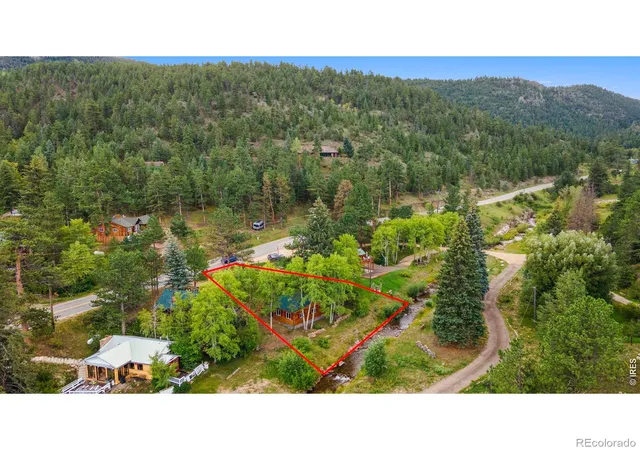
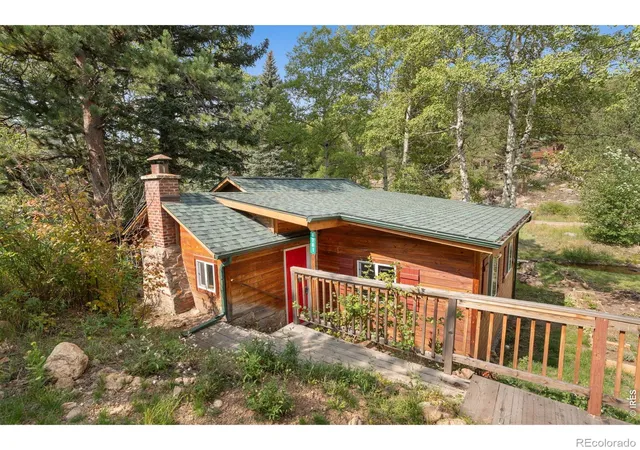
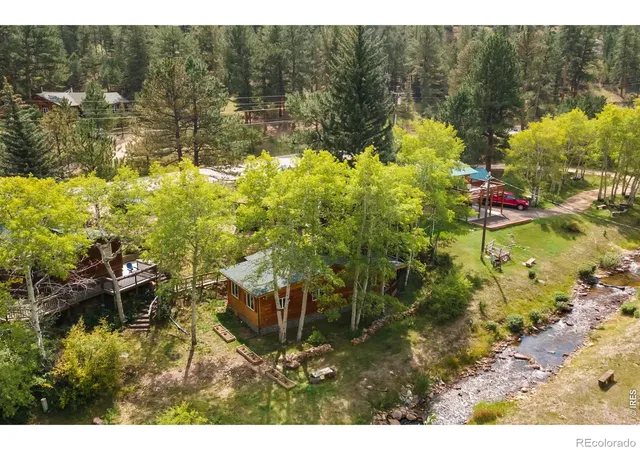
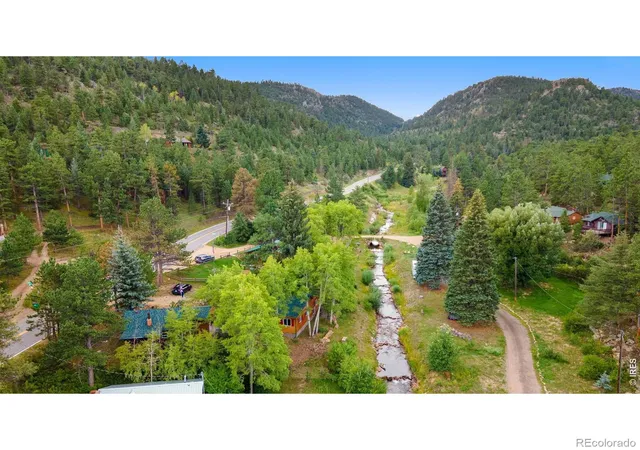
Your own private mountain sanctuary in Glen Haven, minutes away from both Rocky Mountain National Park and downtown Estes Park. Surrounded by majestic Ponderosa pines and aspens, with the soothing sounds of West Creek flowing beside the property, this enchanting cabin offers a tranquil escape from the hustle and bustle of everyday life. Step inside and prepare to be charmed by the warm and welcoming ambiance of the open-concept living area, the perfect blend of rustic charm and modern comfort. With two bedrooms and one bathroom, there's plenty of space to relax and unwind after a day of adventure in the mountains. Center stage in your living area is an original brick fireplace with an insert, perfect for warming up on chilly evenings. The kitchen features stainless steel appliances and a stylish butcher's block countertop. Whip up your favorite meals with ease and enjoy the convenience of cooking in your own private mountain oasis. Outside, the beauty of nature is your constant companion. Enjoy your morning coffee on the deck as you delight in the views that envelop the property. For added convenience, a large storage shed with electricity offers ample space to store outdoor gear, tools, and more. The property includes two off-street parking spaces, providing added convenience for residents and guests. The following items have been updated in the past year: new roof, luxury vinyl plank flooring, paint, light fixtures, and the kitchen and bathroom have been completely redone. The well hookups and septic vault are new as well, and the windows are only a few years old.
Continue Reading- Houzeo last checked: 5 hours ago
- Listing updated: September 29, 2026 at 3:12 pm
- Listing Provided by: Rob Kittle (970) 460-4444 | Kittle Real Estate (970) 460-4444
- Source: DENVER (RE COLORADO) MLS-CO | MLS#: IR1069580

Property Details
Status
Active
Type
Single Family Residence
No. of Stories
-
County
City
Neighborhood
--
Year Built
1957
HOA Fees
$20.83/mo
Finished Area
904 sqft
Lot Size
6,534 sqft lot
Basement Area
- sqft
MLS Name
DENVER (RE COLORADO) MLS
MLS Number
IR1069580
MLS Status
Active
Days on Market
1

Continue Your Journey in App
Find your dream home, receive real-time updates, and many more!
Download App
Continue Your Journey in App
Find your dream home, receive real-time updates, and many more!
HOA Management
Glen Haven Association
HOA Fees
$250/ Annually
Amenities
 Amenities and services may be covered by one or multiple associations and service providers.
 Reserves
Disclaimer: Amenities are based on third-party information and may vary; buyers must independently verify all amenities, as information is deemed reliable but not guaranteed.
Facts & Features
Rooms
Bedrooms & bathrooms
Bedrooms: 2
Bathroom: 1
Kitchen
Level: Main
Area: Square Feet
Dimensions: 96.00
Dining Room
Level: Main
Area: Square Feet
Dimensions: 108.00
Bedroom
Level: Main
Area: Square Feet
Dimensions: 96.00
Bedroom
Level: Main
Area: Square Feet
Dimensions: 108.00
Living Room
Level: Main
Area: Square Feet
Dimensions: 154.00
Laundry
Level: Main
Area: Square Feet
Dimensions: 48.00
Bathroom Three Quarter
Level: Main
Interior
Cooling
Ceiling Fan(s)
Sewer
Septic Tank
Appliances
Dishwasher, Disposal, Microwave, Oven, Refrigerator
Exterior Features
Balcony
Interior Features
Open Floorplan, Vaulted Ceiling(s)
Construction
Year Built
Year Built: 1957
Home type
Single Family Residence
Construction Materials
Frame, Wood Siding
Roof
Composition
Utilities & Energy
Basement
None
Utilities
Electricity Available
Laundry Features
In Unit
Water Source
Well
Fireplace Features
Insert, Living Room
Security Features
Smoke Detector(s)
Other Features
Vegetation
Grassed, Wooded
Lot Features
Flood Zone, Rolling Slope
Subdivision Name
Outside City Limits
Price History
| Date | Event | Price |
|---|---|---|
09/28/2026 Source: | Listed for Sale | $356,100 -0.03% $394/sqft |
09/17/2026 Source: | Listing Removed | $356,200 $394/sqft |
09/17/2026 Source: | Listed for Sale | $356,200 -0.03% $394/sqft |
09/10/2026 Source: | Price Decreased | $356,300 -0.03% $394/sqft |
09/03/2026 Source: | Price Decreased | $356,400 -0.03% $394/sqft |

Show more
Nearby Homes

Find Homes by Property Features in Glen Haven, CO

Based on information from REcolorado®, Inc.through Sep 29, 2026, 03:15PM. Not all properties were listed and/or closed by Company. This representation is based in whole or in part on content supplied by REcolorado®, Inc. REcolorado®, Inc. does not guarantee nor is it in any way responsible for its accuracy. Content maintained by REcolorado®, Inc. may not reflect all real estate activity in the market. Some IDX listings have been excluded from this website. Any use search of data on the website, other than by a consumer looking to purchase real estate, is prohibited. If Houzeo suspect “scraping” of the data has occurred, the suspicion and any evidence will be reported to the MLS. IDX information is provided exclusively for consumers' personal non-commercial use. It may not be used for any purpose other than to identify prospective properties consumers may be interested in purchasing. The data is deemed reliable but is not guaranteed by REcolorado®. The use of the IDX Data may be subject to an end user license agreement prescribed by REcolorado® as amended from time to time.
Based on information submitted to the MLS GRID as of Sep 29, 2026, 03:15PM. All data is obtained from various sources and may not have been verified by broker or MLS GRID. Supplied Open House information is subject to change without notice. All information should be independently reviewed and verified for accuracy. Properties may or may not be listed by the office/agent presenting the information. ©2026 REcolorado®, Inc. All Rights Reserved.
 Advertising Broker: Albert Gollas | Gollas and Company, Inc.


