- Overview
- Description
- Property Details
- Location
- HOA Management
- Facts & Features
- Getting Around
- Nearby Homes


Street View
$579,990
Monthly Est:$2,887
 4 Beds
 3 Baths
3 full baths
 2,797sqft
500 Contempo Ct #41, Rolesville, NC 27571
$579,990
$2,887/moEst:
Get Pre-Approved
Single Family Residence
Built in 2026
$52.33/mo HOA
0.22 acre lot
$207/sq.ft
Description
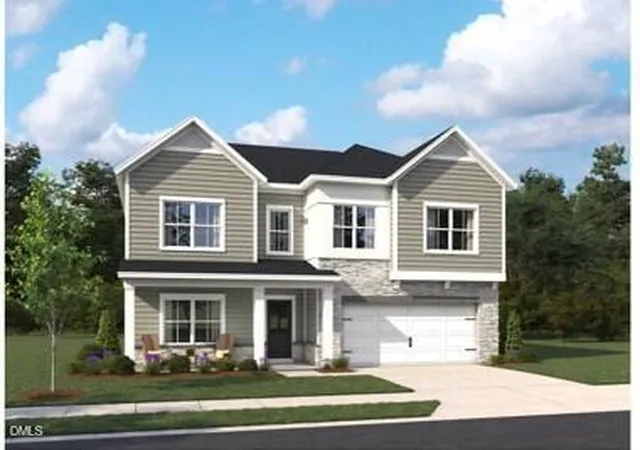
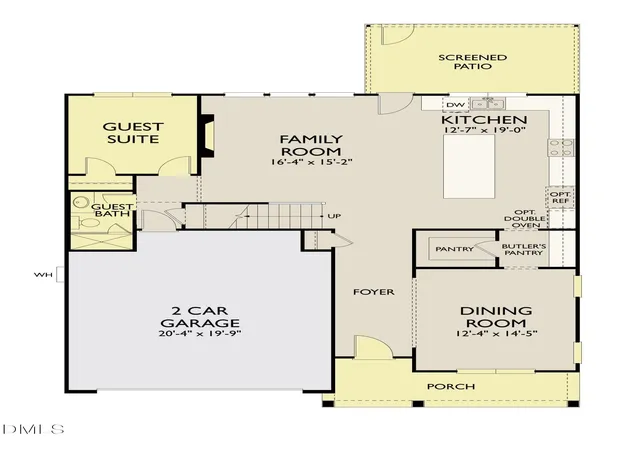
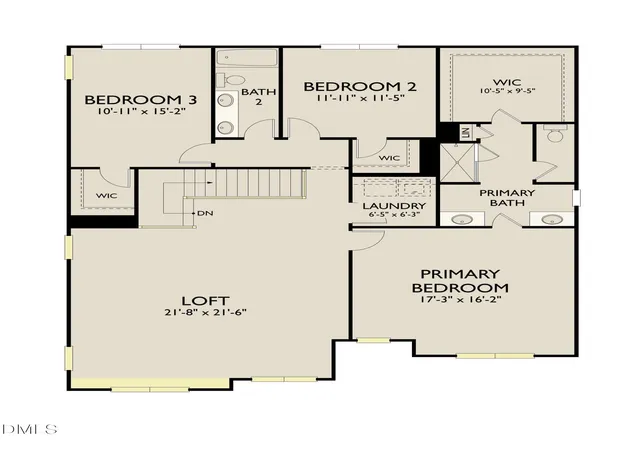
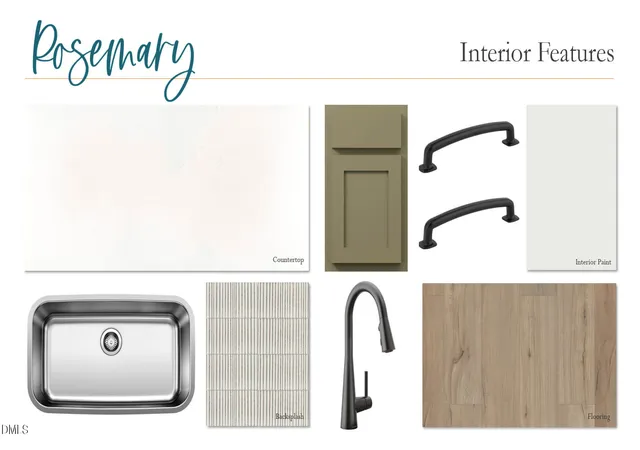
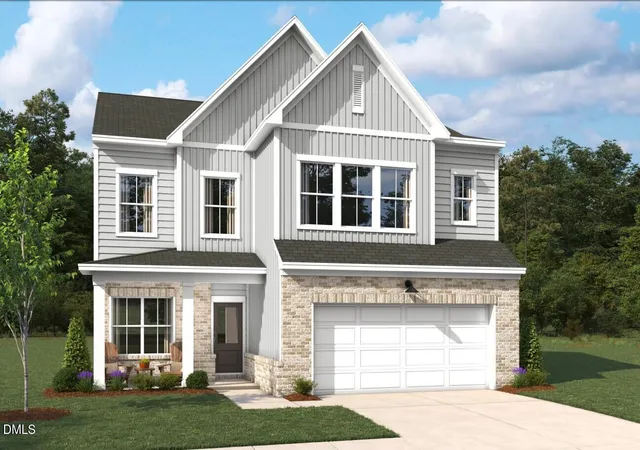
**Fixed interest rates as low at 5.25% with affiliated lender!** Please reach out to onsite agent for additional details. The popular Caroline floorplan with a bright, open layout and jaw-dropper kitchen! SO many cabinets, oversized center island, and full-bowl sink thoughtfully located beneath the windows overlooking the backyard. Main-level guest bedroom with adjacent full bath offers flexibility for guests or a home office. Upstairs features a very large loft with endless possibilities, generous primary suite with luxurious bathroom + large walk in closet, and two additional secondary bedrooms that share a hall bathroom situated between the 2 rooms. Enjoy a fireplace in the family room, and nicely-sized screened porch. This home sits on a corner homesite and has a beautiful front view of open space and trees.
- Houzeo last checked: 3 minutes ago
- Listing updated: October 30, 2026 at 10:30 pm
- Listing Provided by: Heather Romaine (919) 673-3888 , Nicki Cramer | Ashton Woods Homes (919) 232-5100
- Source: Doorify MLS-NC | MLS#: 10186627

Property Details
Status
Active
Type
Single Family Residence
No. of Stories
2
County
City
Neighborhood
--
Year Built
2026
HOA Fees
$52.33/mo
Finished Area
2,797 sqft
Lot Size
0.22 acre lot
Basement Area
- sqft
MLS Name
Doorify MLS
MLS Number
10186627
MLS Status
Active
Open House

Continue Your Journey in App
Find your dream home, receive real-time updates, and many more!
Continue Your Journey in App
Find your dream home, receive real-time updates, and many more!
Location
HOA Management
Charleston Management
HOA Fees
$314/ Semi-Annually
Amenities
 Amenities and services may be covered by one or multiple associations and service providers.
 Pool
 Gym
 Club House
 Bike Trails
 Park Playground
 Game Room
Walk path
Picnic Area
Cabana
Recreation Room
Pond Year Round
Disclaimer: Amenities are based on third-party information and may vary; buyers must independently verify all amenities, as information is deemed reliable but not guaranteed.
Facts & Features
Rooms
Bedrooms & bathrooms
Bedrooms: 4
Bathrooms: 3
Interior
Appliances
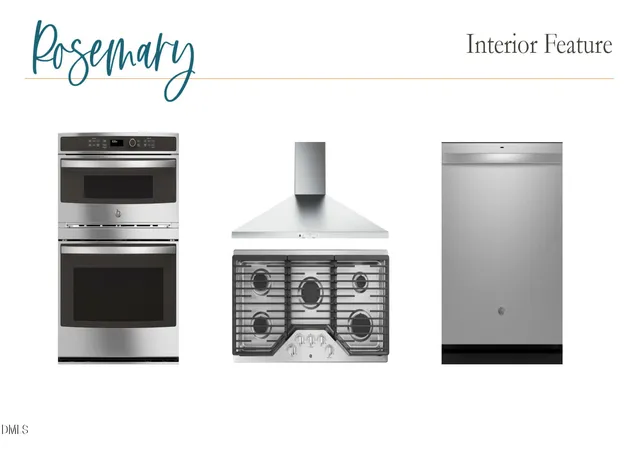
Dishwasher, Disposal, Double Oven, Gas Cooktop, Microwave, Plumbed For Ice Maker, Stainless Steel Appliance(s), Tankless Water Heater, Vented Exhaust Fan, Wall Oven
Flooring
Carpet, Ceramic Tile, Luxury Vinyl
Sewer
Public Sewer
Cooling
Central Air, Electric, Zoned
Interior Features
Bathtub/shower Combination, Butler's Pantry, Kitchen Island, Open Floorplan, Pantry, Quartz Counters, Shower Only, Smooth Ceilings, Walk In Closet(s), Walk In Shower, Water Closet
Heating
Central, Fireplace(s), Forced Air, Natural Gas, Zoned, None
Construction
Year Built
Year Built: 2026
Home type
Single Family Residence
Roof
Architectural Shingle, Asphalt
Property Condition
New Construction, Under Construction
Construction Materials
Lap Siding, Stone Veneer, Vinyl Siding
Architectural Style
Arts & Crafts, Craftsman
Foundation Details
Slab
Utilities & Energy
Utilities
Cable Available, Natural Gas Connected, Phone Available, Sewer Connected, Water Connected
Security Features
Carbon Monoxide Detector(s), Smoke Detector(s)
Fireplace Features
Electric, Family Room
Water Source
Public
Laundry Features
Electric Dryer Hookup, Laundry Room, Upper Level
Association Amenities
Cabana, Clubhouse, Dog Park, Fitness Center, Game Room, Jogging Path, Picnic Area, Playground, Pond Year Round, Pool, Recreation Room, Trail(s)
Parking Features
Attached, Concrete, Driveway, Garage, Garage Door Opener, Garage Faces Front
Other Features
Community Features
Clubhouse, Curbs, Fishing, Fitness Center, Playground, Pool, Sidewalks, Street Lights
Patio And Porch Features
Covered, Front Porch, Rear Porch, Screened
Subdivision Name
The Point
Lot Features
Back Yard, Front Yard, Landscaped
Price History
| Date | Event | Price |
|---|---|---|
09/14/2026 Source: | Price Decreased | $579,990 -0.08% $207/sqft |
08/15/2026 Source: | Price Increased | $580,460 +0.08% $208/sqft |
08/15/2026 Source: | Listed for Sale | $579,990 $207/sqft |

Nearby Homes
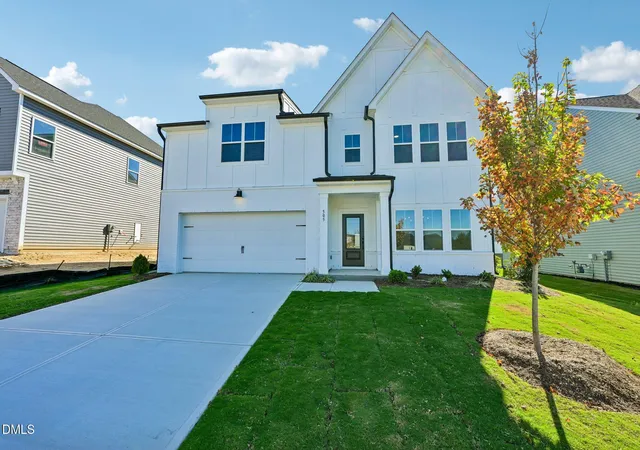
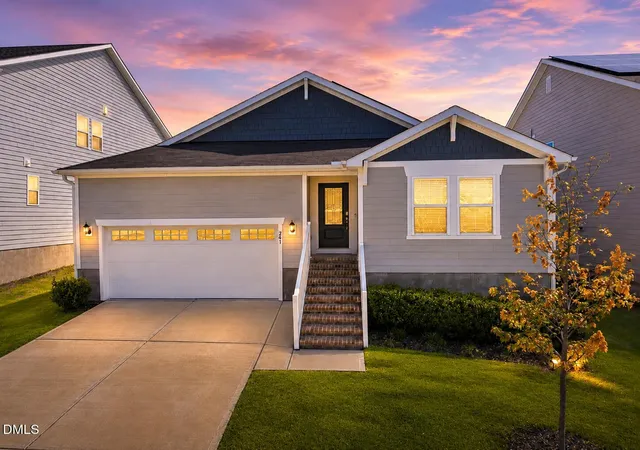
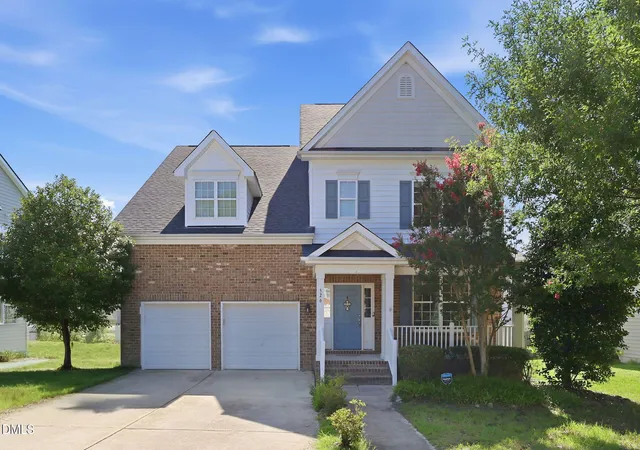

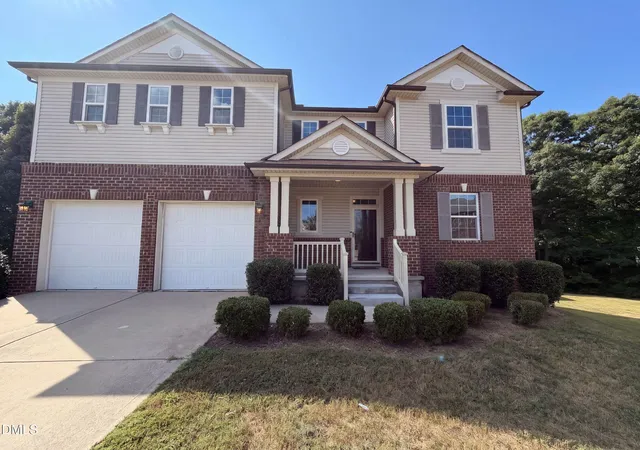

Find Homes by Property Features in Rolesville, NC
Nearby New Homes For Sale


Based on information from the Doorify MLS (Triangle MLS, Inc.) through Oct 31, 2026, 11:15PM. All information provided is deemed reliable but is not guaranteed and should be independently verified. Some IDX listings have been excluded from this IDX display. Brokers make an effort to deliver accurate information, but buyers should independently verify any information on which they will rely in a transaction. The listing broker shall not be responsible for any typographical errors, misinformation, or misprints, and they shall be held totally harmless from any damages arising from reliance upon this data. This data is provided exclusively for consumers’ personal, non-commercial use. Listings marked with an icon are provided courtesy of the Doorify MLS, Inc. of North Carolina, Internet Data Exchange Database. Closed (sold) listings may have been listed and/or sold by a real estate firm other than the firm(s) featured on this website. Closed data is not available until the sale of the property is recorded in the MLS. Home sale data is not an appraisal, CMA, competitive or comparative market analysis, or home valuation of any property. © 2026 Doorify MLS, Inc. of North Carolina. All rights reserved. Non-MLS properties are not included. Properties sold were listed/sold by various MLS participating offices. © 2026 Doorify MLS, Inc. of North Carolina. All Rights Reserved.
 Advertising Broker: Nicholas Huscroft | Chosen Realty
