- Overview
- Description
- Property Details
- Location
- HOA Management
- Facts & Features
- Getting Around
- Nearby Homes

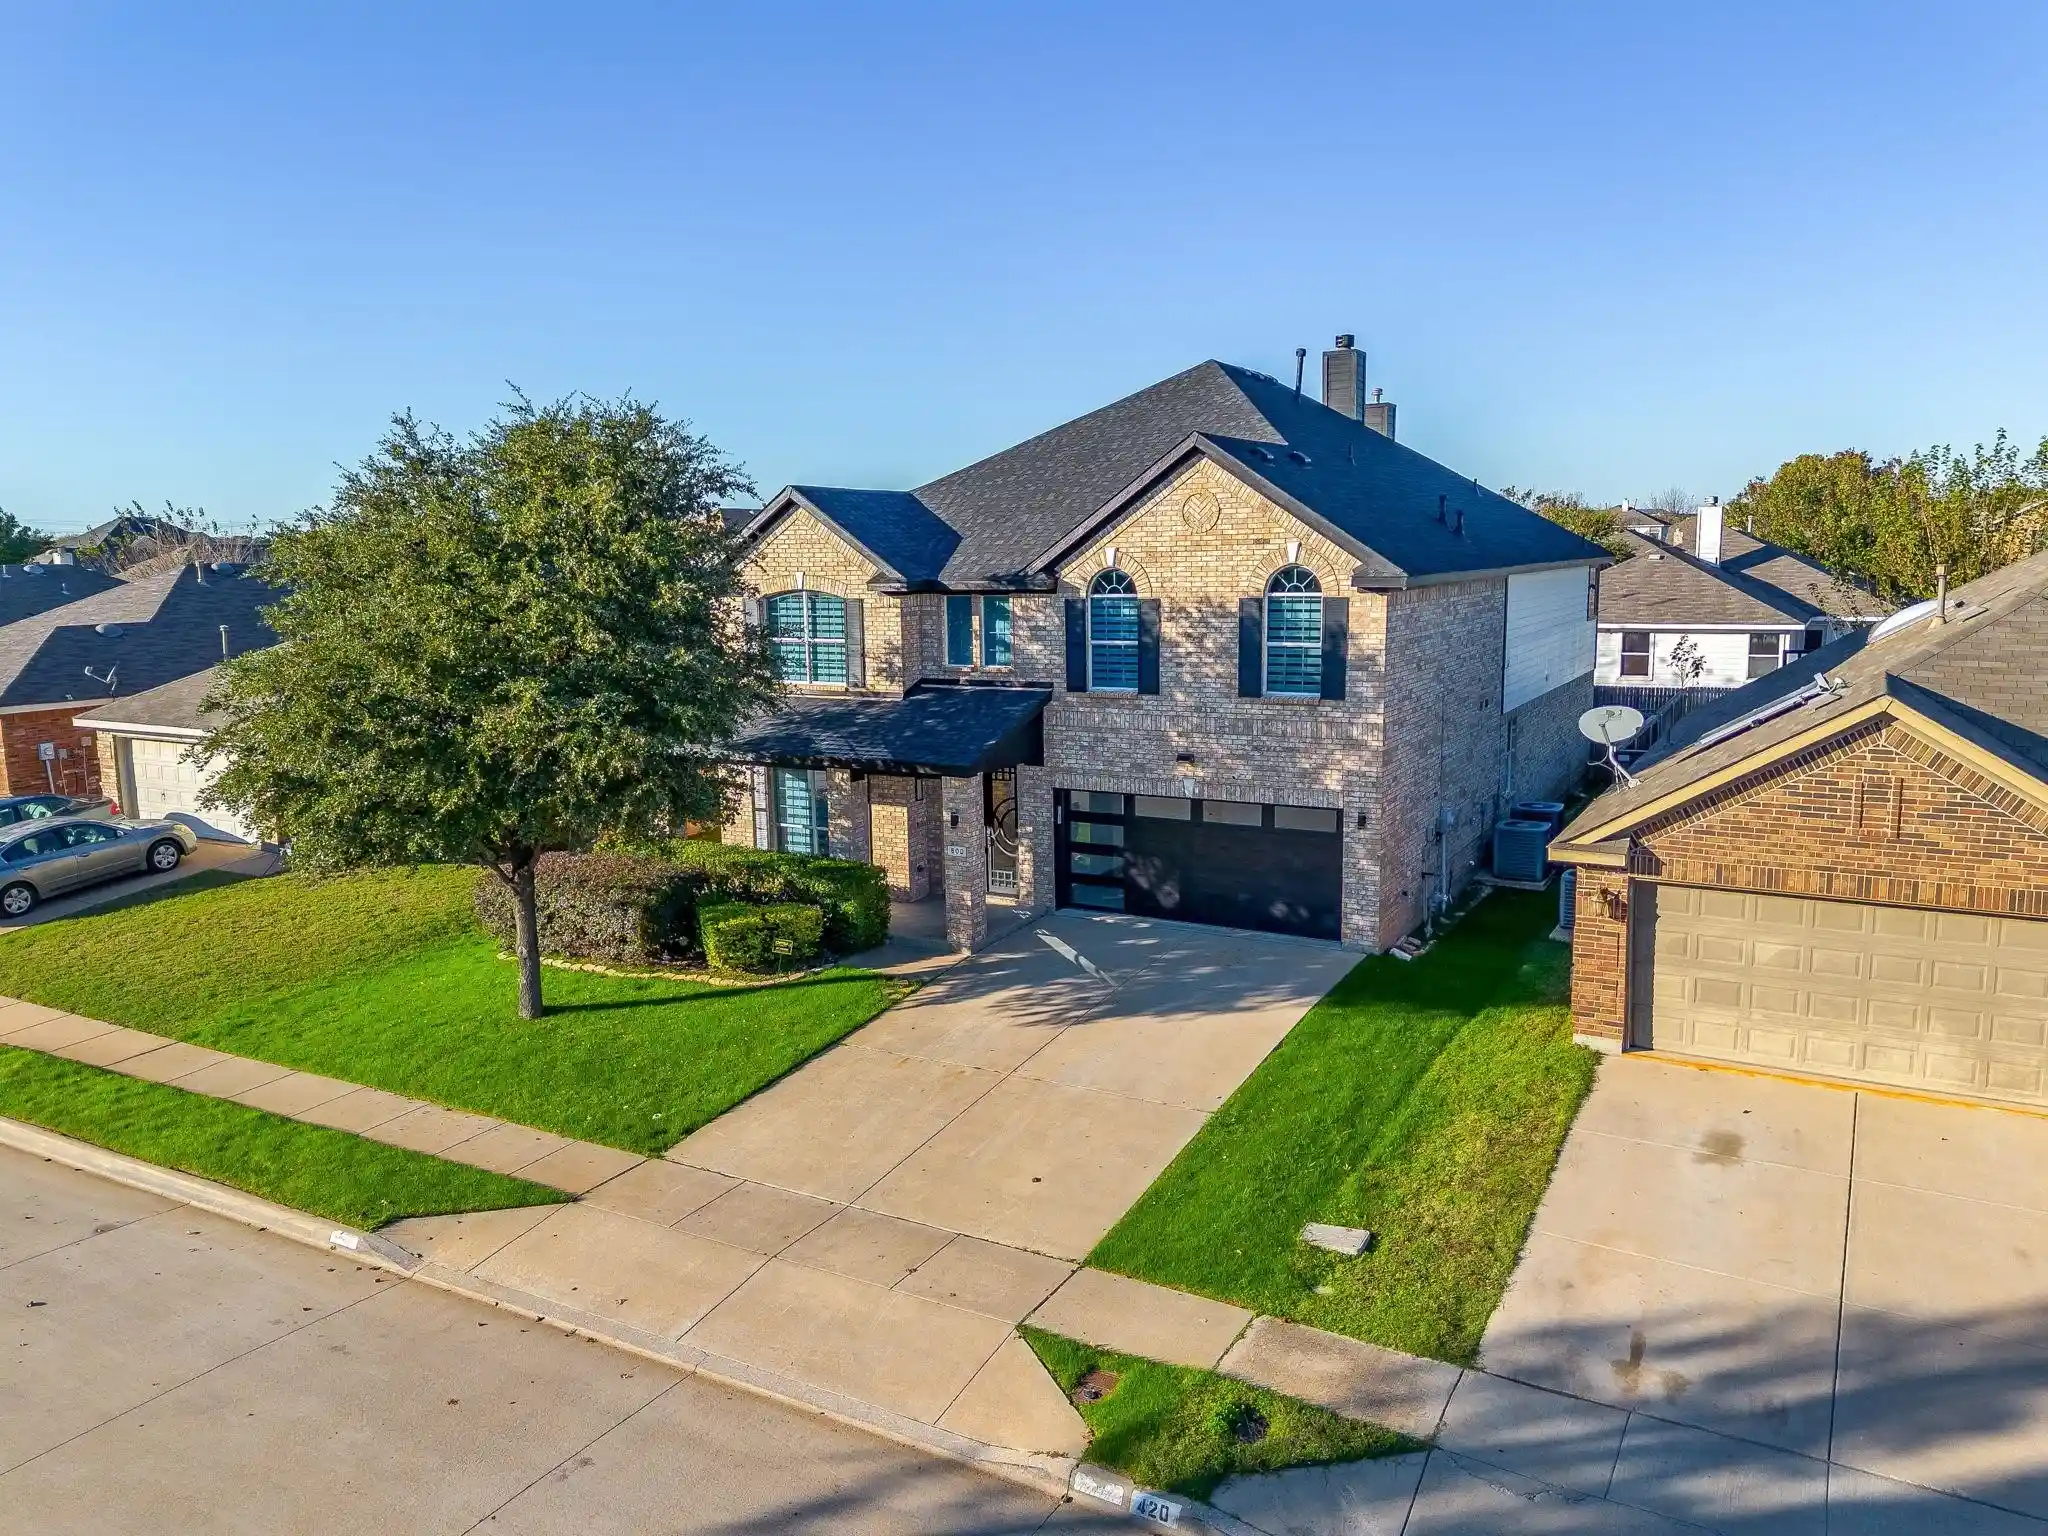


$579,500
Monthly Est:$2,884
 5 Beds
 4 Baths
4 full baths
 4,488sqft
500 Flowering Plum Ln, Fort Worth, TX 76140
$579,500
$2,884/moEst:
Get Pre-Approved
Single Family Residence
Built in 2007
$28.08/mo HOA
0.13 acre lot
$129/sq.ft
Description
Welcome to this luxurious home featuring 5 spacious bedrooms, 4 full bathrooms, a dedicated home theater, a private office, 3 living areas, a dining area, and Everything inside the house will transfer with the sale. This impressive property has been extensively updated with premium finishes and modern technology, offering an incredible combination of elegance, comfort, and functionality. Designed for both everyday living and entertaining, the home also features a bedroom on the first floor, ideal for multigenerational living or accommodating guests. The stunning kitchen is truly a showstopper, featuring an oversized 10' x 5' island, premium stainless steel appliances, both gas and electric cooktops, contemporary range hoods, a touch-activated faucet, a built-in microwave, an electric wall oven, a hot and cold water dispenser, and a Forno Moderno refrigerator and freezer combination. From the moment you arrive, the custom handcrafted contemporary double iron doors with tempered glass create a grand entrance that sets the tone for the impressive upgrades found throughout the home. Major improvements include a NEW ROOF installed in March 2025, two separate 5-ton HVAC systems, and upgraded Nest Wi-Fi smart thermostats. The two-car garage has also undergone a modern transformation with premium double-coated epoxy flooring featuring a decorative flake finish, LED lighting, and a contemporary glass-panel garage door with a Wi-Fi-enabled opener. For additional convenience and peace of mind, the property comes equipped with a premium, fully paid smart security system featuring multiple cameras, a 50-inch monitoring display, a central hub, mobile app integration, and an alarm system. Every detail of this home reflects an investment in quality, comfort, and modern living. This property offers so much more than the average home. Schedule your private showing and experience everything this beautiful home has to offer!
- Houzeo last checked: 12 hours ago
- Listing updated: October 27, 2026 at 3:45 pm
- Listing Provided by: Juan Manuel Acosta | RJ Williams & Company RE LLC (682) 214-7592
- Source: NTREIS MLS-TX | MLS#: 21415199

Property Details
Status
Active
Type
Single Family Residence
No. of Stories
2
County
City
Neighborhood
Year Built
2007
HOA Fees
$28.08/mo
Finished Area
4,488 sqft
Lot Size
0.13 acre lot
Basement Area
- sqft
MLS Name
NTREIS MLS
MLS Number
21415199
MLS Status
Active
Cumulative Days on Market
4

Continue Your Journey in App
Find your dream home, receive real-time updates, and many more!
Continue Your Journey in App
Find your dream home, receive real-time updates, and many more!
Location
HOA Management
The Parks of Deer Creek Homeowners Association
HOA Fees
$337/ Annually
Amenities
 Amenities and services may be covered by one or multiple associations and service providers.
 Concierge
Disclaimer: Amenities are based on third-party information and may vary; buyers must independently verify all amenities, as information is deemed reliable but not guaranteed.
Facts & Features
Rooms
Bedrooms & bathrooms
Bedrooms: 5
Bathrooms: 4
FullBath
Level: Second
Area: 65.00 Square Feet
Dimensions: 13 x 5
PrimaryBedroom
Level: Second
Area: 224.00 Square Feet
Dimensions: 16 x 14
PrimaryBathroom
Level: Second
Area: 240.00 Square Feet
Dimensions: 16 x 15
MediaRoom
Level: Second
Area: 285.00 Square Feet
Dimensions: 19 x 15
UtilityRoom
Level: First
Area: 40.00 Square Feet
Dimensions: 8 x 5
Laundry
Level: First
Area: 224.00 Square Feet
Dimensions: 16 x 14
LivingRoom
Level: First
Area: 180.00 Square Feet
Dimensions: 12 x 15
GreatRoom
Level: First
Area: 320.00 Square Feet
Dimensions: 20 x 16
Office
Level: First
Area: 168.00 Square Feet
Dimensions: 14 x 12
FullBath
Level: Second
Area: 50.00 Square Feet
Dimensions: 10 x 5
Bedroom
Level: Second
Area: 220.00 Square Feet
Dimensions: 20 x 11
Bedroom
Level: Second
Area: 187.00 Square Feet
Dimensions: 17 x 11
PrimaryBedroom
Level: Second
Area: 414.00 Square Feet
Dimensions: 23 x 18
FamilyRoom
Level: Second
Area: 400.00 Square Feet
Dimensions: 20 x 20
Kitchen
Level: First
Area: 238.00 Square Feet
Dimensions: 17 x 14
DiningRoom
Level: First
Area: 120.00 Square Feet
Dimensions: 12 x 10
DiningRoom
Level: First
Area: 160.00 Square Feet
Dimensions: 10 x 16
FullBath
Level: First
Area: 40.00 Square Feet
Dimensions: 8 x 5
Bedroom
Level: First
Area: 168.00 Square Feet
Dimensions: 14 x 12
Interior
Heating
Central, Electric
Sewer
Public Sewer
Interior Features
Decorative Designer Lighting Fixtures, Double Vanity, Eat In Kitchen, Granite Counters, Kitchen Island, Open Floorplan, Pantry, Cable Tv, Walk In Closets
Cooling
Central Air, Ceiling Fans, Electric
Appliances
Built In Refrigerator, Dishwasher, Electric Cooktop, Gas Range, Microwave
Flooring
Ceramic Tile, Hardwood
Construction
Year Built
Year Built: 2007
Home type
Single Family Residence
Property Condition
Resale
Roof
Composition, Shingle
Foundation Details
Slab
Architectural Style
Traditional, Detached
Construction Materials
Brick
Utilities & Energy
Laundry Features
Washer Hookup, Electric Dryer Hookup, Laundry In Utility Room
Security Features
Security System, Smoke Detectors
Utilities
Electricity Available, Natural Gas Available, Sewer Available, Water Available, Cable Available
Pool Features
None
Association Amenities
Concierge
Fireplace Features
Electric, Living Room, Primary Bedroom
Parking Features
Driveway, Garage
Water Source
Public
Other Features
Community Features
Sidewalks
Patio And Porch Features
Rear Porch, Covered, Patio
Subdivision Name
Parks Of Deer Creek Add
Price History
| Date | Event | Price |
|---|---|---|
10/23/2026 Source: | Listed for Sale | $579,500 +52.50% $129/sqft |
06/01/2024 Source: | Sold | $380,000 -0.24% $85/sqft |
05/08/2024 Source: | Listing Removed | $380,900 $85/sqft |

Nearby Homes
Find Homes by Property Features in Fort Worth, TX
Nearby New Homes For Sale

Based on information from the North Texas Real Estate Information Systems, Inc., through Nov 02, 2026, 02:15PM. Information is provided exclusively for consumers’ personal, non-commercial use. It may not be used for any purpose other than to identify prospective properties consumers may be interested in purchasing. Data is deemed reliable but is not guaranteed accurate. This website may not include listings or property addresses of sellers who have directed their listing brokers to withhold their listing or their property address from display on the Internet. ©2026 North Texas Real Estate Information Systems, Inc. All Rights Reserved.
 Advertising Broker: Michelle Brecker | Pathway To Home Realty
