- Overview
- Description
- Property Details
- Location
- HOA Management
- Facts & Features
- Getting Around
- Nearby Homes



$2,664,000
Monthly Est:$13,260
 2 Beds
 3 Baths
2 full baths + 1 half bath
 1,388sqft
500 Gothic Rd #530, Crested Butte, CO 81225
$2,664,000
$13,260/moEst:
Get Pre-Approved
Condominium
Built in 2027
$1,679.33/mo HOA
-- sqft lot
$1,919/sq.ft
Description
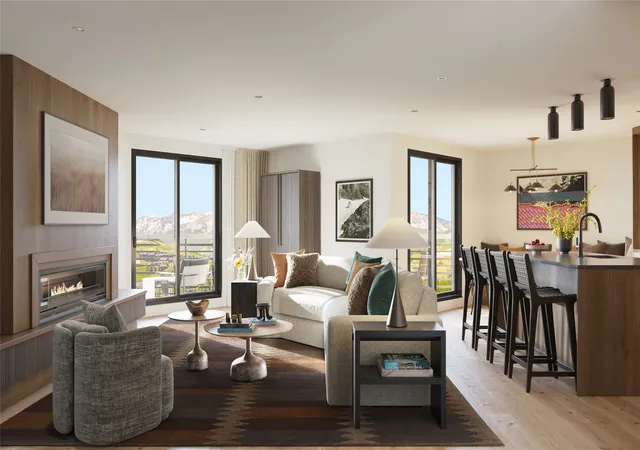
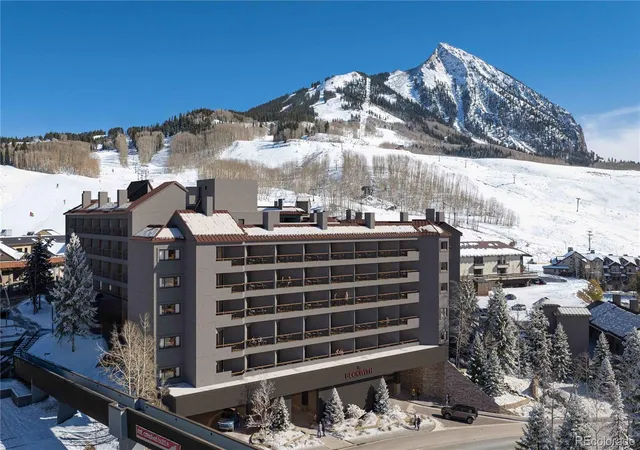
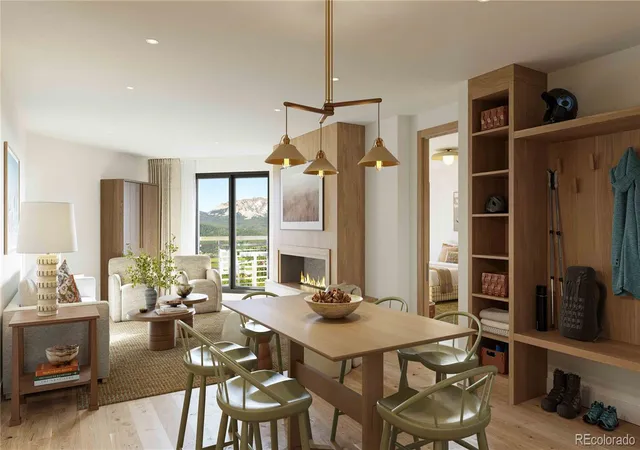
Residence 530 is a premier Floresta floor plan offering 1,388 square feet of elevated living space with views capturing a wide panorama of sky, trail, and alpine beauty, including a dramatic wedge view of White Rock Mountain, as well as a sweeping overlook of the Columbine ski trail.
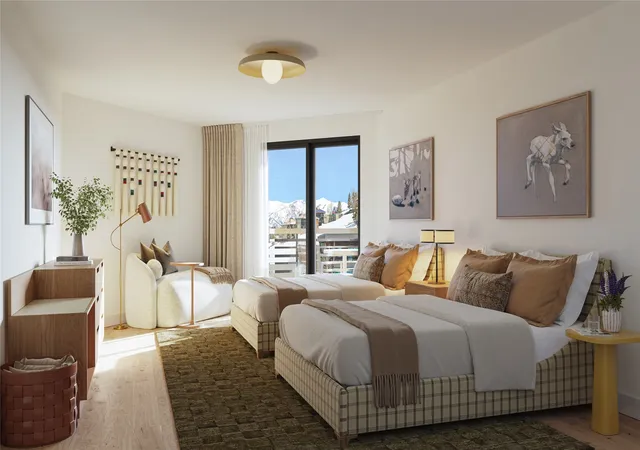
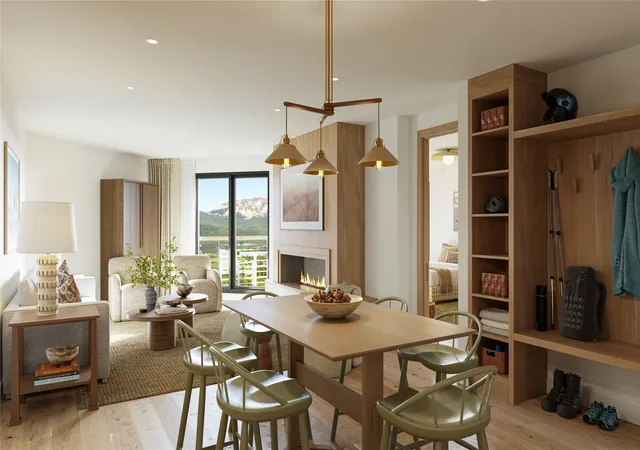
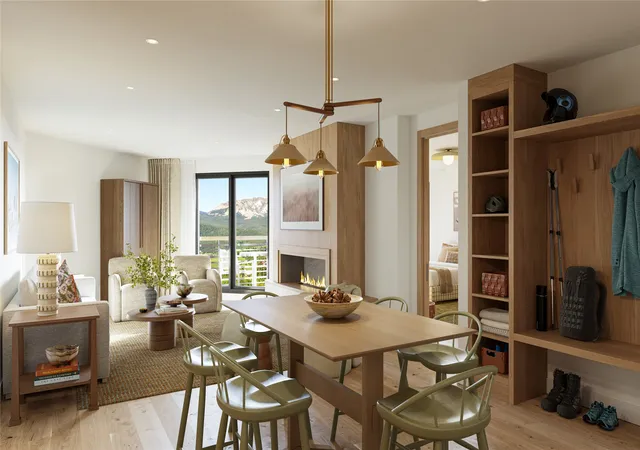
This residence features two bedrooms, including a spacious primary suite and additional private lockoff, plus an open-concept kitchen, living, and dining area that seamlessly blends indoor comfort with outdoor connection. Oversized windows food the space with natural light, while three private balconies offer ideal perches for morning coffee or après-ski.
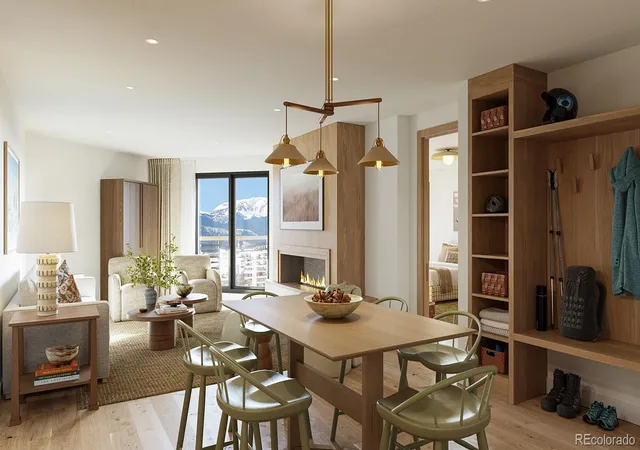
Inside, discover mountain-modern interiors bathed in soft earthy neutrals, warm wood tones, and natural textures that echo the surrounding alpine meadows. Whimsical design details and unexpected pops of color bring a distinctive sense of place and playful sophistication.
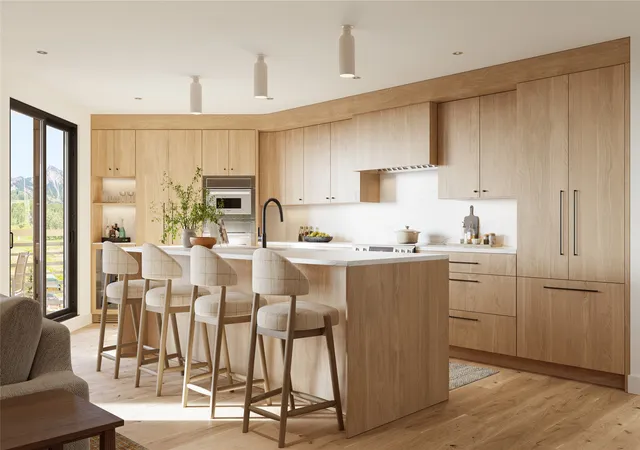
The gourmet kitchen is outfitted with natural stone countertops, high-end appliances, and generous space for culinary exploration and entertaining. A custom millwork bench and cubbies at the entry make gear organization effortless. The living area features wide-plank wood flooring, a sleek electric fireplace, and easy flow to the balcony for seamless indoor-outdoor living.
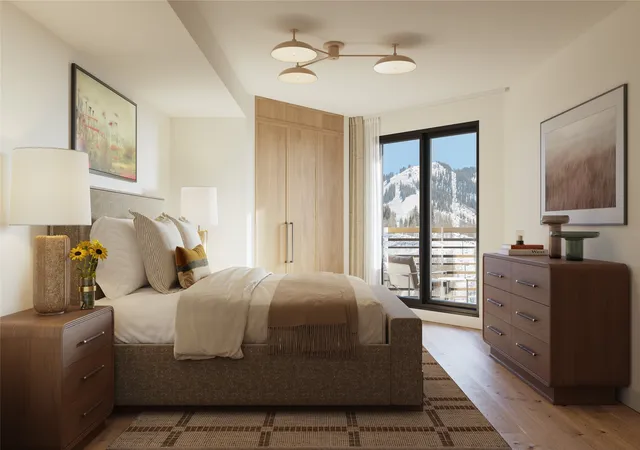
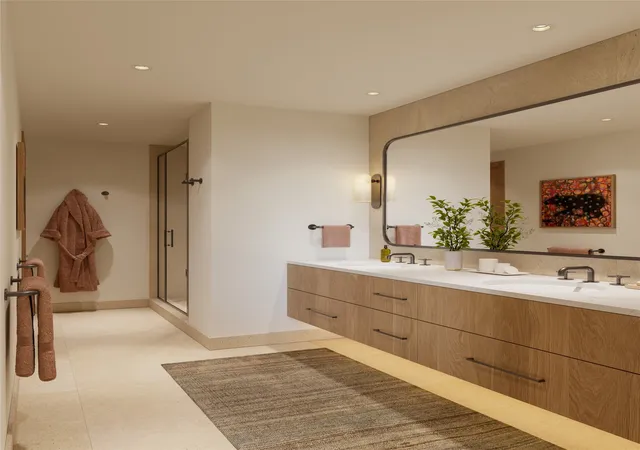
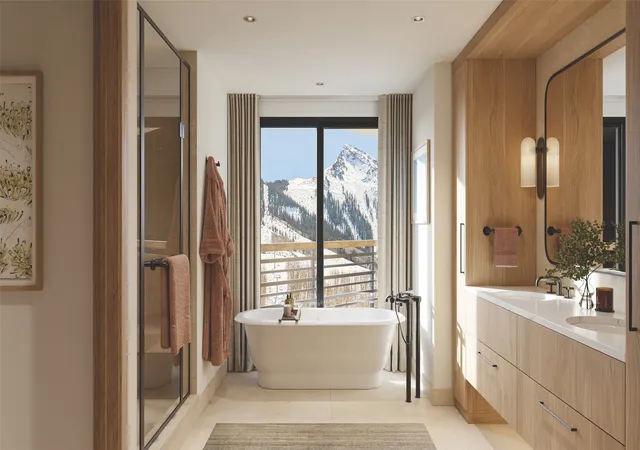
The primary suite is a private sanctuary with a millwork wardrobe, its own balcony, and a spa-inspired en-suite bath with radiant finishes. The secondary bedroom and lockoff suite provides another peaceful escape, with mountain-inspired textures, en-suite bath, and elevated privacy — ideal for hosting. Additional conveniences include a stylish powder room with bespoke wall coverings, in-unit laundry with stacked washer and dryer, and secure owner’s gear storage.
- Houzeo last checked: 10 minutes ago
- Listing updated: August 12, 2026 at 12:11 am
- Listing Provided by: Jerry Mooty Jr. (214) 808-5111 , Caroline Atwell | Christie's Lone Star (214) 821-3336
- Source: NTREIS MLS-TX | MLS#: 21356186

Part of

Property Details
Status
Active
Type
Condominium
No. of Stories
1
County
City
Neighborhood
--
Year Built
2027
HOA Fees
$1679.33/mo
Finished Area
1,388 sqft
Lot Size
-- sqft lot
Basement Area
- sqft
MLS Name
NTREIS MLS
MLS Number
21356186
MLS Status
Active

Continue Your Journey in App
Find your dream home, receive real-time updates, and many more!
Download App
Continue Your Journey in App
Find your dream home, receive real-time updates, and many more!
Location
HOA Management
Gothic Owners Association
HOA Fees
$5,038/ Quarterly
Amenities
 Amenities and services may be covered by one or multiple associations and service providers.
 Trash Pickup
 Maintenance
 Water
Water
 Electricity
 Gas
Gas
 Insurance
 Lawn Care
 Sewer
Sewer
 Internet
 AllFacilities
AssociationManagement
Disclaimer: Amenities are based on third-party information and may vary; buyers must independently verify all amenities, as information is deemed reliable but not guaranteed.
Facts & Features
Rooms
Bedrooms & bathrooms
Bedrooms: 2
Bathrooms: 3
LivingRoom
Level: First
Area: 150.00 Square Feet
Dimensions: 15 x 10
PrimaryBedroom
Level: First
Area: 150.00 Square Feet
Dimensions: 15 x 10
Interior
Heating
Central, Fireplaces, Heat Pump, Natural Gas, Radiant Floor
Flooring
Carpet, Engineered Hardwood, Hardwood, Tile
Appliances
Dishwasher, Disposal, Gas Oven, Gas Range, Microwave, Refrigerator
Cooling
Central Air
Sewer
Public Sewer
Interior Features
Pantry
Construction
Year Built
Year Built: 2027
Home type
Condominium
Construction Materials
Stucco
Roof
Metal
Architectural Style
Contemporary Modern
Utilities & Energy
Parking Features
Garage, Valet
Utilities
Sewer Available, Water Available
Laundry Features
Washer Hookup, Dryer Hookup
Fireplace Features
Living Room
Association Amenities
Maintenance Front Yard
Pool Features
In Ground, Pool, Community
Water Source
Public
Other Features
Subdivision Name
None
Community Features
Clubhouse, Fitness Center, Other, Pool
Patio And Porch Features
Patio
Price History
| Date | Event | Price |
|---|---|---|
08/11/2026 Source: | Listed for Sale | $2,664,000 $1,919/sqft |

Nearby Homes


Find Homes by Property Features in Crested Butte, CO

Based on information from the North Texas Real Estate Information Systems, Inc., through Oct 18, 2026, 06:30PM. Information is provided exclusively for consumers’ personal, non-commercial use. It may not be used for any purpose other than to identify prospective properties consumers may be interested in purchasing. Data is deemed reliable but is not guaranteed accurate. This website may not include listings or property addresses of sellers who have directed their listing brokers to withhold their listing or their property address from display on the Internet. ©2026 North Texas Real Estate Information Systems, Inc. All Rights Reserved.
 Advertising Broker: Michelle Brecker | Pathway To Home Realty
