- Overview
- Description
- Property Details
- Location
- HOA Management
- Facts & Features
- Getting Around
- Nearby Homes



$6,150,000
Monthly Est:$30,611
 4 Beds
 5 Baths
4 full baths + 1 half bath
 3,514sqft
500 Gothic Rd #536, Crested Butte, CO 81225
$6,150,000
$30,611/moEst:
Get Pre-Approved
Condominium
Built in 2027
$4,252/mo HOA
-- sqft lot
$1,750/sq.ft
Description
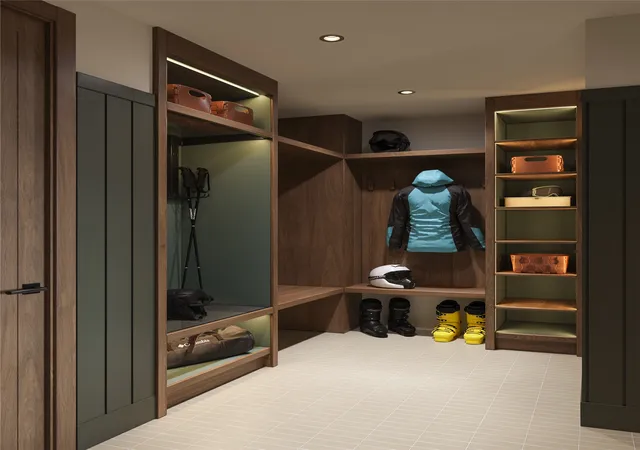
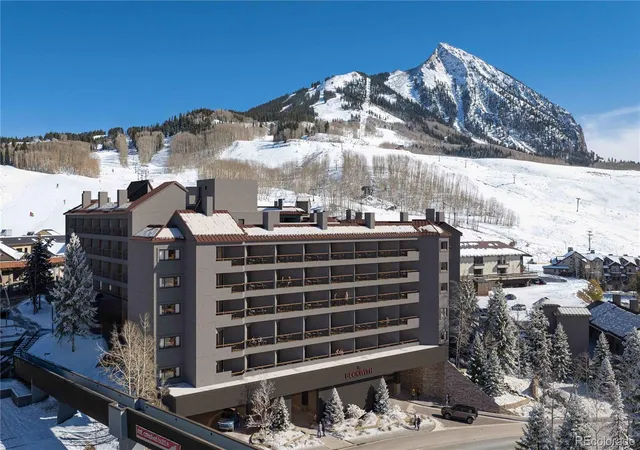
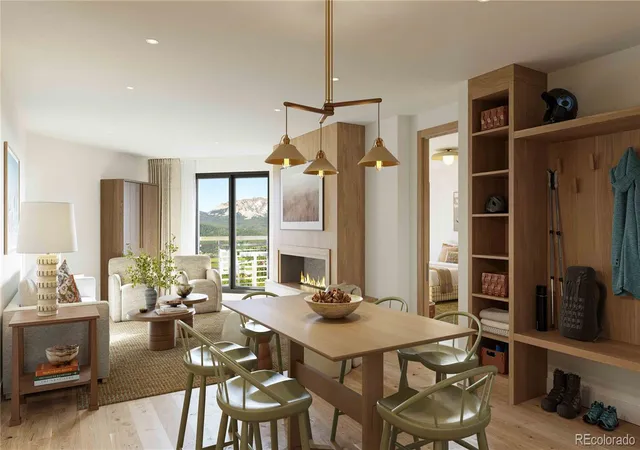
Residence 536 is a crown jewel of The Beckwith’s premier slopeside retreats. This Maroon floor plan spans a grand 3,514 square feet, with four bedrooms, four and a half bathrooms, a dedicated office, bunkroom, mudroom, and six balconies that deliver the most commanding ski area and mountain views in all of Crested Butte.
Perched as a corner penthouse end-cap, this slopeside residence is one of the most sought-after and private locations in the building — occupying its own wing with just a few steps from the elevator to your front door.
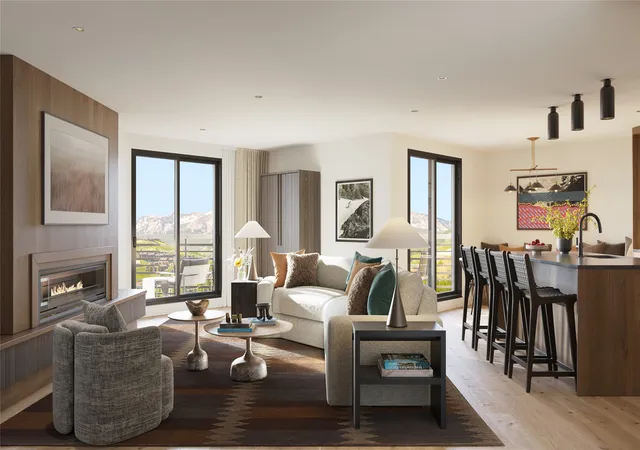
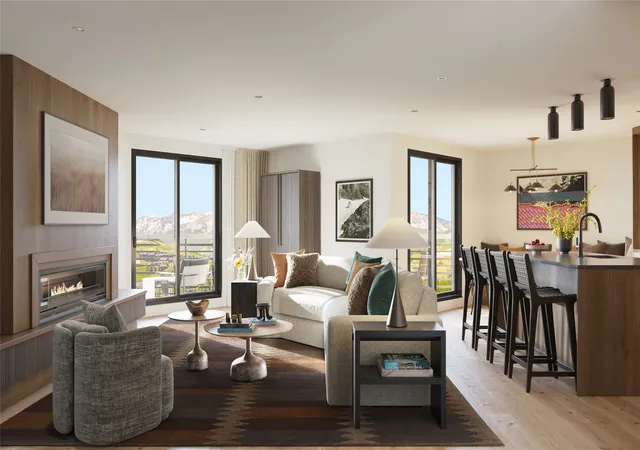
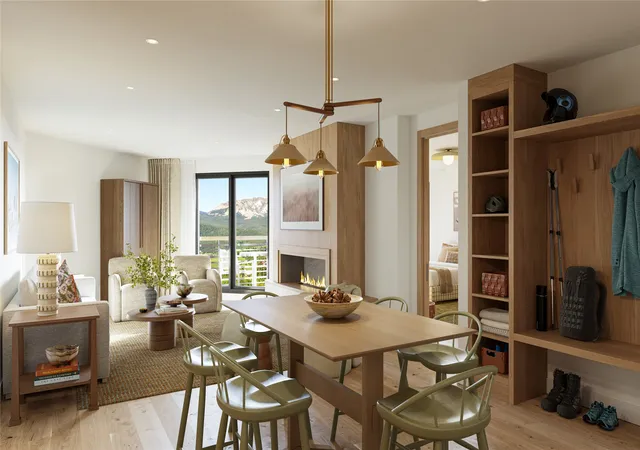
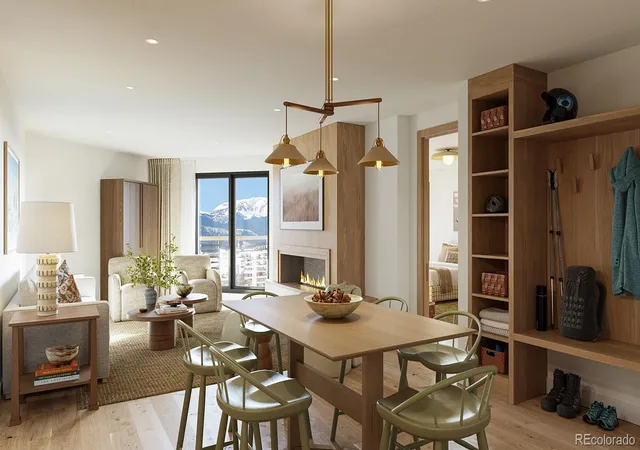
The open-concept kitchen, living, and dining space is framed by floor-to-ceiling windows that showcase 100% unobstructed views of the Red Lady and Silver Queen chairlifts, Columbine ski trail, and the prominent peak of Crested Butte Mountain. Panoramic sightlines to the south and southwest extend to Whetstone Mountain, Mount Axtell, and beyond.
Light-filled interiors are bathed in soft earthy neutrals and warm wood tones echoing the alpine meadows and wildflowers, while contemporary finishes, unexpected pops of color, and whimsical touches bring Crested Butte’s adventurous spirit indoors.
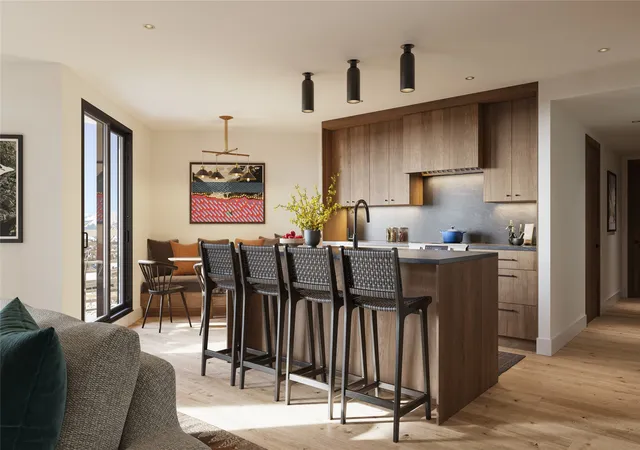
The gourmet kitchen is a chef’s dream with natural stone countertops, Thermador appliances, oversized pantry, and a generous island. Adjacent, a custom fireplace, dining room, and multiple balconies create a living space that is both expansive and intimate.
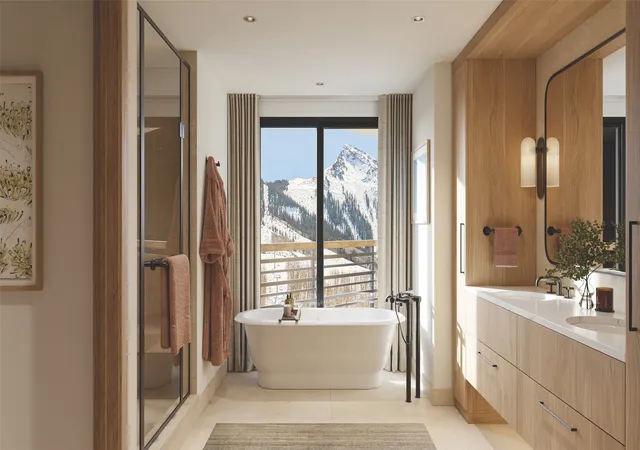
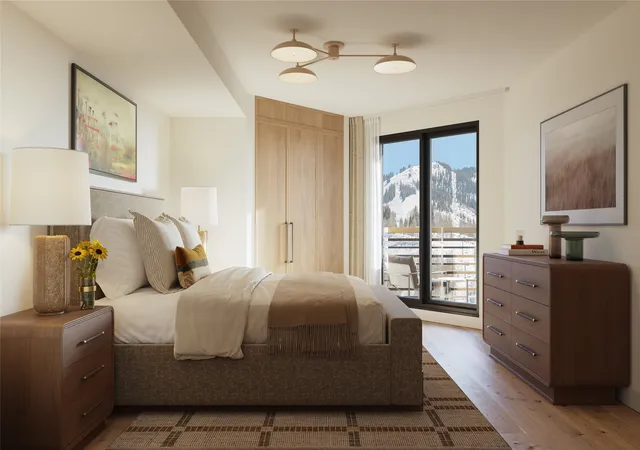
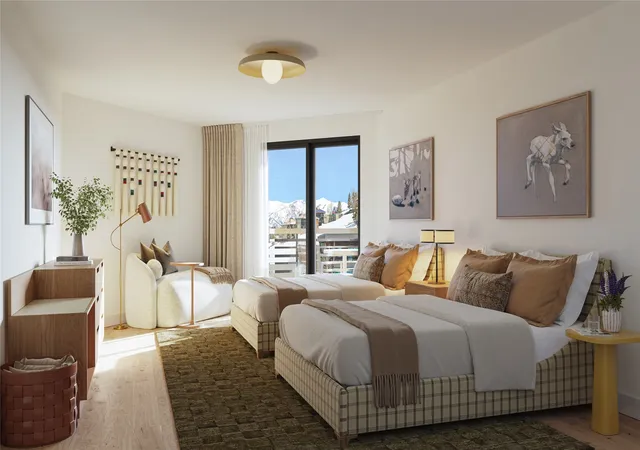
The primary suite is its own private sanctuary with an extended balcony, millwork wardrobe, walk-in closet, and spa-style en-suite bath featuring a steam shower and luxurious finishes. Each of the three guest suites include dedicated baths and private balconies, while the bunkroom set up offers flexible space for hosting. Additional luxuries include a full laundry room with washer and dryer, secure owner’s storage, and custom millwork throughout with built-in cubbies in the mudroom. Residence 536 represents the pinnacle of luxury, location, and lifestyle in Crested Butte.
- Houzeo last checked: 10 minutes ago
- Listing updated: August 13, 2026 at 10:11 am
- Listing Provided by: Jerry Mooty Jr. (214) 808-5111 , Caroline Atwell | Christie's Lone Star (214) 821-3336
- Source: NTREIS MLS-TX | MLS#: 21358113

Part of

Property Details
Status
Active
Type
Condominium
No. of Stories
1
County
City
Neighborhood
--
Year Built
2027
HOA Fees
$4252/mo
Finished Area
3,514 sqft
Lot Size
-- sqft lot
Basement Area
- sqft
MLS Name
NTREIS MLS
MLS Number
21358113
MLS Status
Active
Cumulative Days on Market
1

Continue Your Journey in App
Find your dream home, receive real-time updates, and many more!
Download App
Continue Your Journey in App
Find your dream home, receive real-time updates, and many more!
Location
HOA Management
Gothic Owners Association
HOA Fees
$12,756/ Quarterly
Amenities
 Amenities and services may be covered by one or multiple associations and service providers.
 Trash Pickup
 Maintenance
 Water
Water
 Electricity
 Gas
Gas
 Insurance
 Lawn Care
 Sewer
Sewer
 Internet
 AllFacilities
AssociationManagement
Disclaimer: Amenities are based on third-party information and may vary; buyers must independently verify all amenities, as information is deemed reliable but not guaranteed.
Facts & Features
Rooms
Bedrooms & bathrooms
Bedrooms: 4
Bathrooms: 5
LivingRoom
Level: First
Area: 150.00 Square Feet
Dimensions: 15 x 10
PrimaryBedroom
Level: First
Area: 150.00 Square Feet
Dimensions: 15 x 10
Interior
Sewer
Public Sewer
Cooling
Central Air
Appliances
Dishwasher, Disposal, Gas Oven, Gas Range, Microwave, Refrigerator
Heating
Central, Fireplaces, Heat Pump, Natural Gas, Radiant Floor
Interior Features
Pantry
Flooring
Carpet, Engineered Hardwood, Hardwood, Tile
Construction
Year Built
Year Built: 2027
Home type
Condominium
Architectural Style
Contemporary Modern
Construction Materials
Stucco
Roof
Metal
Utilities & Energy
Water Source
Public
Utilities
Sewer Available, Water Available
Fireplace Features
Living Room
Pool Features
In Ground, Pool
Association Amenities
Maintenance Front Yard
Parking Features
Garage, Valet
Other Features
Subdivision Name
None
Price History
| Date | Event | Price |
|---|---|---|
08/12/2026 Source: | Listed for Sale | $6,150,000 $1,750/sqft |
04/22/2026 Source: | Listing Removed | $6,150,000 $1,750/sqft |


Nearby Homes


Find Homes by Property Features in Crested Butte, CO

Based on information from the North Texas Real Estate Information Systems, Inc., through Oct 18, 2026, 06:30PM. Information is provided exclusively for consumers’ personal, non-commercial use. It may not be used for any purpose other than to identify prospective properties consumers may be interested in purchasing. Data is deemed reliable but is not guaranteed accurate. This website may not include listings or property addresses of sellers who have directed their listing brokers to withhold their listing or their property address from display on the Internet. ©2026 North Texas Real Estate Information Systems, Inc. All Rights Reserved.
 Advertising Broker: Michelle Brecker | Pathway To Home Realty
