- Overview
- Description
- Property Details
- Location
- HOA Management
- Facts & Features
- Getting Around
- Nearby Homes

Street View
$569,000
Monthly Est:$2,832
 2 Beds
 2 Baths
2 full baths
 1,843sqft
500 Mendon Rd #217, Cumberland, RI 02864
$569,000
$2,832/moEst:
Get Pre-Approved
Condominium
Built in 2006
$390/mo HOA
-- sqft lot
$309/sq.ft
Description
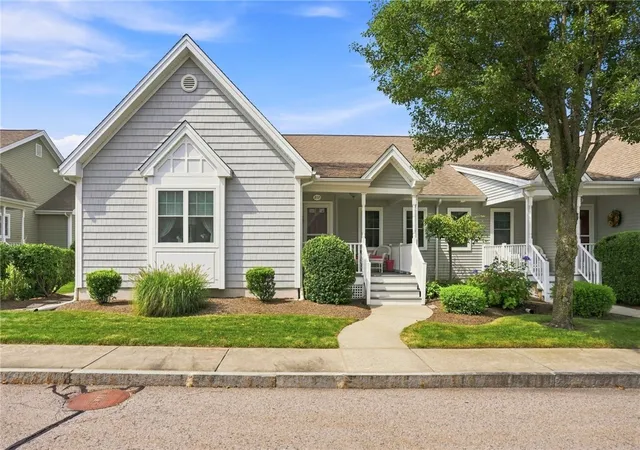
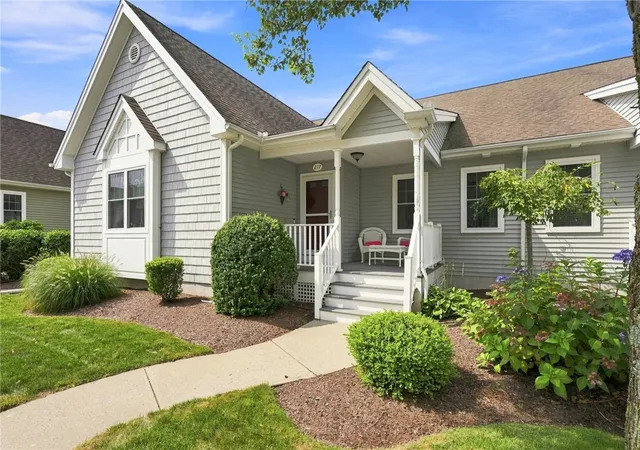
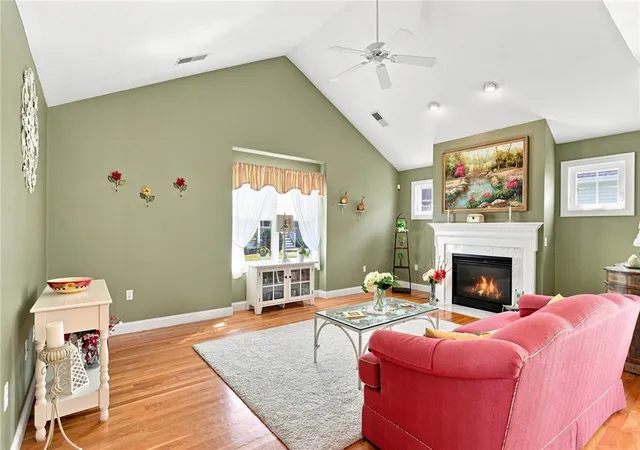
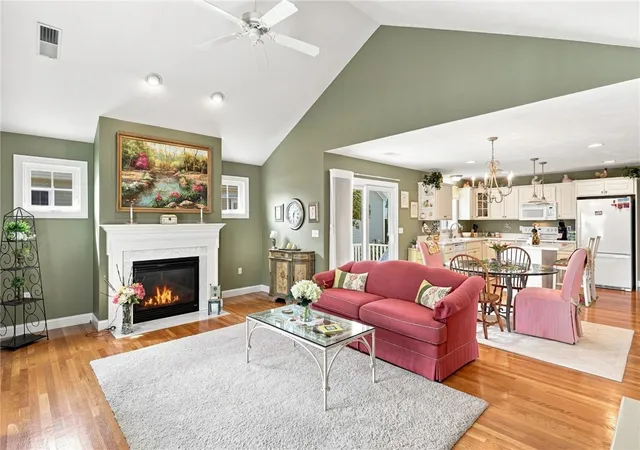
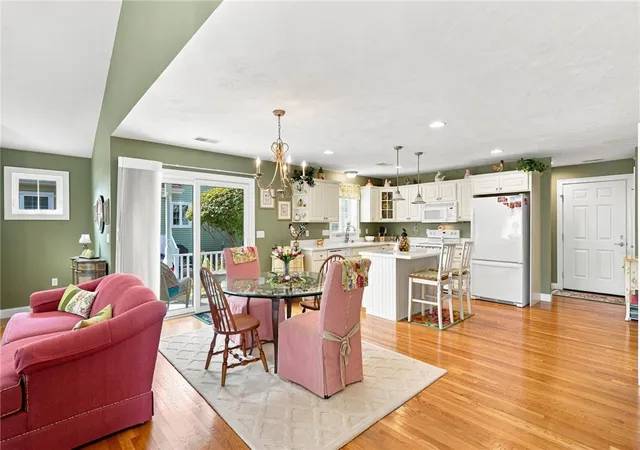
Welcome to Berkeley Commons, featuring spacious and effortless one-level living with two bedrooms and two full bathrooms. This home offers an open-concept layout that seamlessly connects the kitchen, dining, and living areas ideal for everyday living and easy entertaining. The living room includes a cozy fireplace, complemented by central air conditioning for year-round comfort. Both bedrooms and two full bathrooms are conveniently located on the main level. The primary bedroom features a generous walk-in closet, while the main bathroom serves guests and the secondary bedroom with ease. Main-level laundry is positioned just steps away for added convenience. Downstairs, a partially finished basement provides versatile extra space suited for a recreation room, home office, or gym, alongside ample storage and direct bulkhead access. Complete with an attached two-car garage offering direct indoor entry, this home combines accessibility, comfort, and low-maintenance living.
- Houzeo last checked: 14 minutes ago
- Listing updated: September 30, 2026 at 6:25 pm
- Listing Provided by: Denali Group (401) 524-0770 | Keller Williams Leading Edge (401) 333-4900
- Source: RI StateWide MLS-RI | MLS#: 1422018

Property Details
Status
Pending
Type
Condominium
No. of Stories
1
County
City
Neighborhood
--
Year Built
2006
HOA Fees
$390/mo
Finished Area
1,843 sqft
Lot Size
-- sqft lot
Basement Area
- sqft
MLS Name
RI StateWide MLS
MLS Number
1422018
MLS Status
Pending
Days on Market
48

Continue Your Journey in App
Find your dream home, receive real-time updates, and many more!
Download App
Continue Your Journey in App
Find your dream home, receive real-time updates, and many more!
Location
HOA Management
N/A
HOA Fees
$390/ Monthly
Amenities
 Amenities and services may be covered by one or multiple associations and service providers.
 Snow Removal
 Maintenance
 RecreationFacilities
Disclaimer: Amenities are based on third-party information and may vary; buyers must independently verify all amenities, as information is deemed reliable but not guaranteed.
Facts & Features
Rooms
Bedrooms & bathrooms
Bedrooms: 2
Bathrooms: 2
Interior
Sewer
Connected
Interior Features
Interior Steps, Tub Shower
Flooring
Hardwood
Heating
Electric, Forced Air, Gas
Cooling
Central Air
Appliances
Dryer, Dishwasher, Electric Water Heater, Microwave, Oven, Range, Refrigerator, Washer
Construction
Year Built
Year Built: 2006
Home type
Condominium
Construction Materials
Plaster, Vinyl Siding
Foundation Details
Concrete Perimeter
Utilities & Energy
Electric
Amps150
Water Source
Connected
Basement
Exterior Entry, Full, Interior Entry, Partially Finished
Association Amenities
Recreation Facilities
Utilities
Sewer Connected
Laundry Features
In Unit
Parking Features
Assigned, Attached, Garage
Fireplace Features
Gas
Security Features
Security System Owned
Price History
| Date | Event | Price |
|---|---|---|
09/30/2026 Source: | Pending | $569,000 $309/sqft |
09/09/2026 Source: | Contingent (Active Under Contract) | $569,000 $309/sqft |
09/01/2026 Source: | Listed for Sale | $569,000 +38.65% $309/sqft |
06/22/2006 Source: | Sold | $410,395 $223/sqft |

Nearby Homes




Find Homes by Property Features in Cumberland, RI
Nearby New Homes For Sale

Based on information from State-Wide MLS through Oct 20, 2026, 02:30PM. Information is provided exclusively for consumers’ personal, non-commercial use. It may not be used for any purpose other than to identify prospective properties that consumers may be interested in purchasing. Data is deemed reliable but is not guaranteed accurate by the MLS. This website may not include listings or property addresses of sellers who have directed their listing brokers to withhold their listing or their property address from display on the Internet. © 2026 State-Wide MLS, Inc. All rights reserved.
 Advertising Broker: Derek Greene | The Greene Realty Group
