- Overview
- Description
- Property Details
- Location
- Facts & Features
- Getting Around
- Nearby Homes
 Price Drop: $6.5K (09/19)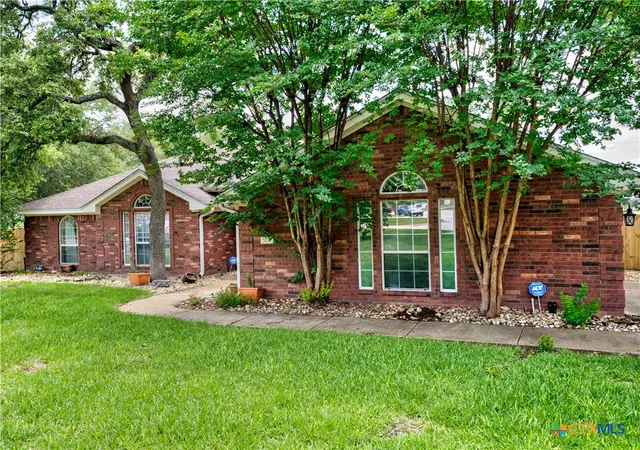

Street View
$360,000
Monthly Est:$1,792
 4 Beds
 2 Baths
2 full baths
 2,138sqft
500 Mustang Trl, Harker Heights, TX 76548
$360,000
$1,792/moEst:
Get Pre-Approved
Single Family Residence
Built in 2003
$-- HOA
22,664.27 sqft lot
$168/sq.ft
Description
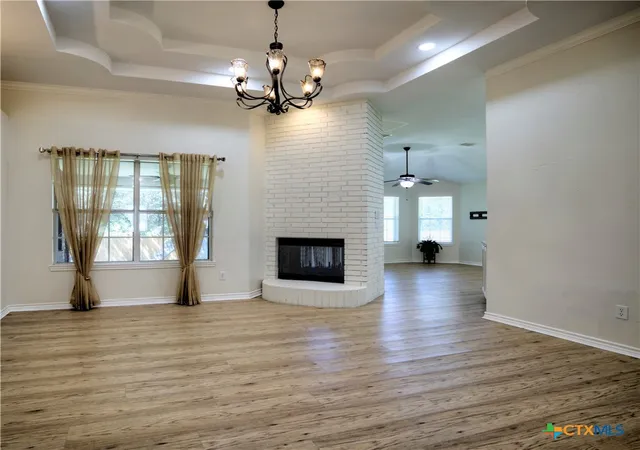
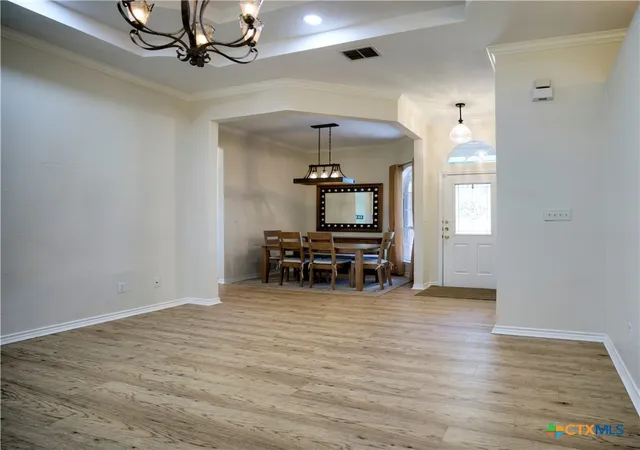
BACK ON THE MARKET — AND EVEN BETTER THAN BEFORE! The previous buyer’s home sale fell through for reasons unrelated to the property, giving another buyer a second chance at 500 Mustang Trail. The sellers have continued making improvements, including NEW luxury vinyl plank flooring and a NEW water heater, making this move-in-ready home even better.
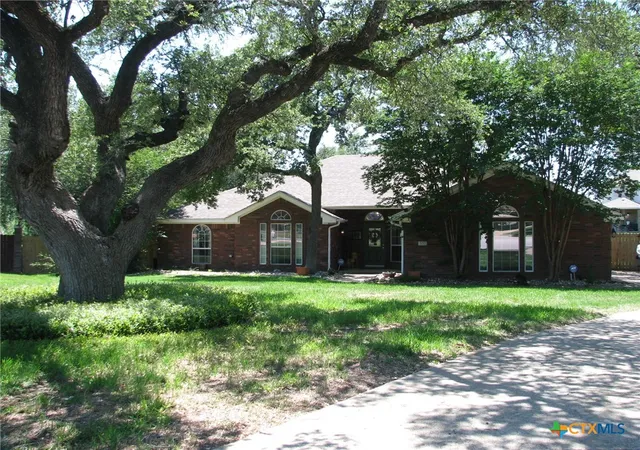
Nestled at the end of a quiet cul-de-sac in Harker Heights, this 4-bedroom, 2-bath home offers 2,120 square feet of comfortable living space on a generous 0.40-acre lot with mature trees and no HOA.
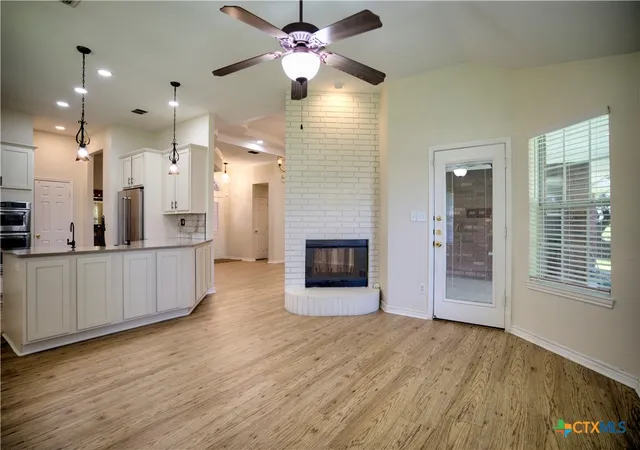
Inside, the fully remodeled kitchen features quartz countertops, a spacious breakfast bar, KitchenAid appliances, a Bosch vent hood, and an induction cooktop. Many of the big-ticket improvements have already been taken care of, including a recently replaced roof and HVAC system, a recently installed cedar privacy fence, NEW water heater, NEW luxury vinyl plank flooring, and an owned Puronics water softener with reverse osmosis drinking water system. The washer and dryer also convey with the home.
The large, shaded backyard is one of the highlights of this property, with plenty of room for gatherings, gardening, pets, or simply relaxing. With a lot this size, the backyard also offers great potential for a future pool while still leaving room to enjoy the outdoor space. A sprinkler system serves both the front and back yards, making it easier to maintain the landscaping.
Conveniently located near schools, parks, shopping and dining, with easy access to I-14 and I-35. With so many major improvements already completed, this home is truly move-in ready. If you missed it the first time, here is your second chance to make 500 Mustang Trail yours!
- Houzeo last checked: 12 hours ago
- Listing updated: September 30, 2026 at 5:22 am
- Listing Provided by: Faith Mullins (254) 415-0982 DRE #0728657 | Nancy Best Realty (512) 571-1259
- Source: Central Texas MLS-TX | MLS#: 614861

Property Details
Status
Active
Type
Single Family Residence
No. of Stories
1
County
City
Neighborhood
--
Year Built
2003
HOA Fees
-
Finished Area
2,138 sqft
Lot Size
22,664.27 sqft lot
Basement Area
- sqft
MLS Name
Central Texas MLS
MLS Number
614861
MLS Status
Active
Days on Market
134
Cumulative Days on Market
93

Continue Your Journey in App
Find your dream home, receive real-time updates, and many more!
Download App
Continue Your Journey in App
Find your dream home, receive real-time updates, and many more!
Location
Facts & Features
Rooms
Bedrooms & bathrooms
Bedrooms: 4
Bathrooms: 2
FamilyRoom
Level: Main
Area: 240.00 Square Feet
Dimensions: 15x16
DiningRoom
Level: Main
Area: 132.00 Square Feet
Dimensions: 11x12
Kitchen
Level: Main
Area: 182.00 Square Feet
Dimensions: 14x13
Bedroom4
Level: Main
Area: 121.00 Square Feet
Dimensions: 11x11
Bedroom3
Level: Main
Area: 121.00 Square Feet
Dimensions: 11x11
Bedroom2
Level: Main
Area: 132.00 Square Feet
Dimensions: 11x12
PrimaryBedroom
Level: Main
Area: 208.00 Square Feet
Dimensions: 13x16
LivingRoom
Level: Main
Area: 240.00 Square Feet
Dimensions: 15x16
Interior
Cooling
Central Air, Electric, Heat Pump, One Unit
Appliances
Dishwasher, Electric Cooktop, Exhaust Fan, Electric Water Heater, Disposal, Oven, Refrigerator, Range Hood, Vented Exhaust Fan, Water Heater, Washer, Some Electric Appliances, Built In Oven, Cooktop, Microwave, Water Softener Owned
Interior Features
All Bedrooms Down, Built In Features, Tray Ceilings, Ceiling Fans, Crown Molding, Dining Area, Separate Formal Dining Room, Double Vanity, Garden Tub Roman Tub, Multiple Living Areas, Multiple Dining Areas, Multiple Closets, Pull Down Attic Stairs, Stone Counters, Recessed Lighting, Separate Shower, Smart Thermostat, Walk In Closets, Breakfast Bar, Breakfast Area, Custom Cabinets
Flooring
Carpet, Ceramic Tile, Luxury Vinyl Plank
Exterior Features
Covered Patio, Private Yard, Rain Gutters
Sewer
Public Sewer
Heating
Central, Electric, Fireplaces, Heat Pump
Construction
Year Built
Year Built: 2003
Home type
Single Family Residence
Property Condition
Resale
Foundation Details
Slab
Construction Materials
Brick, Masonry
Roof
Composition, Shingle
Architectural Style
Traditional
Utilities & Energy
Laundry Features
Inside, Laundry Room
Utilities
Electricity Available, Fiber Optic Available, Trash Collection Public, Underground Utilities
Pool Features
None
Fireplace Features
Double Sided, Family Room, Living Room
Parking Features
Attached, Door Single, Garage, Garage Door Opener, Garage Faces Side
Water Source
Public
Other Features
Patio And Porch Features
Covered, Patio
Community Features
None, Curbs, Sidewalks
Vegetation
Partially Wooded
Subdivision Name
Stagecoach Valley Estates Phas
Price History
| Date | Event | Price |
|---|---|---|
07/24/2026 Source: | Pending | $360,000 -2.17% $168/sqft |
05/28/2026 Source: | Listed for Sale | $368,000 +0.41% $172/sqft |
05/28/2026 Source: | Price Increased | $366,500 +70.54% $171/sqft |
04/25/2011 Source: | Listing Removed | $214,900 +9.53% $101/sqft |
06/09/2009 Source: | Sold | $196,200 $92/sqft |

Nearby Homes


Find Homes by Property Features in Harker Heights, TX
Nearby New Homes For Sale

Based on information from the association of REALTORS® (alternatively, from the Central Texas MLS) through Oct 09, 2026, 02:30PM. IDX information is provided exclusively for personal, non-commercial use, and may not be used for any purpose other than to identify prospective properties consumers may be interested in purchasing. Information is deemed reliable but not guaranteed. © 2026 Central Texas MLS, All Rights Reserved.
 Advertising Broker: Michelle Brecker | Pathway To Home Realty