- Overview
- Description
- Property Details
- Location
- Facts & Features
- Getting Around
- Nearby Homes


$425,000
Monthly Est:$2,115
 4 Beds
 3 Baths
2 full baths + 1 half bath
 2,781sqft
500 Natures Pointe Dr, Somerset, KY 42503
$425,000
$2,115/moEst:
Get Pre-Approved
Single Family Residence
Built in 2000
$-- HOA
0.6 acre lot
$153/sq.ft
Description
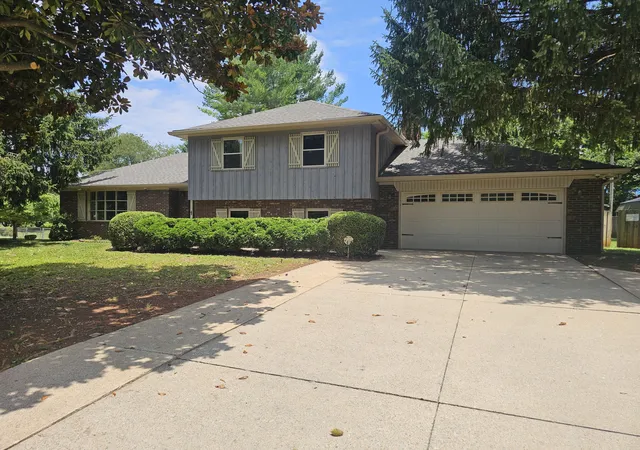
Beautifully remodeled, spacious, and ideally located in the highly desirable Nature's Pointe subdivision! Offering approximately 2,781 finished sq. ft. plus an impressive 1,718 sq. ft. unfinished walkout basement, this 4-bedroom, 2.5-bath brick home delivers an exceptional amount of space with the flexibility to grow. Situated just off Ferry Road in the desirable Oak Hill school district, you'll enjoy convenient access to town, Firebrook Park, Lake Cumberland, shopping, dining, and more. Beautiful curb appeal welcomes you with a classic brick exterior, mature landscaping, established trees, and a large covered front porch that adds both charm and function. There's plenty of room to create an inviting outdoor sitting area, enjoy your morning coffee, unwind at the end of the day, or simply take in the peaceful neighborhood setting. From the front porch, step inside to a welcoming foyer and a functional, well-designed floor plan featuring a fresh neutral color palette, crown moulding, abundant natural light, and thoughtful updates throughout. At the heart of the home is a large, inviting living room centered around a beautiful fireplace. The expansive eat-in kitchen is equally impressive with quartz countertops, center island with additional storage, abundant cabinetry, two ovens, stainless steel appliances, and a cozy breakfast nook. A formal dining room offers the perfect setting for gatherings and special occasions. One of the home's most charming spaces is the light-filled sunroom. With windows bringing in plenty of natural light, this versatile room would make a fabulous sitting room, additional living area, reading space, or relaxing retreat and provides convenient access to the oversized two-car garage. A covered deck just off the main level extends the living space outdoors and offers a wonderful spot to relax or entertain while enjoying the surrounding landscape. The massive primary suite is conveniently located on the main level and truly feels like a retreat, featuring a large walk-in closet and spacious en-suite bath with granite countertops, double vanities, a walk-in shower, and separate jetted tub. A powder room and generously sized laundry room complete the main level. Upstairs, you'll find three additional spacious bedrooms, all with ample closet space and wonderful natural light, along with the home's second full bathroom. And then there's the basement! Spanning approximately 1,718 unfinished sq. ft., the walkout lower level provides an incredible opportunity to add even more usable space and customize it to fit your needs. There is plenty of room to create additional living or recreation areas, bedrooms, a home gym, office, bathroom, or a combination of spaces. An additional basement garage is ideal for an extra vehicle, lawn equipment, recreational gear, workshop space, or simply the extra storage everyone wants. Outside, mature trees and established landscaping provide shade and character, while the flat backyard offers plenty of usable lawn for gardening, play, pets, entertaining, or simply enjoying the outdoors. With approximately 2,781 finished sq. ft., another 1,718 sq. ft. of unfinished potential, a roof approximately one year old, extensive updates, multiple garage spaces, and a prime Somerset location near Firebrook Park and Lake Cumberland recreation, this Nature's Pointe home checks so many boxes. Spacious, beautifully updated, and ready for its next owner, this is one you'll want to see in person!
- Houzeo last checked: 9 hours ago
- Listing updated: September 28, 2026 at 1:33 pm
- Listing Provided by: Cassandra Akin (859) 948-7537 | Weichert Realtors Ford Brothers, Inc. (606) 679-2656
- Source: Lexington Bluegrass AOR (Imagine) MLS-KY | MLS#: 26021649

Property Details
Status
Active
Type
Single Family Residence
No. of Stories
-
County
City
Neighborhood
--
Year Built
2000
HOA Fees
-
Finished Area
2,781 sqft
Lot Size
0.6 acre lot
Basement Area
- sqft
MLS Name
Lexington Bluegrass AOR (Imagine) MLS
MLS Number
26021649
MLS Status
Active
Days on Market
59
Cumulative Days on Market
48

Continue Your Journey in App
Find your dream home, receive real-time updates, and many more!
Download App
Continue Your Journey in App
Find your dream home, receive real-time updates, and many more!
Location
Facts & Features
Rooms
Bedrooms & bathrooms
Bedrooms: 4
Bathrooms: 3
Interior
Sewer
Septic Tank
Interior Features
Breakfast Bar, Ceiling Fan(s), Eat In Kitchen, Entrance Foyer, Primary Downstairs, Walk In Closet(s)
Appliances
Dishwasher, Microwave, Oven, Range, Refrigerator
Window Features
Window Treatments
Flooring
Tile
Cooling
Heat Pump
Heating
Heat Pump
Construction
Year Built
Year Built: 2000
Home type
Single Family Residence
Foundation Details
Concrete Perimeter
Architectural Style
Cape Cod
Roof
Shingle
Construction Materials
Vinyl Siding, Brick Veneer
Utilities & Energy
Water Source
Public
Laundry Features
Electric Dryer Hookup, Washer Hookup
Fireplace Features
Family Room
Basement
Full, Unfinished
Parking Features
Driveway, Garage Faces Front
Other Features
Patio And Porch Features
Deck, Porch, Front Porch
Lot Features
Landscaped
Subdivision Name
Rural
Price History
| Date | Event | Price |
|---|---|---|
09/20/2026 Source: | Price Decreased | $425,000 -1.14% $153/sqft |
08/11/2026 Source: | Price Decreased | $429,900 -2.27% $155/sqft |
05/12/2026 Source: | Price Decreased | $439,900 -1.12% $158/sqft |
04/07/2026 Source: | Price Decreased | $444,900 -1.11% $160/sqft |
03/12/2026 Source: | Price Increased | $449,900 +2.27% $162/sqft |

Show more
Getting Around 500 Natures Pointe Dr
Bike Score®

Somewhat Bikeable
6/100
Walk Score®

Car-Dependent
3/100
Data provided by Redfin
Nearby Homes





Find Homes by Property Features in Somerset, KY
Nearby New Homes For Sale


Based on information from the IMAGINE MLS® through Oct 09, 2026, 02:30PM. Copyrighted by the Imagine MLS®. IDX information is provided exclusively for consumers' personal, non-commercial use. It may not be used for any purpose other than to identify prospective properties consumers may be interested in purchasing. Data on this website is deemed reliable but is not guaranteed accurate by the MLS. © 2026 IMAGINE MLS®. All Rights Reserved.
 Advertising Broker: Donna Mink | Mink Realty