- Overview
- Description
- Property Details
- Location
- Facts & Features
- Getting Around
- Nearby Homes


Street View
$295,000
Monthly Est:$1,468
 3 Beds
 2 Baths
2 full baths
 2,209sqft
500 Stanley St, Oneida, TN 37841
$295,000
$1,468/moEst:
Get Pre-Approved
Single Family Residence
Built in 2021
$-- HOA
0.61 acre lot
$134/sq.ft
Description
Modern Elegance Meets Small-Town Charm!
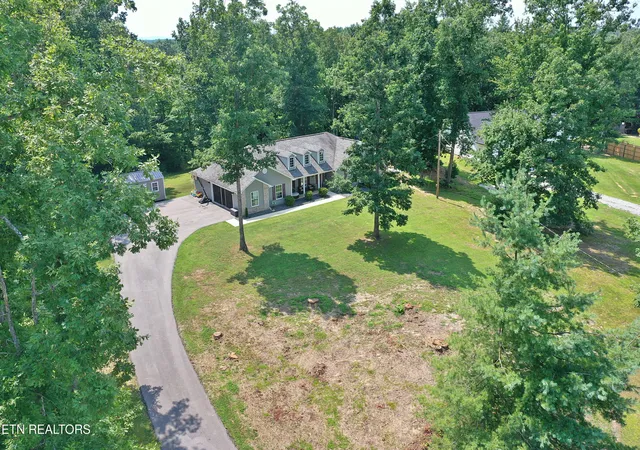
Welcome to 500 Stanley Street, a stunning 2021-built home offering over 2,200 square feet of stylish living space in the heart of Oneida, TN. This thoughtfully designed residence combines the comfort of modern construction with a warm, inviting atmosphere--perfect for families, entertainers, or anyone looking for a home for the rest of their lives.
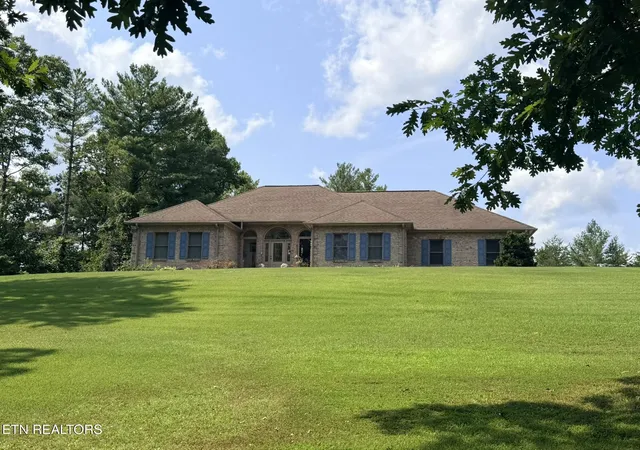
From the moment you arrive, the home's clean lines, beautiful finishes, and welcoming curb appeal set the tone. Step inside to find an open-concept layout filled with natural light, high ceilings, and spacious rooms that flow seamlessly together. The living room offers the perfect gathering spot, while the adjacent chef-inspired kitchen is equipped with sleek cabinetry, premium countertops, and plenty of room for cooking and hosting.
With 3 spacious bedrooms, 2 full bathrooms, along with another half bathroom, this home provides plenty of room for everyone. The primary suite is a private retreat, featuring a large walk-in closet and a spa-like en suite bathroom complete with modern fixtures and finishes. Secondary bedrooms are generously sized, perfect for children, guests, or even a home office.
It gets even better outside with a flat backyard and additional parking in the driveway.
Additional highlights include:
✅ Over 2,200 sq. ft. of living space
✅ Built in 2021 - like-new construction with modern efficiency
✅ Open-concept living, dining, and kitchen areas
✅ Spacious yard with room to play, garden, or entertain
✅ Private driveway and ample parking
Outside, the property offers a level yard that's perfect for backyard barbecues, pets, or simply enjoying peaceful evenings under the Tennessee sky.
Located just minutes from local schools, shopping, dining, and recreational opportunities, this home provides the perfect balance of convenience and comfort--all while offering the peace and quiet of a small-town setting. Call for your tour now!
Buyer must verify square footage, information, and all information. Buyer due diligence. Sellers will consider leasing! Come check out this property today!
- Houzeo last checked: 1 minute ago
- Listing updated: October 7, 2026 at 2:19 am
- Listing Provided by: Melisa Lee Phillips | Alco Builders & Realty Co (423) 562-0638
- Source: East Tennessee REALTORS® MLS-TN | MLS#: 1337878

Property Details
Status
Active
Type
Single Family Residence
No. of Stories
-
County
City
Neighborhood
--
Year Built
2021
HOA Fees
-
Finished Area
2,209 sqft
Lot Size
0.61 acre lot
Basement Area
- sqft
MLS Name
East Tennessee REALTORS® MLS
MLS Number
1337878
MLS Status
Active
Days on Market
172

Continue Your Journey in App
Find your dream home, receive real-time updates, and many more!
Download App
Continue Your Journey in App
Find your dream home, receive real-time updates, and many more!
Location
Facts & Features
Rooms
Bedrooms & bathrooms
Bedrooms: 3
Bathrooms: 2
Interior
Interior Features
Walk In Closet(s)
Flooring
Laminate, Tile
Cooling
Central Cooling, Ceiling Fan(s)
Heating
Heat Pump, Electric
Appliances
Dishwasher, Range, Refrigerator, Self Cleaning Oven
Sewer
Public Sewer
Exterior Features
Windows Vinyl
Window Features
Windows Insulated
Construction
Year Built
Year Built: 2021
Home type
Single Family Residence
Construction Materials
Vinyl Siding, Frame
Architectural Style
Traditional
Utilities & Energy
Water Source
Public
Basement
Crawl Space
Fireplace Features
None
Parking Features
Attached, Main Level
Other Features
Lot Features
Irregular Lot, Level
Patio And Porch Features
Porch Covered
Price History
| Date | Event | Price |
|---|---|---|
09/05/2026 Source: | Price Decreased | $295,000 -4.53% $134/sqft |
07/30/2026 Source: | Price Decreased | $309,000 -6.08% $140/sqft |
04/22/2026 Source: | Listed for Sale | $329,000 +37.66% $149/sqft |
04/22/2026 Source: | Price Decreased | $239,000 -27.36% $108/sqft |
04/22/2026 Source: | Price Decreased | $329,000 -15.42% $149/sqft |

Show more
Nearby Homes


Find Homes by Property Features in Oneida, TN

Based on information from the Knoxville Area Association of REALTORS MLS through Oct 11, 2026, 01:00PM. Information is provided exclusively for consumers’ personal, non-commercial use. It may not be used for any purpose other than to identify prospective properties that consumers may be interested in purchasing. The data is deemed reliable but is not guaranteed accurate by the MLS. This website may not include listings or property addresses of sellers who have directed their listing brokers to withhold their listing or their property address from display on the Internet. © 2026 Knoxville Area Association of REALTORS® MLS. All Rights Reserved. Angela Fowler Real Estate, LLC | 423.320.4620 | afowler@catt.com Mailing Address: 452 Kailors Cove Cir, Ringgold, GA 30736
 Advertising Broker: Angela Fowler | Angela Fowler Real Estate, LLC.