
- Overview
- Description
- Property Details
- Location
- HOA Management
- Facts & Features
- Getting Around
- Nearby Homes

Street View
$4,350,000
Monthly Est:$21,652
 3 Beds
 3 Baths
2 full baths + 1 half bath
 1,885sqft
500 W 53rd Street #6A, New York, NY 10019
$4,350,000
Get Pre-Approved
Apartment
Built in 2005
$2,277/mo HOA
-- sqft lot
$2,308/sq.ft
Description
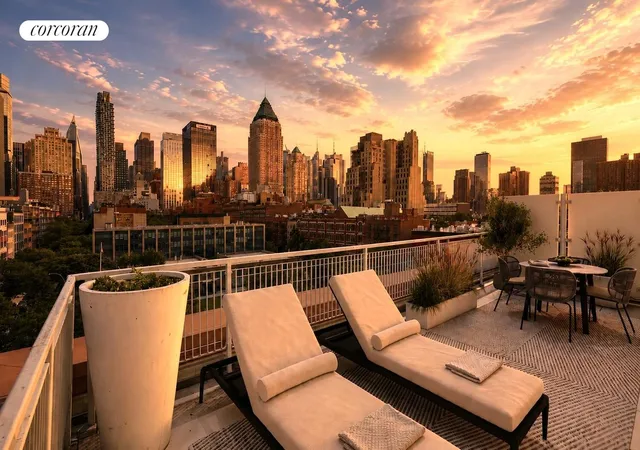
Wrap-Around Terrace & Skyline Views in Boutique 3 Bedroom Midtown West Condo
Highlights
• 3 Bedroom - 2.5 Baths
• 1,885 interior SqFt
• +600 SqFt terrace
• Corner unit
• 10' ceilings
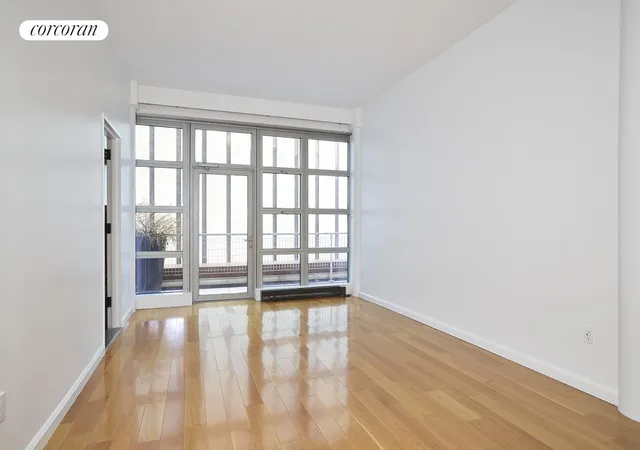
• Terrace access from each of the 3 bedrooms
• Gas fireplace, Central AC, vented W/D
• Sub-Zero, Viking, Bosch appliances
• Just re-done before going on the market - Refinished floors, paint, HVAC system cleaning, preventative maintenance, etc.
• Private entrance to this boutique six-unit condo building
• Attended parking garage in building
• 24-hour concierge, private health club, rooftop sky deck through Avalon complex
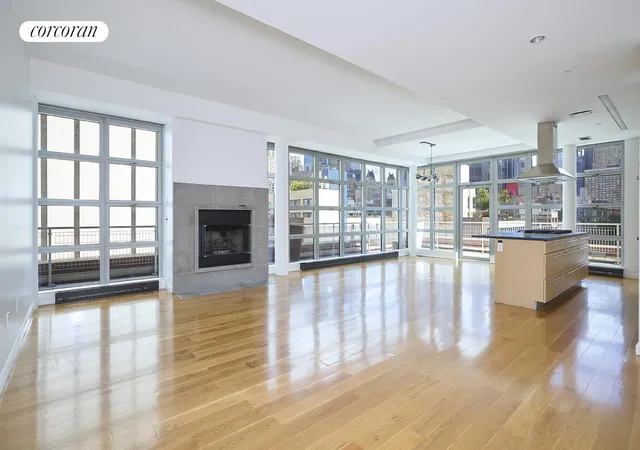
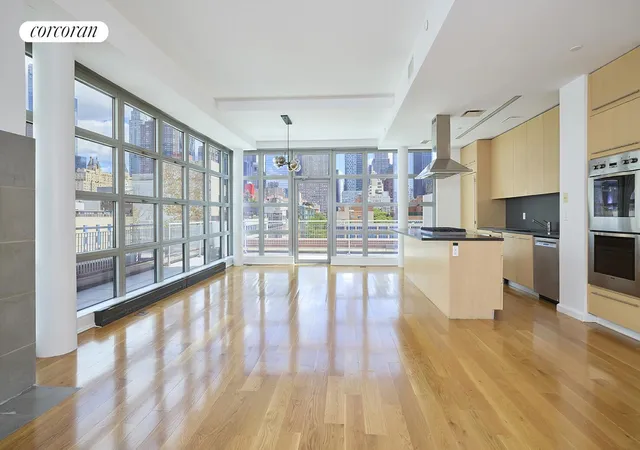
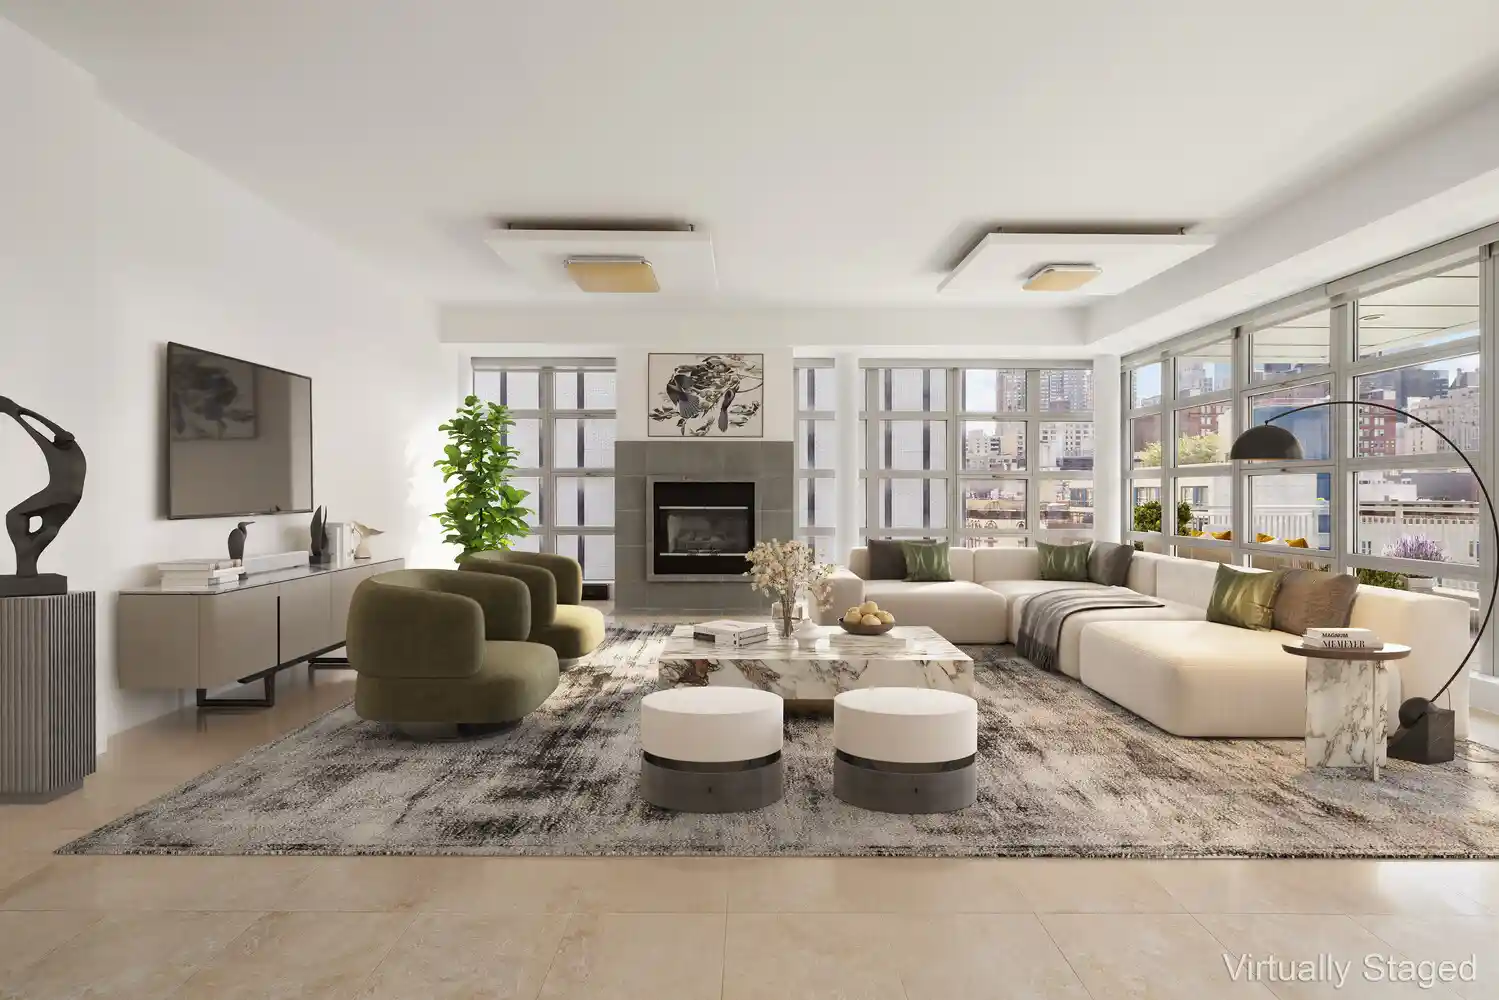
This stunning corner unit spanning 1,885 interior square feet features expansive interiors flooded with natural light from enormous floor-to-ceiling windows and a 600+ square foot private wrap-around terrace with panoramic views of the Midtown skyline.
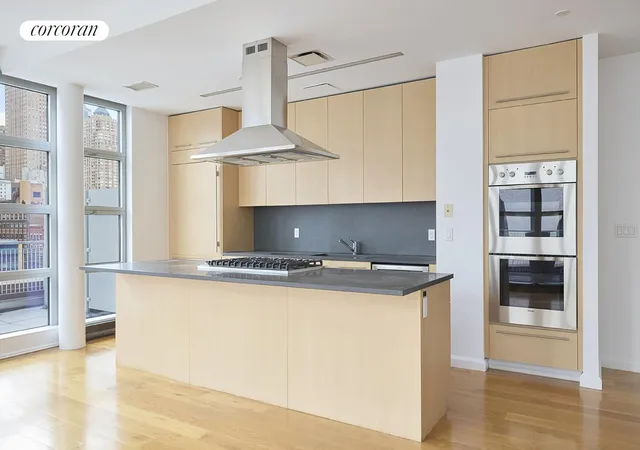
The great room features walls of windows that reveal a truly spectacular unobstructed view of the midtown skyline. 10' ceilings and a gas fireplace bring warmth and balance to the grand living, dining and kitchen areas. The open chef's kitchen is equipped with lava stone counters, Sub-Zero refrigerator, freezer and wine fridge, Viking gas cooktop, dual-ovens and microwave, Bosch dishwasher and a garbage disposal equipped kitchen sink. Step outside onto the expansive terrace to dine or relax under the city lights and enjoy true indoor-outdoor city living.
The amazingly quiet & private primary suite includes two walk-in closets and a spa-style bath with soaking tub, dual sink vanity, and oversized rain shower. The two additional bedrooms feature ample closet space with an adjacent shared full bathroom. With every bedroom opening onto the wrap-around terrace, this residence delivers a rare sense of connection to the city while maintaining the privacy and elegance of a modern loft. A powder room, foyer coat closet and a laundry room with storage space and full-sized vented washer and dryer complete this beautiful modern loft style condo.
About the Building - 500 West 53rd Street
Situated on the Southwest corner of 10th Avenue & 53rd Street, 500 West 53rd is a boutique six-unit condominium built as part of the a LEED-certified, mixed-use development that provides condominium owners full access to an extensive amenities package including 24-hour concierge, on-site attended parking garage, private health club, rooftop sky deck, library and special events room. There is also an in-house valet offering dry cleaning, laundry and apartment cleaning.
Located in Hell's Kitchen on a quiet block bookended by two parks, surrounded by upscale restaurants and great shopping, including a nearby Whole Foods and the Shops at Columbus Circle, and a multitude of transportation options, including a Citibike station directly across from the building entrance and within close proximity to the Theater District, MoMA, Lincoln Center, Riverside and Central Parks. Easy access to the 1, 2, 3, 7, B, C, D, E, N, Q, R, S & W trains.
Tax Abatement 421a Until 2028
- Houzeo last checked: 2 minutes ago
- Listing updated: June 26, 2026 at 9:58 pm
- Listing Provided by: Matthew Barbey (212) 321-0826 | Corcoran Group (212) 355-3550
- Source: Rebny MLS-NY | MLS#: RLS20045695

This condo is in:
Property Details
Status
Active
Type
Condominium
No. of Stories
24
County
City
Neighborhood
Year Built
2005
HOA Fees
$2277/mo
Finished Area
1,885 sqft
Lot Size
-- sqft lot
Basement Area
- sqft
MLS Name
Rebny MLS
MLS Number
RLS20045695
Days on Market
426

Continue Your Journey in App
Find your dream home, receive real-time updates, and many more!
Continue Your Journey in App
Find your dream home, receive real-time updates, and many more!
Location
HOA Management
N/A
HOA Fees
$2,277/ Monthly
Disclaimer: Amenities are based on third-party information and may vary; buyers must independently verify all amenities, as information is deemed reliable but not guaranteed.
Facts & Features
Rooms
Bedrooms & bathrooms
Bedrooms: 3
Bathrooms: 3
Interior
Appliances
Dishwasher
Exterior Features
Building Roof Deck, Private Outdoor Space Over60sqft
Interior Features
High Ceilings, Storage, Walk In Closets
Cooling
Central Air
Utilities & Energy
Laundry Features
Building Other, Washer Hookup, In Unit
Fireplace Features
Gas
Pool Features
Building None
Basement
Other
Other Features
Subdivision Name
Hell's Kitchen
Patio And Porch Features
Terrace
Price History
| Date | Event | Price |
|---|---|---|
09/03/2025 Source: | Listed for Sale | $4,350,000 $2,308/sqft |

Nearby Homes








Find Homes by Property Features in New York, NY


The real estate listing data marked with this icon comes from the IDX program of the RLS at REBNY Listing Service (RLS). Listing information for certain New York City properties provided courtesy of the Real Estate Board of New York's Residential Listing Service (the "RLS") through Nov 04, 2026, 10:15AM. Information deemed reliable but not guaranteed. Information is provided exclusively for consumers' personal, non-commercial use, and may not be used for any purpose other than the identification of potential properties for purchase. The information contained in this listing has not been verified by the RLS and should be verified by the consumer. The listing information provided here is for the consumer's personal, non-commercial use. Retransmission, redistribution or copying of this listing information is strictly prohibited except in connection with a consumer's consideration of the purchase and/or sale of an individual property. This listing information is not verified for authenticity or accuracy and is not guaranteed and may not reflect all real estate activity in the market. Buyer to verify all information. © 2026 The Real Estate Board of New York, Inc. All rights reserved.
 Advertising Broker: Derek Greene | The Greene Realty Group
