- Overview
- Description
- Property Details
- Location
- Facts & Features
- Getting Around
- Nearby Homes



$339,000
Monthly Est:$1,687
 2 Beds
 1 Bath
1 full bath
 1,136sqft
5000 9Th Ave N, St Petersburg, FL 33710
$339,000
$1,687/moEst:
Get Pre-Approved
Single Family Residence
Built in 1953
$-- HOA
11,095 sqft lot
$298/sq.ft
Description
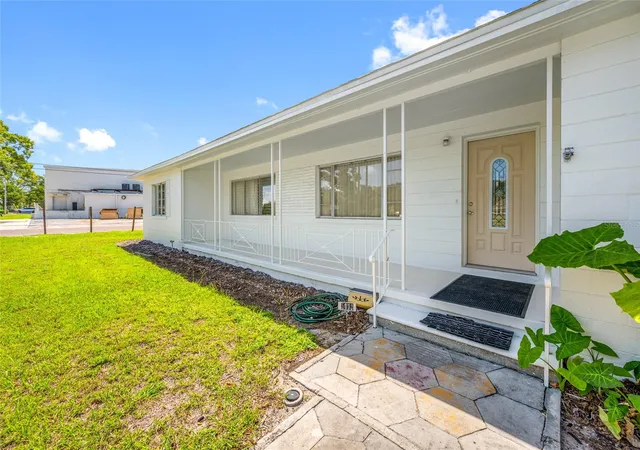
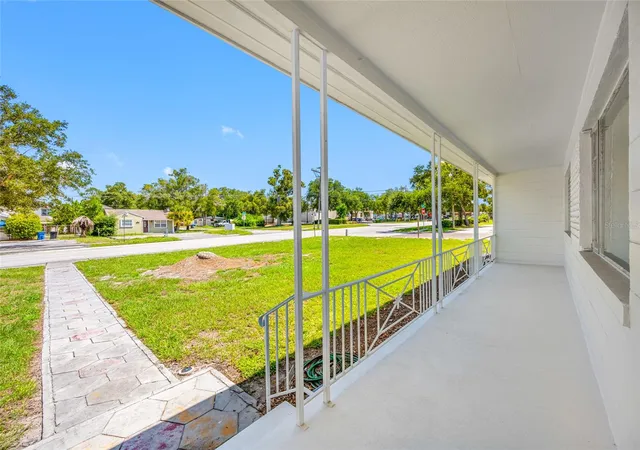
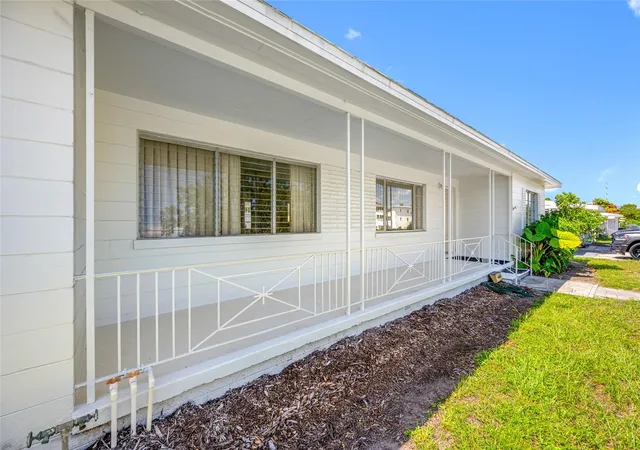
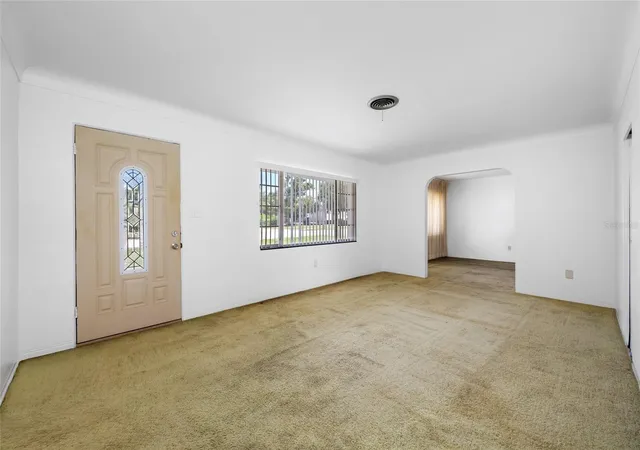
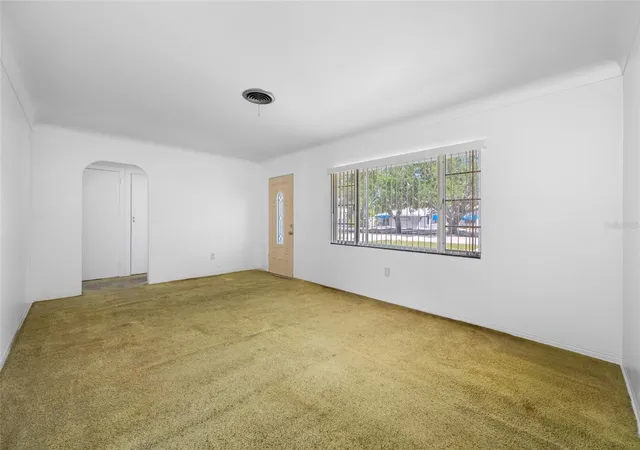
Welcome to your unique Saint Petersburg retreat! This charming 2-bedroom, 1-bath block home offers solid construction, comfort, and a fantastic location—right in the heart of the city. Spanning 1,136 sq. ft. of living space, the home is bright, functional, and ready for you to make it your own AC 2018, Roof 2012, all newly painted. Hardwood floors ready to be re-finished, cool vintage full bath complete with a tub w/shower. Vintage kitchen with morning coffee "nook" with views of the expansive backyard. Large living area with access to family/dining room. Huge picture windows with lots of natural light pouring through. Attached 2 car garage with side access with lots of room for storage/workshop area. Cool enclosed, attached porch featuring a large jazucci, ideal for unwinding after a long day. Separate shelter is a must see, be safe from storms etc. enjoy extra space and added privacy with a corner lot and a large backyard-perfect for gatherings with friends and family or simply create your own private outdoor oasis. Make your appointment today to view this gem. Whether you’re looking for a cozy place to live or a smart opportunity in a prime Saint Petersburg area, this home checks all the boxes. Don’t miss your chance to own a property with standout features and great curb appeal—schedule your showing today!
- Houzeo last checked: 12 hours ago
- Listing updated: October 11, 2026 at 4:05 pm
- Listing Provided by: Helle Hartley (727) 504-2487 | SMITH & ASSOCIATES REAL ESTATE (727) 342-3800
- Source: Stellar MLS-FL | MLS#: TB8541997

Property Details
Status
Active
Type
Single Family Residence
No. of Stories
1
County
City
Neighborhood
--
Year Built
1953
HOA Fees
-
Finished Area
1,136 sqft
Lot Size
11,095 sqft lot
Basement Area
- sqft
MLS Name
Stellar MLS
MLS Number
TB8541997
MLS Status
Active
Days on Market
58
Cumulative Days on Market
47

Continue Your Journey in App
Find your dream home, receive real-time updates, and many more!
Download App
Continue Your Journey in App
Find your dream home, receive real-time updates, and many more!
Location
Facts & Features
Rooms
Bedrooms & bathrooms
Bedrooms: 2
Bathroom: 1
Living Room
Level: First
Area: 237.50 Square Feet
Dimensions: 12.5x19
Dining Room
Level: First
Area: 200.00 Square Feet
Dimensions: 12.5x16
Kitchen
Level: First
Area: 99.00 Square Feet
Dimensions: 11x9
Primary Bedroom
Level: First
Area: 140.00 Square Feet
Dimensions: 10x14
Bedroom 2
Level: First
Area: 126.50 Square Feet
Dimensions: 11x11.5
Balcony/Porch/Lanai
Level: First
Area: 169.00 Square Feet
Dimensions: 13x13
Balcony/Porch/Lanai
Level: First
Area: 15.60 Square Feet
Dimensions: 6x2.6
Interior
Sewer
Public Sewer
Appliances
Range, Refrigerator
Flooring
Carpet, Wood
Exterior Features
Private Entrance, Private Yard, Sidewalk
Heating
Central
Cooling
Central Air
Interior Features
Open Floorplan
Construction
Year Built
Year Built: 1953
Home type
Single Family Residence
Roof
Shingle
Architectural Style
Florida
Foundation Details
Concrete Perimeter
Construction Materials
Block
Utilities & Energy
Parking Features
Boat, Driveway, Garage Door Opener, Guest
Utilities
Public
Water Source
Public
Laundry Features
In Garage
Other Features
Lot Features
Corner Lot, City Limits, Paved
Vegetation
Mature Landscaping
Subdivision Name
Disston Manor Rep
Patio And Porch Features
Front Porch
Price History
| Date | Event | Price |
|---|---|---|
08/25/2026 Source: | Listed for Sale | $339,000 $298/sqft |

Nearby Homes
Find Homes by Property Features in St Petersburg, FL
Nearby New Homes For Sale

Based on information from Stellar MLS® through Oct 22, 2026, 03:45PM as submitted to and distributed by MLS GRID. All data is obtained from various sources and may not have been verified by the broker or MLS GRID. Supplied Open House Information is subject to change without notice. All information should be independently reviewed and verified for accuracy. Properties may or may not be listed by the office/agent presenting the information. IDX information is provided exclusively for consumers’ personal non-commercial use. It may not be used for any purpose other than to identify prospective properties consumers may be interested in purchasing. The data is deemed reliable but is not guaranteed by MLS GRID. The use of the MLS GRID Data may be subject to an end-user license agreement prescribed by the Member Participant’s applicable MLS, if any, and as amended from time to time. © 2026 Stellar MLS. All Rights Reserved.
 Advertising Broker: Fred McGill | Simple Showing, Inc
