- Overview
- Description
- Property Details
- Location
- Facts & Features
- Getting Around
- Nearby Homes



$459,000
Monthly Est:$2,285
 3 Beds
 2 Baths
2 full baths
 1,756sqft
5000 Fm 2947, Greenville, TX 75402
$459,000
$2,285/moEst:
Get Pre-Approved
Single Family Residence
Built in 2021
$-- HOA
4.04 acres lot
$261/sq.ft
Description
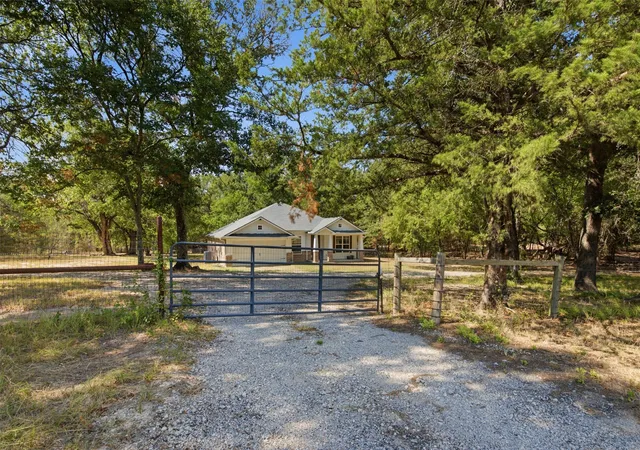
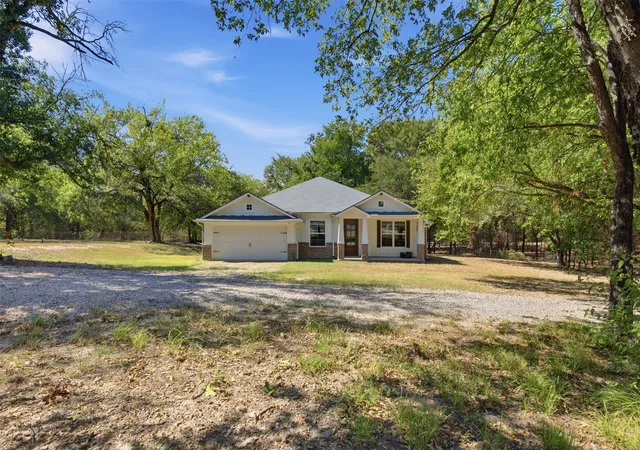
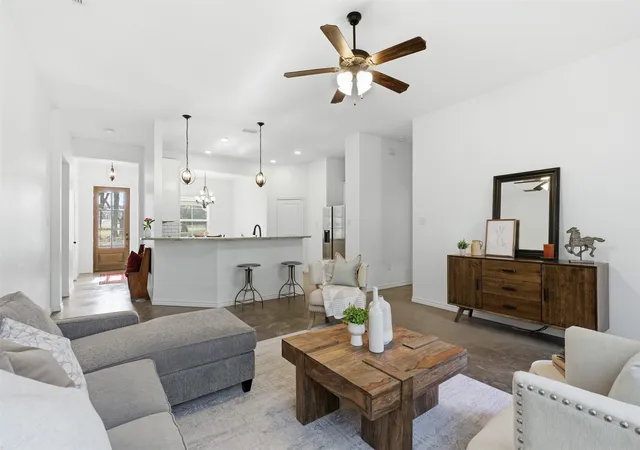
Trade the subdivision fence line for 4.04 acres of Hunt County quiet at 5000 FM 2947. No city limits, no city taxes, and no city zoning here, just county rules and the kind of privacy that only comes with real distance between you and the next rooftop. Built in 2021, the approximately 1,756 square foot layout puts three bedrooms, two full bathrooms, and an open concept kitchen and living area to work for buyers who actually want room to spread out. The land is already set up for use, not just for looking at. Electric fencing, two gated entrances with gravel drives, and outbuildings including a chicken coop mean the hard part of turning acreage into a working property is already handled. Part of the land carries an agricultural valuation, which is worth pointing out because it is already keeping the annual tax bill meaningfully lower than a comparable non ag property, and a homestead exemption adds even more savings once a qualifying buyer files. For anyone who tows, plugs in, or camps, the garage includes a 220 volt EV outlet and a 30 amp hookup for a camper or RV, alongside an attached two car garage and a separate carport for everything else. The home is still inside its original ten year builder structural warranty, transferable to a new owner subject to its terms, so the first decade of big ticket repairs is already someone else's problem. Lake Tawakoni is close enough for a weekday evening on the water, so boating and fishing do not have to eat the whole day. Come see what actual elbow room feels like. 3D Matterport, Survey, T47, Sellers Disclosures, Floorplan and professional videography available upon request.
- Houzeo last checked: 0 minutes ago
- Listing updated: September 9, 2026 at 7:25 pm
- Listing Provided by: Jennifer Cloud | Prominus Real Estate (469) 319-2846
- Source: NTREIS MLS-TX | MLS#: 21374747

Property Details
Status
Active
Type
Single Family Residence
No. of Stories
1
County
City
Neighborhood
--
Year Built
2021
HOA Fees
-
Finished Area
1,756 sqft
Lot Size
4.04 acres lot
Basement Area
- sqft
MLS Name
NTREIS MLS
MLS Number
21374747
MLS Status
Active
Cumulative Days on Market
206

Continue Your Journey in App
Find your dream home, receive real-time updates, and many more!
Download App
Continue Your Journey in App
Find your dream home, receive real-time updates, and many more!
Location
Facts & Features
Rooms
Bedrooms & bathrooms
Bedrooms: 3
Bathrooms: 2
Kitchen
Level: First
Area: 192.00 Square Feet
Dimensions: 16 x 12
LivingRoom
Level: First
Area: 336.00 Square Feet
Dimensions: 21 x 16
Laundry
Level: First
Area: 30.00 Square Feet
Dimensions: 6 x 5
GameRoom
Level: First
Area: 169.00 Square Feet
Dimensions: 13 x 13
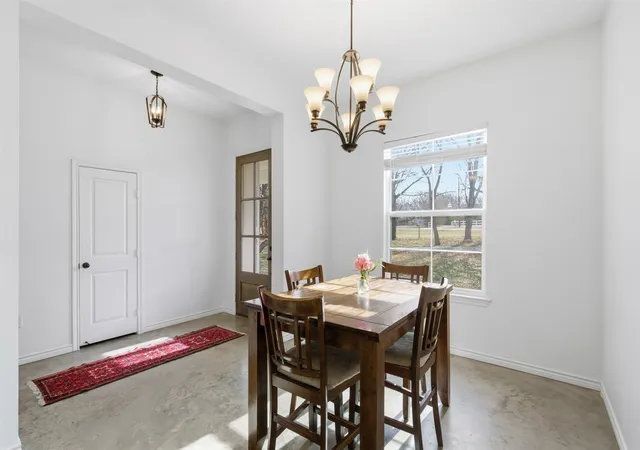
DiningRoom
Level: First
Area: 120.00 Square Feet
Dimensions: 10 x 12
PrimaryBedroom
Level: First
Area: 195.00 Square Feet
Dimensions: 13 x 15
Bedroom
Level: First
Area: 182.00 Square Feet
Dimensions: 13 x 14
Bedroom
Level: First
Area: 143.00 Square Feet
Dimensions: 13 x 11
PrimaryBathroom
Level: First
Area: 121.00 Square Feet
Dimensions: 11 x 11
FullBath
Level: First
Area: 50.00 Square Feet
Dimensions: 10 x 5
Interior
Interior Features
Decorative Designer Lighting Fixtures, Double Vanity, Eat In Kitchen, Granite Counters, High Speed Internet, Kitchen Island, Pantry, Walk In Closets, Wired For Sound
Window Features
Window Coverings
Exterior Features
Private Yard, Rain Gutters, Rv Hookup, Storage
Heating
Central, Electric, Zoned
Flooring
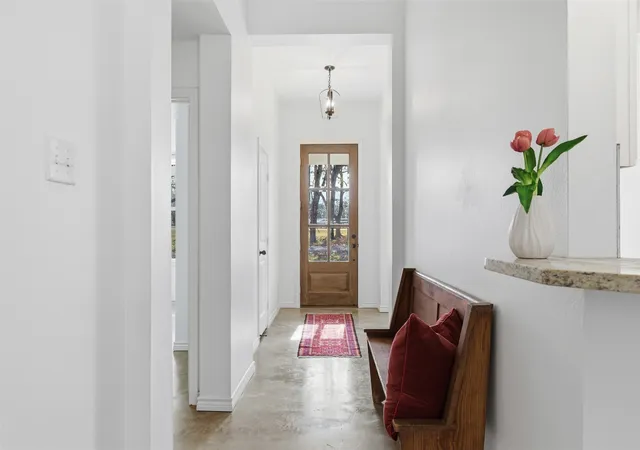
Concrete
Sewer
Aerobic Septic, Septic Tank
Appliances
Some Gas Appliances, Dishwasher, Disposal, Gas Oven, Gas Range, Gas Water Heater, Microwave, Plumbed For Gas, Refrigerator, Tankless Water Heater
Cooling
Central Air, Ceiling Fans, Electric, Zoned
Construction
Year Built
Year Built: 2021
Home type
Single Family Residence
Construction Materials
Brick
Property Condition
Resale
Architectural Style
Craftsman, Detached
Roof
Composition
Foundation Details
Slab
Utilities & Energy
Parking Features
Circular Driveway, Covered, Carport, Detached Carport, Driveway, Enclosed, Electric Vehicle Charging Stations, Garage Faces Front, Garage, Garage Door Opener, Gravel, Gated, On Site, Outside, Secured, Storage, Boat, Rv Access Parking
Pool Features
None
Security Features
Carbon Monoxide Detectors, Smoke Detectors
Utilities
Electricity Available, Electricity Connected, Natural Gas Available, Propane, None, Septic Available, Separate Meters, Underground Utilities, Water Available
Laundry Features
Common Area, Washer Hookup, Dryer Hookup, Electric Dryer Hookup, Laundry In Utility Room
Water Source
Rural
Other Features
Disclosures
Flood Plain Disclosure
Lot Features
Acreage, Back Yard, Hardwood Trees, Interior Lot, Irregular Lot, Lawn, Rolling Slope, Many Trees
Subdivision Name
None
Patio And Porch Features
Covered
Vegetation
Grassed, Partially Wooded, Wooded
Price History
| Date | Event | Price |
|---|---|---|
09/03/2026 Source: | Price Decreased | $459,000 -8.02% $261/sqft |
07/02/2026 Source: | Price Decreased | $499,000 -4.95% $284/sqft |
05/29/2026 Source: | Price Decreased | $525,000 -12.35% $299/sqft |
02/12/2026 Source: | Price Increased | $599,000 +20.04% $341/sqft |
02/12/2026 Source: | Off Market | $499,000 -9.11% $284/sqft |

Show more
Nearby Homes


Find Homes by Property Features in Greenville, TX
Nearby New Homes For Sale

Based on information from the North Texas Real Estate Information Systems, Inc., through Oct 10, 2026, 05:00PM. Information is provided exclusively for consumers’ personal, non-commercial use. It may not be used for any purpose other than to identify prospective properties consumers may be interested in purchasing. Data is deemed reliable but is not guaranteed accurate. This website may not include listings or property addresses of sellers who have directed their listing brokers to withhold their listing or their property address from display on the Internet. ©2026 North Texas Real Estate Information Systems, Inc. All Rights Reserved.
 Advertising Broker: Michelle Brecker | Pathway To Home Realty