- Overview
- Description
- Property Details
- Location
- Facts & Features
- Getting Around
- Nearby Homes



$770,000
Monthly Est:$3,833
 4 Beds
 3 Baths
3 full baths
 2,207sqft
5001 44th Avenue N, Saint Petersburg, FL 33709
$770,000
$3,833/moEst:
Get Pre-Approved
Single Family Residence
Built in 2007
$-- HOA
7,000 sqft lot
$349/sq.ft
Description
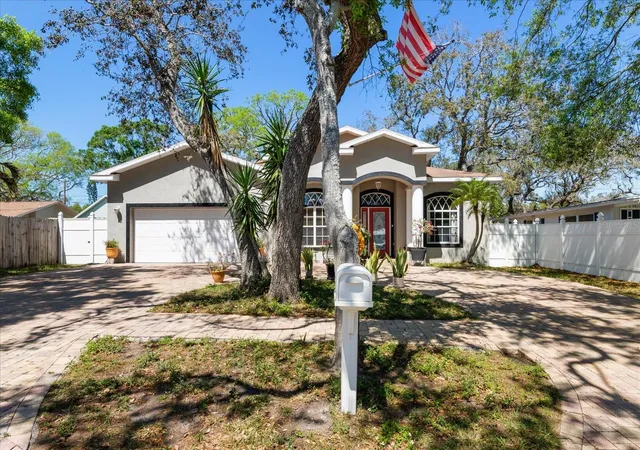
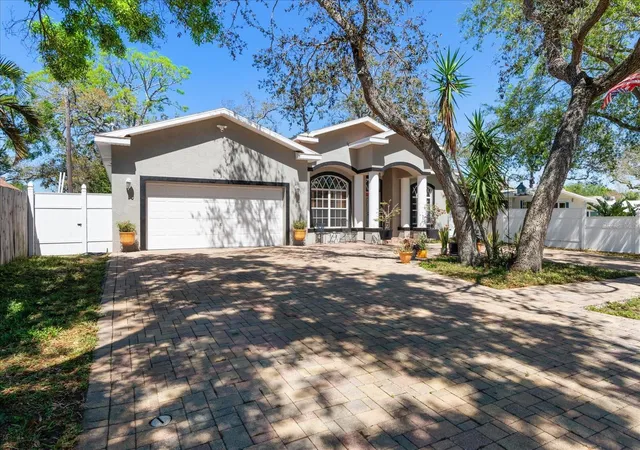
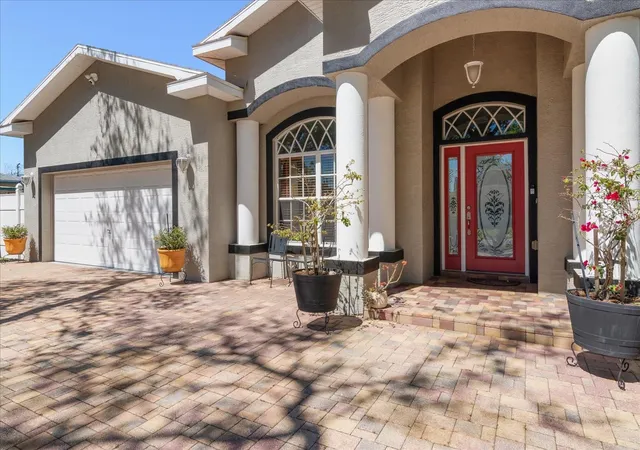
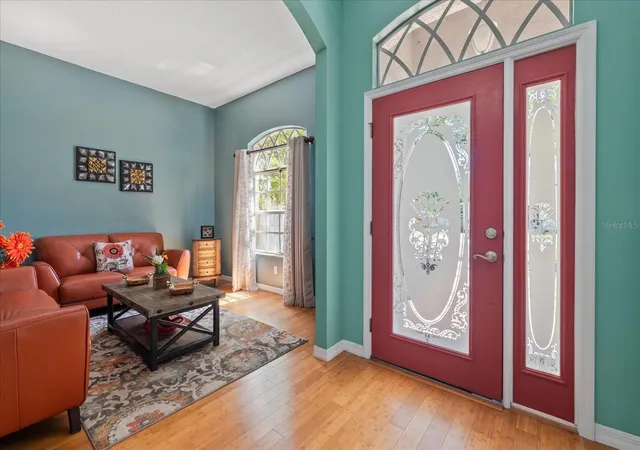
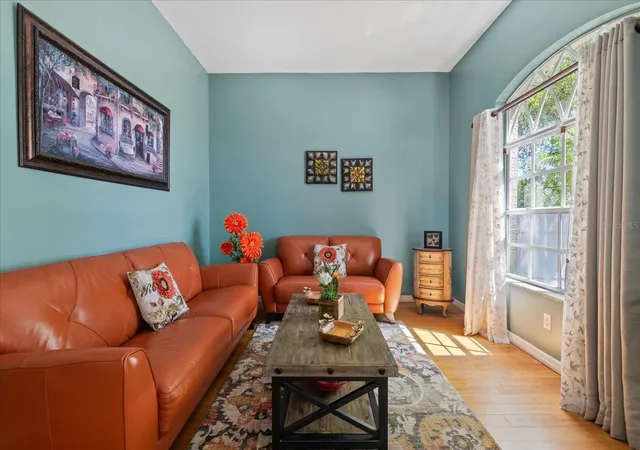
$30,000 PRICE ADJUSTMENT! Exceptional Pool Home with a 4-Bedroom, 3-Bath Split Plan. Your search ends here. A paver circular driveway sets the tone for this beautifully appointed pool home, where soaring 10-foot ceilings and rich bamboo flooring flow throughout. A gracious foyer opens to formal living and dining rooms, perfect for hosting in style. The custom kitchen is a chef's dream, with newer kitchen appliances, granite countertops, solid-wood cabinetry, a gleaming tile backsplash, a wraparound breakfast bar, a dramatic range hood, and a French-door refrigerator. It opens to an expansive family room with a wood-burning fireplace, creating an effortless space for entertaining and gatherings, with direct access to the patio and pool. The spacious primary suite is a true retreat, offering dual walk-in closets, sliders to the pool, and an en-suite bath with dual sinks, a garden tub, a separate shower, and a private water closet. On the opposite side, two generous bedrooms share an updated bath, while a private fourth bedroom with its own bath is ideal for guests or multigenerational living. Step outside to your own backyard escape: a huge covered, screened paver patio opens to a paver deck and sparkling saltwater pool, surrounded by white vinyl privacy fencing, with a removable safety fence included. The oversized 2-car garage offers abundant storage plus a second cooking area with cabinetry, counter space, a range, and refrigerator space. The original inside laundry room, currently used as an office, retains its washer and dryer hookups, so you can choose how to use it. The HVAC system is 3 years old. All of this sits in a quiet, country setting. At this new price, this home won't last. Call today for your private showing!
- Houzeo last checked: 7 minutes ago
- Listing updated: September 28, 2026 at 2:29 pm
- Listing Provided by: Sue Deasy (813) 340-8080 | RE/MAX ACTION FIRST OF FLORIDA (727) 531-2006
- Source: Stellar MLS-FL | MLS#: TB8483981

Property Details
Status
Active
Type
Single Family Residence
No. of Stories
1
County
City
Neighborhood
--
Year Built
2007
HOA Fees
-
Finished Area
2,207 sqft
Lot Size
7,000 sqft lot
Basement Area
- sqft
MLS Name
Stellar MLS
MLS Number
TB8483981
MLS Status
Active
Days on Market
205
Cumulative Days on Market
182

Continue Your Journey in App
Find your dream home, receive real-time updates, and many more!
Download App
Continue Your Journey in App
Find your dream home, receive real-time updates, and many more!
Location
Facts & Features
Rooms
Bedrooms & bathrooms
Bedrooms: 4
Bathrooms: 3
Living Room
Level: First
Area: 132.00 Square Feet
Dimensions: 12x11
Dining Room
Level: First
Area: 132.00 Square Feet
Dimensions: 12x11
Kitchen
Level: First
Area: 156.00 Square Feet
Dimensions: 12x13
Family Room
Level: First
Area: 456.00 Square Feet
Dimensions: 24x19
Primary Bedroom
Level: First
Area: 176.00 Square Feet
Dimensions: 16x11
Primary Bathroom
Level: First
Area: 88.00 Square Feet
Dimensions: 11x8
Bedroom 2
Level: First
Area: 144.00 Square Feet
Dimensions: 12x12
Bathroom 3
Level: First
Area: 132.00 Square Feet
Dimensions: 12x11
Bedroom 4
Level: First
Area: 132.00 Square Feet
Dimensions: 12x11
Interior
Appliances
Dishwasher, Dryer, Electric Water Heater, Ice Maker, Range, Range Hood, Refrigerator, Washer
Heating
Central, Electric
Sewer
Public Sewer
Cooling
Central Air
Interior Features
Ceiling Fans(s), High Ceilings, Kitchen/family Room Combo, Primary Bedroom Main Floor, Solid Surface Counters, Solid Wood Cabinets, Walk In Closet(s), Window Treatments
Flooring
Bamboo, Laminate, Tile
Construction
Year Built
Year Built: 2007
Home type
Single Family Residence
Roof
Shingle
Foundation Details
Slab
Architectural Style
Contemporary
Construction Materials
Block, Stucco
Utilities & Energy
Water Source
Public
Laundry Features
Electric Dryer Hookup, In Garage, Laundry Room
Fireplace Features
Family Room, Wood Burning
Pool Features
Child Safety Fence, Deck, Gunite, In Ground, Salt Water, Screen Enclosure, Tile
Utilities
Cable Connected, Electricity Connected, Public, Sewer Connected, Water Connected
Other Features
Subdivision Name
Caledonia Sub
Patio And Porch Features
Covered, Deck, Screened
Price History
| Date | Event | Price |
|---|---|---|
04/02/2026 Source: | Listed for Sale | $799,900 +3.88% $362/sqft |
04/02/2026 Source: | Price Decreased | $770,000 -3.74% $349/sqft |
03/30/2026 Source: | Pending | $799,900 -5.88% $362/sqft |
08/15/2025 Source: | Listing Removed | $849,900 $385/sqft |
06/05/2025 Source: | Price Decreased | $849,900 -2.86% $385/sqft |

Show more
Nearby Homes
Find Homes by Property Features in Saint Petersburg, FL
Nearby New Homes For Sale

Based on information from Stellar MLS® through Oct 18, 2026, 12:15PM as submitted to and distributed by MLS GRID. All data is obtained from various sources and may not have been verified by the broker or MLS GRID. Supplied Open House Information is subject to change without notice. All information should be independently reviewed and verified for accuracy. Properties may or may not be listed by the office/agent presenting the information. IDX information is provided exclusively for consumers’ personal non-commercial use. It may not be used for any purpose other than to identify prospective properties consumers may be interested in purchasing. The data is deemed reliable but is not guaranteed by MLS GRID. The use of the MLS GRID Data may be subject to an end-user license agreement prescribed by the Member Participant’s applicable MLS, if any, and as amended from time to time. © 2026 Stellar MLS. All Rights Reserved.
 Advertising Broker: Fred McGill | Simple Showing, Inc
