- Overview
- Description
- Property Details
- Location
- Facts & Features
- Getting Around
- Nearby Homes




$899,000
Monthly Est:$4,475
 3 Beds
 3 Baths
2 full baths + 1 half bath
 2,936sqft
3819 71st Street N, Saint Petersburg, FL 33709
$899,000
$4,475/moEst:
Get Pre-Approved
Single Family Residence
Built in 2025
$-- HOA
5,619 sqft lot
$306/sq.ft
Description
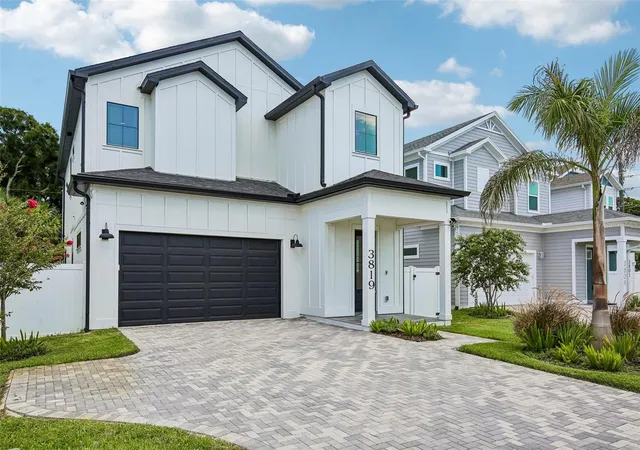
St Pete - New Construction! This nearly 3,000 sqft Smart Home is move-in ready and ideally located. The 3-bedroom, 3-bath Contemporary Farmhouse has all the bells and whistles.
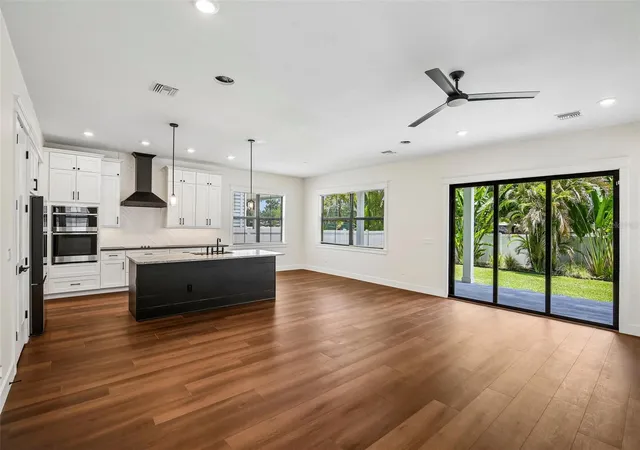
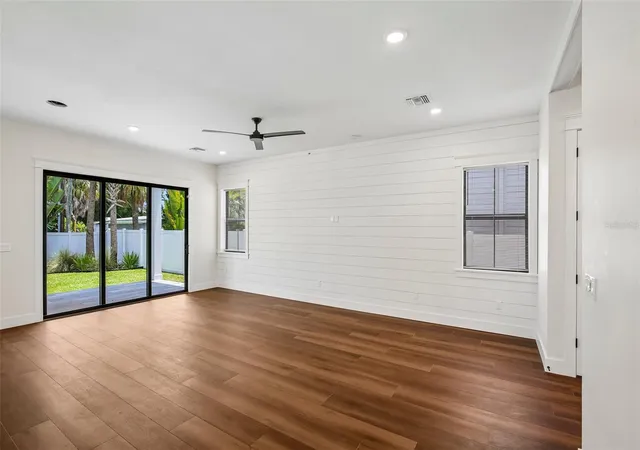
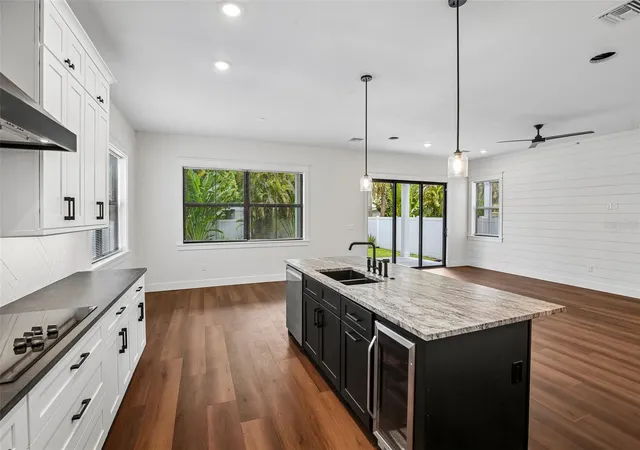
Upon entering, you’re greeted by an expansive foyer and impressive staircase. You’ll immediately notice the high ceilings, wide-plank flooring and dark iron accents throughout. Passing the ground-floor bathroom, you’re invited into the open-concept Living Room and Kitchen. The shiplap accent wall anchors your entertainment space and creates the perfect spot to lounge out.
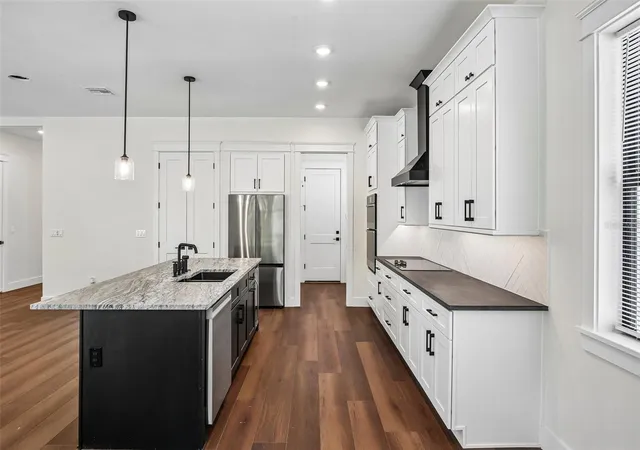
An oversized Kitchen offers plenty of room for a full-sized dining table, along with additional island seating. Stone countertops and stainless steel appliances give the space a clean feel and elegant look to create the perfect place to wine and dine. Take the party outside through the three-panel stacking sliders leading to the backyard patio and well-manicured landscaping.
Heading upstairs, we have the living quarters. At the top of the stairs, you’ll notice a Flex Space that’s perfect for a sitting area or kid’s game nook. Just off to the side is a versatile Bonus Room for additional living space, a Home Office or a Peloton.
The two additional Bedrooms are conveniently connected by a Jack-and-Jill Bathroom. This bathroom features a full bathtub, pocket doors and smartly designed niches to maximize the space. The upstairs Laundry Room keeps everything convenient and tidy with plenty of storage and counter space.
That brings us to the impressive Master Suite. A fully customized walk-in closet, along with additional closet space lining the hallway. The Master Bathroom features dual vanities, a double-sided shower and a relaxing spa-style soaking tub. The well-sized Master Bedroom features a shiplap accent wall with separate reading lights. The TV wall has custom built-in storage to complete the clean, organized space.
A private door leads to the expansive covered balcony, with plenty of room for lounge seating, morning coffee and evening cocktails overlooking the tropical greenery.
This home is part of a limited collection of quality-built residences designed to create a distinctive, cohesive neighborhood setting. Located in the North Tyrone area, the home is central to major hospitals, business offices and higher education, making any commute a breeze.
For recreation, you’re approximately 10 mins from the beaches and 15 mins from Downtown St. Petersburg. Major shopping in the Tyrone and Bay Pines areas is less than 5 mins away. Hop on your bike and explore the Pinellas Trail and nearby parks.
Smart Home features include a Ring doorbell and camera, prewiring for a whole-house speaker system, an EV garage connection and solar-ready infrastructure.
Get into St. Pete the right way. No HOA. Non-Flood Zone. Call today for a private showing!
- Houzeo last checked: 5 minutes ago
- Listing updated: October 27, 2026 at 12:34 pm
- Listing Provided by: Clay Glover, Jr (727) 641-5754 , Thomas Keith | RE/MAX ACTION FIRST OF FLORIDA (727) 466-0800
- Source: Stellar MLS-FL as distributed by MLS GRID | MLS#: TB8532181

Property Details
Status
Active
Type
Single Family Residence
No. of Stories
2
County
City
Neighborhood
--
Year Built
2025
HOA Fees
-
Finished Area
2,936 sqft
Lot Size
5,619 sqft lot
Basement Area
- sqft
MLS Name
Stellar MLS
MLS Number
TB8532181
MLS Status
Active
Days on Market
98
Cumulative Days on Market
92

Continue Your Journey in App
Find your dream home, receive real-time updates, and many more!
Continue Your Journey in App
Find your dream home, receive real-time updates, and many more!
Location
Facts & Features
Rooms
Bedrooms & bathrooms
Bedrooms: 3
Bathrooms: 3
Interior
Appliances
Dishwasher, Disposal, Range, Range Hood, Refrigerator
Flooring
Hardwood, Tile
Interior Features
Primary Bedroom Upstairs, Solid Wood Cabinets
Cooling
Central Air
Sewer
Public Sewer
Heating
Central
Construction
Year Built
Year Built: 2025
Home type
Single Family Residence
Roof
Shingle
Foundation Details
Slab
Construction Materials
Hardi Plank Type, Frame
Property Condition
Completed
Utilities & Energy
Laundry Features
Other
Utilities
Electricity Connected, Sewer Connected, Water Connected
Water Source
Public
Other Features
Lot Features
Cleared, City Limits, In County, Landscaped, Level, Paved
Patio And Porch Features
Other
Vegetation
Trees/landscaped
Subdivision Name
Tyrone
Price History
| Date | Event | Price |
|---|---|---|
07/27/2026 Source: | Listed for Sale | $919,000 +2.22% $313/sqft |
07/27/2026 Source: | Price Decreased | $899,000 -4.67% $306/sqft |
05/08/2026 Source: | Listing Removed | $943,000 $321/sqft |
04/17/2026 Source: | Price Decreased | $943,000 -0.21% $321/sqft |
03/26/2026 Source: | Price Decreased | $945,000 -2.58% $322/sqft |

Show more
Nearby Homes
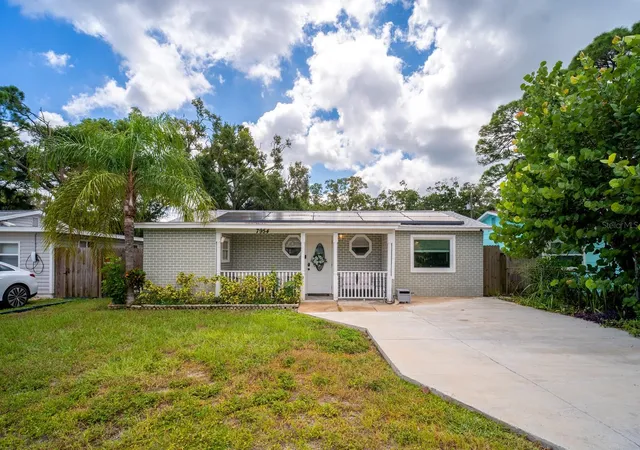
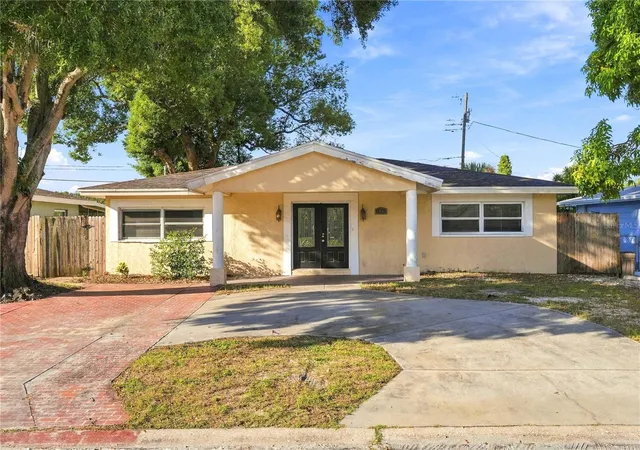
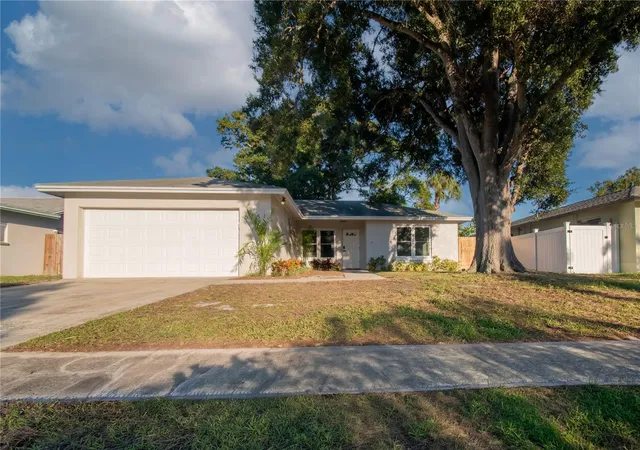
Find Homes by Property Features in Saint Petersburg, FL
Nearby New Homes For Sale

Based on information from Stellar MLS® through Oct 31, 2026, 12:45PM as submitted to and distributed by MLS GRID. All data is obtained from various sources and may not have been verified by the broker or MLS GRID. Supplied Open House Information is subject to change without notice. All information should be independently reviewed and verified for accuracy. Properties may or may not be listed by the office/agent presenting the information. IDX information is provided exclusively for consumers’ personal non-commercial use. It may not be used for any purpose other than to identify prospective properties consumers may be interested in purchasing. The data is deemed reliable but is not guaranteed by MLS GRID. The use of the MLS GRID Data may be subject to an end-user license agreement prescribed by the Member Participant’s applicable MLS, if any, and as amended from time to time. © 2026 Stellar MLS. All Rights Reserved.
 Advertising Broker: Fred McGill | Simple Showing, Inc
