- Overview
- Description
- Property Details
- Location
- Facts & Features
- Getting Around
- Nearby Homes




$309,900
Monthly Est:$1,542
 3 Beds
 2 Baths
2 full baths
 960sqft
7301 51st Avenue N, Saint Petersburg, FL 33709
$309,900
$1,542/moEst:
Get Pre-Approved
Single Family Residence
Built in 1957
$-- HOA
5,049 sqft lot
$323/sq.ft
Description
Virtually Staged. Welcome Home! Some photos have been virtually staged.
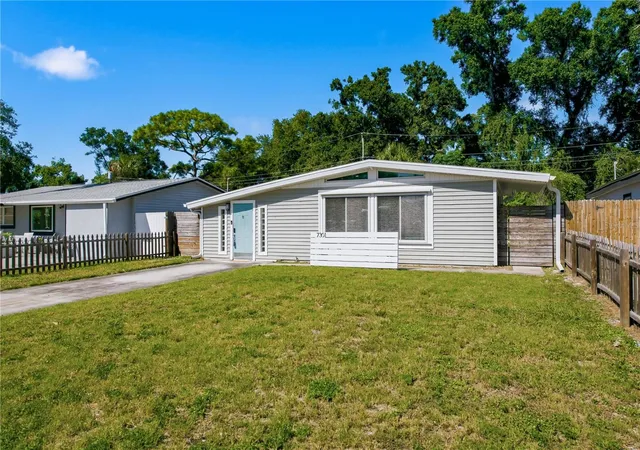
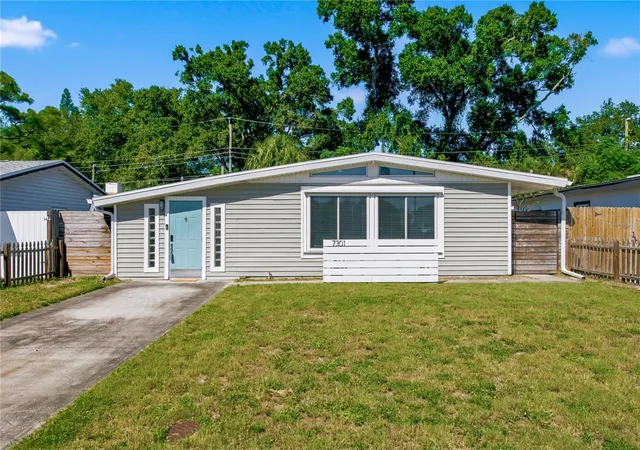
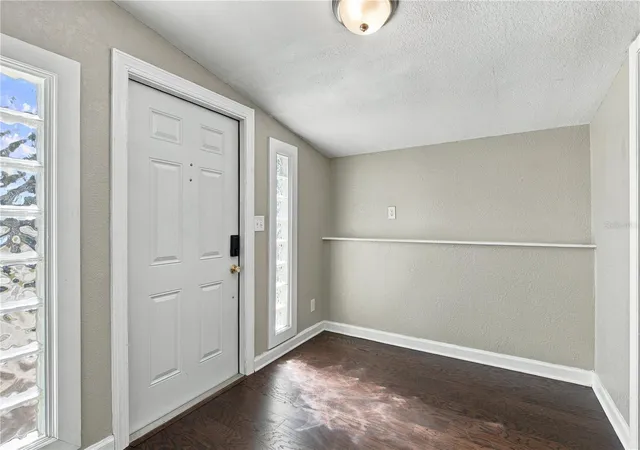
This updated, modern, single-level home offers three bedrooms, two full bathrooms, and a spacious bonus room just inside the front door. An inviting alternative to condo living this home is located outside the current mandatory flood zone and the property also has no HOA fee.
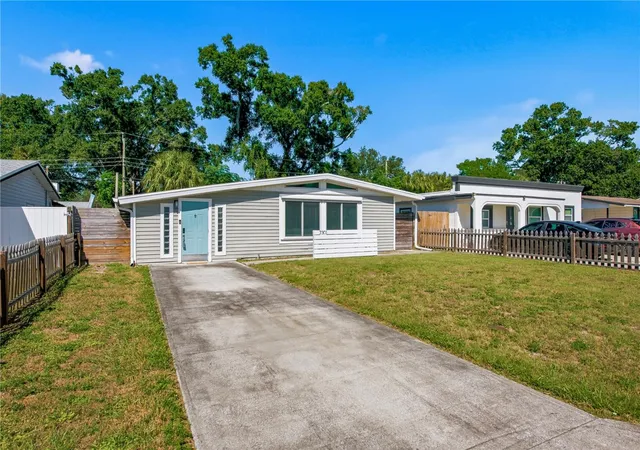
Open, Flexible floor plan. The spacious driveway is adjacent to the front entrance which opens to a bright, airy floor plan. The entry bonus area provides flexible space for a piano, home office, or dedicated homework station. The layout flows into an updated kitchen with ample cabinetry, stainless steel appliances, and a breakfast bar. Cook and entertain while guests relax in the adjacent living room. The split floor plan works well for guests, remote work, or a growing family. Bedrooms and Bathrooms: The primary suite includes an ensuite bathroom with a double vanity and walk-in shower. A dedicated laundry area just off the bathroom adds everyday convenience .Two additional bedrooms are located off the living room, with a second full bathroom featuring a tub conveniently positioned between them. Outdoor Space and Investment Potential. The home sits on a 50 ft. × 101 ft. lot with a fenced backyard—ideal for cookouts, four-legged friends, and other outdoor activities. Located in unincorporated Pinellas County, the property may possibility provide potential for an ADU or short-term rental, creating possibilities for investors or second-home buyers.
Recent Updates
• Air conditioning: 2019
• Water heater: 2019
• Washer and dryer: 2019
• Windows: 2019
• Kitchen: 2019
• Garbage disposal: 2024
• Roof: 2025
Update are provided by the owner.
Convenient Location
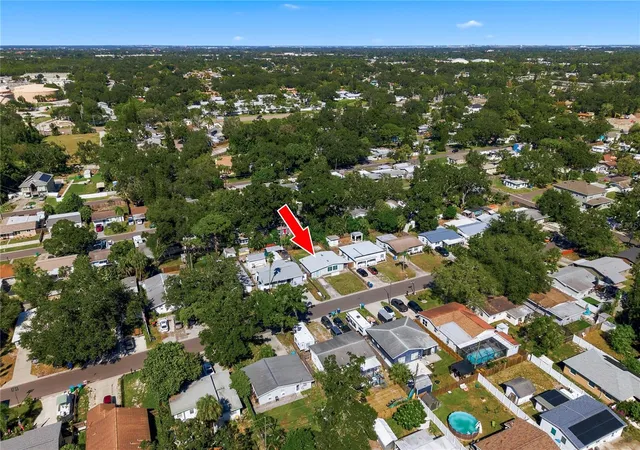
The property is conveniently located near shopping, downtown St. Petersburg, Gulf beaches, Tampa International Airport, and St. Pete–Clearwater International Airport.
Come see whether this move-in-ready home could be your next address! Some images have been virtually staged
- Houzeo last checked: 2 hours ago
- Listing updated: October 29, 2026 at 10:48 am
- Listing Provided by: Sherri Otoski (978) 758-2654 | KELLER WILLIAMS REALTY- PALM HARBOR (727) 772-0772
- Source: Stellar MLS-FL | MLS#: TB8558080

Property Details
Status
Active
Type
Single Family Residence
No. of Stories
1
County
City
Neighborhood
--
Year Built
1957
HOA Fees
-
Finished Area
960 sqft
Lot Size
5,049 sqft lot
Basement Area
- sqft
MLS Name
Stellar MLS
MLS Number
TB8558080
MLS Status
Active
Days on Market
1
Cumulative Days on Market
1

Continue Your Journey in App
Find your dream home, receive real-time updates, and many more!
Continue Your Journey in App
Find your dream home, receive real-time updates, and many more!
Location
Facts & Features
Rooms
Bedrooms & bathrooms
Bedrooms: 3
Bathrooms: 2
Interior
Exterior Features
Private Entrance, Private Mailbox, Private Yard
Flooring
Hardwood, Luxury Vinyl, Other, Tile
Cooling
Central Air
Appliances
Dishwasher, Disposal, Dryer, Electric Cooktop, Electric Water Heater, Microwave, Refrigerator, Washer
Window Features
Insulated Windows
Heating
Central
Interior Features
Ceiling Fans(s), Eat In Kitchen, High Ceilings, Kitchen/family Room Combo, Laminate Counters, Open Floorplan, Stone Counters
Sewer
Public Sewer
Construction
Year Built
Year Built: 1957
Home type
Single Family Residence
Construction Materials
Block, Other, Vinyl Siding, Wood Siding
Roof
Shingle
Foundation Details
Slab
Architectural Style
Ranch, Traditional
Utilities & Energy
Water Source
Public
Parking Features
Driveway, Off Street, On Street
Laundry Features
Electric Dryer Hookup, Inside, Laundry Closet, Washer Hookup
Utilities
Cable Available, Sewer Connected, Water Connected
Other Features
Community Features
Street Lights
Subdivision Name
Pine View Manor
Patio And Porch Features
None
Lot Features
Cleared
Price History
| Date | Event | Price |
|---|---|---|
10/28/2026 Source: | Listed for Sale | $309,900 $323/sqft |

Nearby Homes
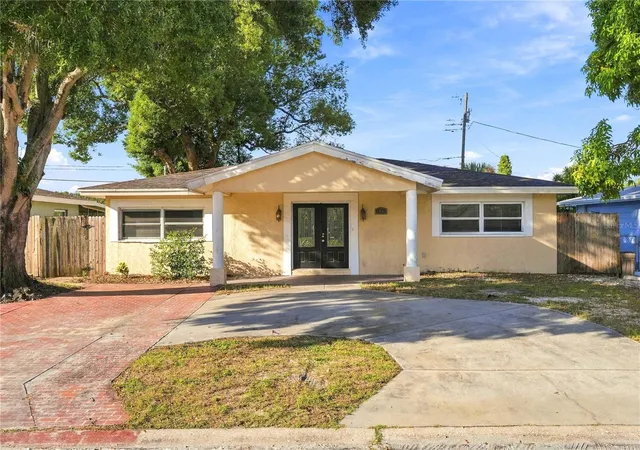
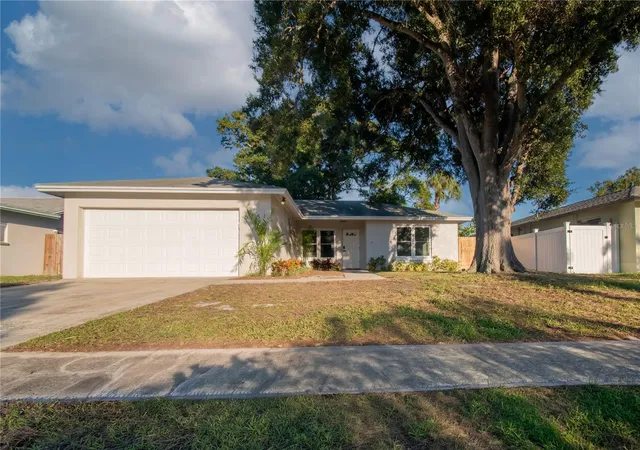
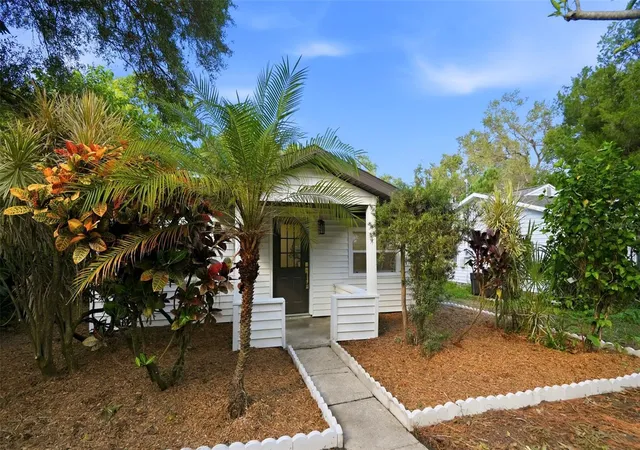
Find Homes by Property Features in Saint Petersburg, FL
Nearby New Homes For Sale

Based on information from Stellar MLS® through Oct 29, 2026, 02:15PM as submitted to and distributed by MLS GRID. All data is obtained from various sources and may not have been verified by the broker or MLS GRID. Supplied Open House Information is subject to change without notice. All information should be independently reviewed and verified for accuracy. Properties may or may not be listed by the office/agent presenting the information. IDX information is provided exclusively for consumers’ personal non-commercial use. It may not be used for any purpose other than to identify prospective properties consumers may be interested in purchasing. The data is deemed reliable but is not guaranteed by MLS GRID. The use of the MLS GRID Data may be subject to an end-user license agreement prescribed by the Member Participant’s applicable MLS, if any, and as amended from time to time. © 2026 Stellar MLS. All Rights Reserved.
 Advertising Broker: Fred McGill | Simple Showing, Inc
