- Overview
- Description
- Property Details
- Location
- Facts & Features
- Getting Around
- Nearby Homes



$560,000
Monthly Est:$2,787
 3 Beds
 2 Baths
2 full baths
 1,571sqft
5001 Bundyhill Dr, Austin, TX 78723
$560,000
$2,787/moEst:
Get Pre-Approved
Single Family Residence
Built in 1974
$-- HOA
7,853.87 sqft lot
$356/sq.ft
Description
ASK ABOUT SELLER CONCESSIONS TOWARD BUYER'S CLOSING COSTS!
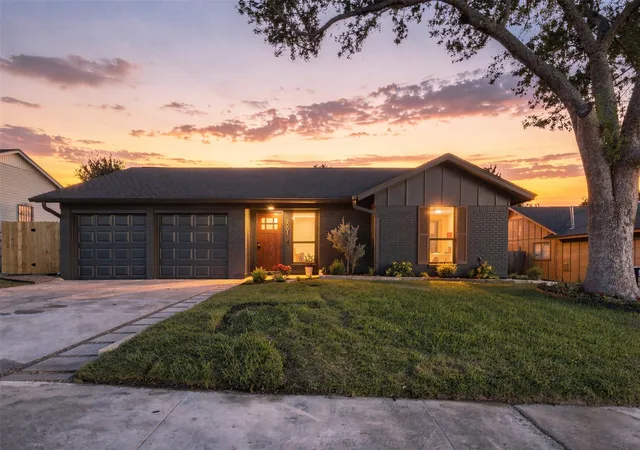
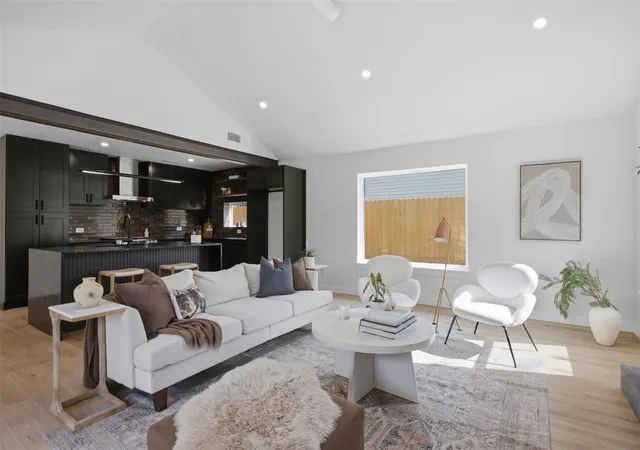
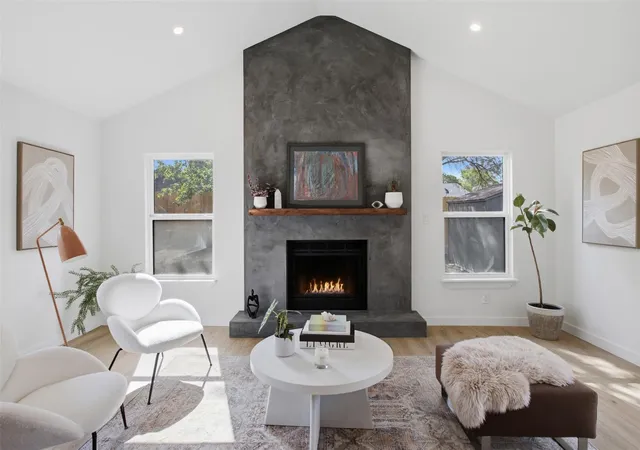
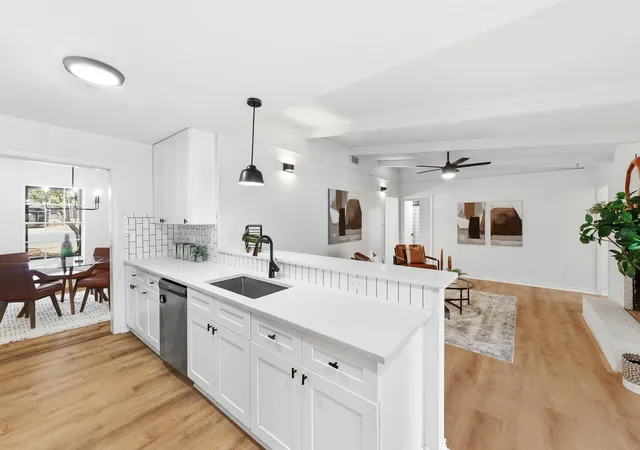
Designed by award-winning Kopicki Design, this thoughtfully reimagined East Austin residence pairs contemporary architecture with timeless materials and elevated craftsmanship. Renovated from top to bottom, the home features an open floor plan, abundant natural light, and carefully selected finishes that set it apart.
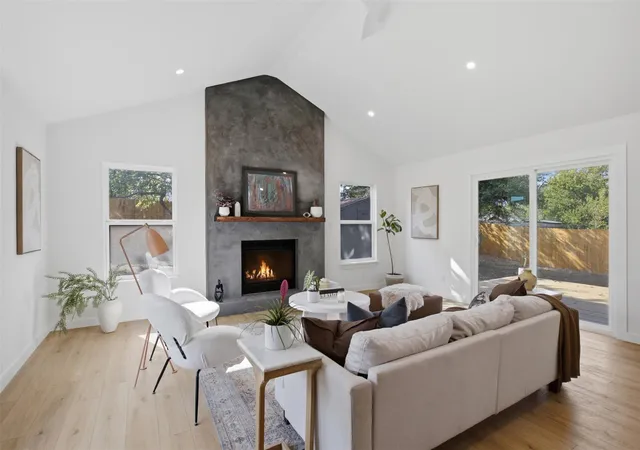
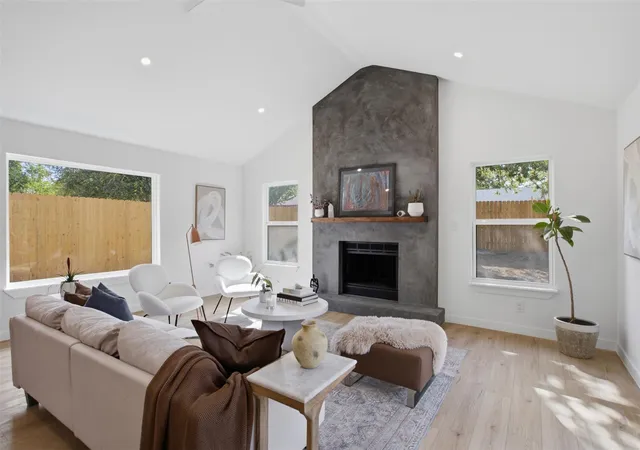
The designer kitchen makes a statement with dramatic soapstone waterfall countertops and upgraded LG appliances, including a natural gas range and quiet dishwasher. In the living area, a fully functional wood-burning fireplace finished in Venetian plaster creates a striking architectural focal point, adding warmth and character to the modern interior.
The primary suite offers a spa-inspired retreat with a curbless walk-in shower featuring designer cement tile and marble. The guest bathroom continues the cohesive design, while Level 4 walls, new flooring, LED recessed lighting, designer fixtures, contemporary ceiling fans, and a new electrical panel complete the refined interior.
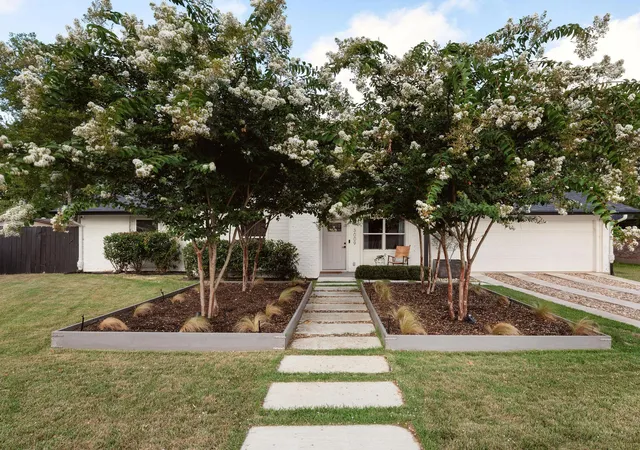
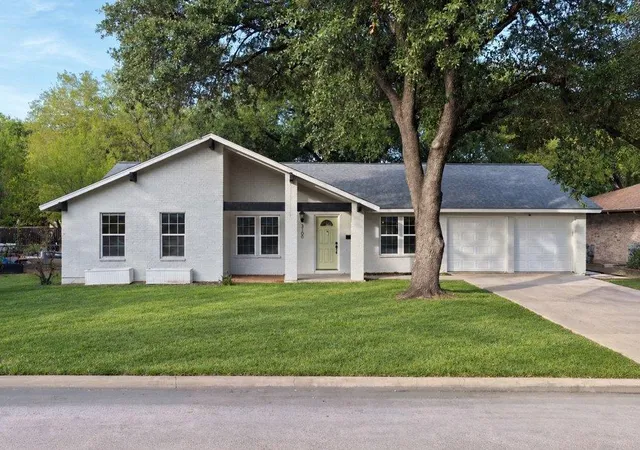
Major improvements include a 2025 roof, new windows, new A/C, a recent water heater, recent gutters, and a new deck. A distinctive mahogany front door and fresh front-yard landscaping complete the home's polished curb appeal.
Ideally located just minutes from Mueller, Downtown Austin, and East Austin's acclaimed restaurants, local shops, entertainment, and vibrant cultural scene, this residence offers a distinctive blend of design, comfort, and location.
Ask about seller concessions toward closing costs and make your next move in East Austin.
- Houzeo last checked: 12 hours ago
- Listing updated: October 23, 2026 at 2:32 pm
- Listing Provided by: Martin Lind (512) 373-5431 | Proper Realty Group of Texas (512) 969-0088
- Source: Unlock MLS-TX | MLS#: 8839521

Property Details
Status
Active
Type
Single Family Residence
No. of Stories
-
County
City
Neighborhood
Year Built
1974
HOA Fees
-
Finished Area
1,571 sqft
Lot Size
7,853.87 sqft lot
Basement Area
- sqft
MLS Name
Unlock MLS
MLS Number
8839521
MLS Status
Active
Days on Market
65
Open House

Continue Your Journey in App
Find your dream home, receive real-time updates, and many more!
Download App
Continue Your Journey in App
Find your dream home, receive real-time updates, and many more!
Location
Facts & Features
Rooms
Bedrooms & bathrooms
Bedrooms: 3
Bathrooms: 2
Interior
Exterior Features
Gutters Full, Lighting, Private Yard
Appliances
Built In Range, Dishwasher, Gas Cooktop, Gas Range, Gas Oven, Water Heater
Heating
Central, Fireplace(s), Natural Gas
Window Features
Double Pane Windows
Sewer
Public Sewer
Flooring
Vinyl
Cooling
Central Air
Interior Features
Ceiling Fan(s), Ceiling Vaulted, Stone Counters, Entrance Foyer, Kitchen Island, Multiple Living Areas, No Interior Steps, Open Floorplan, Pantry, Primary Bedroom On Main, Recessed Lighting, Smart Thermostat, Stackable W/d Connections
Construction
Year Built
Year Built: 1974
Home type
Single Family Residence
Foundation Details
Slab
Construction Materials
See Remarks
Property Condition
Updated/remodeled
Roof
Shingle
Utilities & Energy
Parking Features
Asphalt, Garage
Fireplace Features
Wood Burning
Pool Features
None
Water Source
Public
Utilities
Electricity Connected, Natural Gas Connected, Sewer Connected
Other Features
Lot Features
See Remarks
Subdivision Name
Crest Hills Sec 02
Patio And Porch Features
Deck, Patio
Community Features
None
Disclosures
See Remarks
Price History
| Date | Event | Price |
|---|---|---|
10/23/2026 Source: | Listed for Sale | $560,000 +54.48% $356/sqft |
03/30/2026 Source: | Listing Removed | $362,500 $231/sqft |

Nearby Homes

Find Homes by Property Features in Austin, TX
Nearby New Homes For Sale
Nearby Pre-Owned Homes For Sale

Based on information submitted to the MLS GRID from Unlock MLS through Oct 23, 2026, 01:31PM. All information provided is deemed reliable but is not guaranteed and should be independently verified. Unlock MLS and its affiliates provide the MLS and all content therein “AS IS” and without any warranty, express or implied. All data is obtained from various sources and may not have been verified by broker or MLS GRID. Supplied Open House Information is subject to change without notice. All information should be independently reviewed and verified for accuracy. Properties may or may not be listed by the office/agent presenting the information. The information being provided is for consumers’ personal, non-commercial use. It may not be used for any purpose other than to identify prospective properties consumers may be interested in purchasing. © 2026 Unlock MLS. All Rights Reserved.
 Advertising Broker: Michelle Brecker | Pathway To Home Realty
