- Overview
- Description
- Property Details
- Location
- Facts & Features
- Getting Around
- Nearby Homes

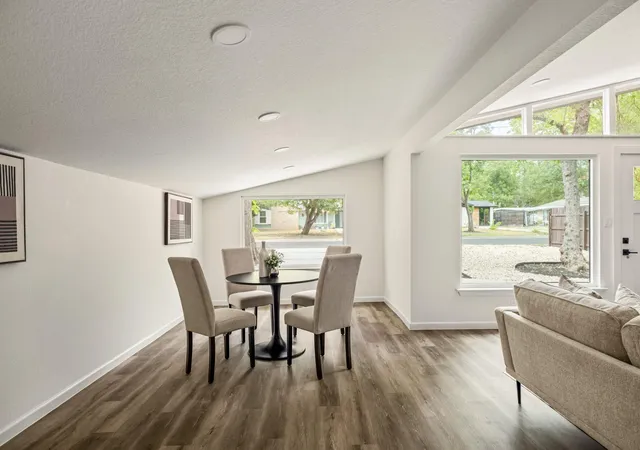

Street View
$375,000
Monthly Est:$1,867
 3 Beds
 1 Bath
1 full bath
 1,160sqft
6503 Linda Ln, Austin, TX 78723
$375,000
$1,867/moEst:
Get Pre-Approved
Single Family Residence
Built in 1956
$-- HOA
7,805.95 sqft lot
$323/sq.ft
Description
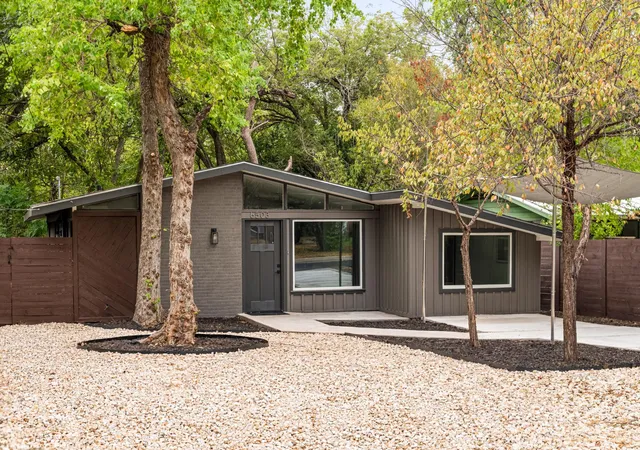
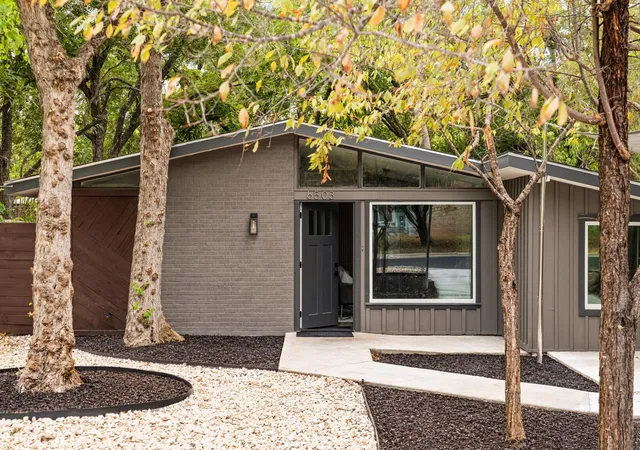
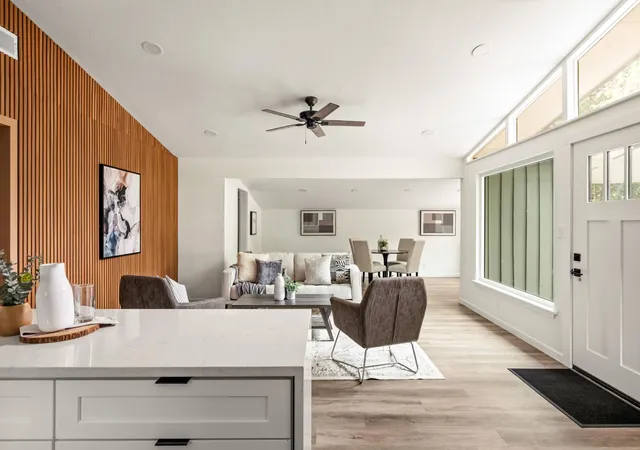
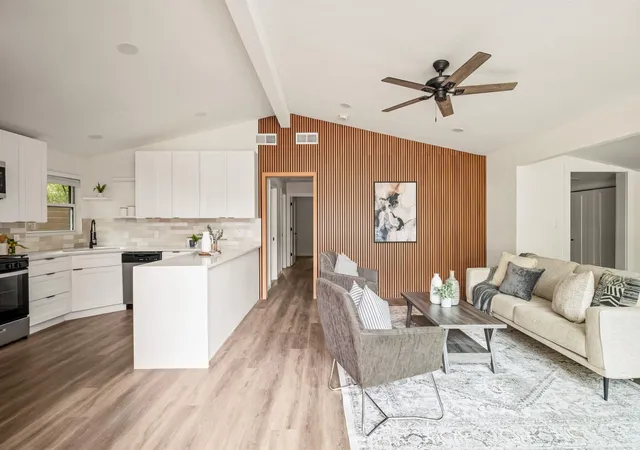
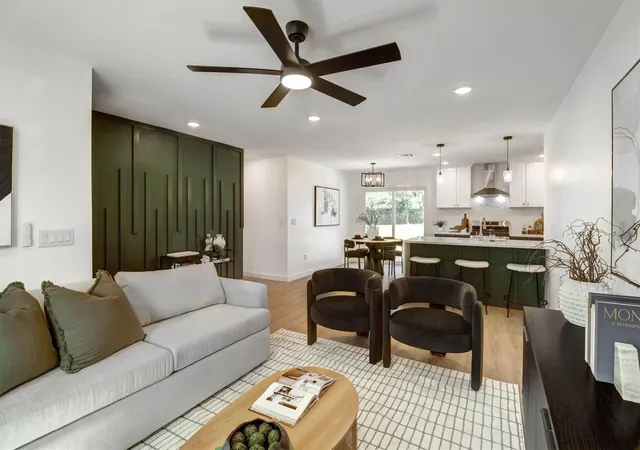
Mid-century modern bungalow with true period architecture. Folded rooflines, a full band of clerestory glass, and painted brick paired with board-and-batten beneath a canopy of mature shade trees. The open-concept floor plan sits under vaulted ceilings with an exposed beam. The living area is anchored by a new, full-height natural wood slat wall. Wide-plank flooring runs throughout, complemented with new fixtures, flat-panel doors, hardware, base and trim.
The kitchen features crisp shaker cabinetry paired with quartz countertops and a waterfall-edge peninsula, a warm stacked ceramic tile backsplash, matte black fixtures, floating shelves and a full stainless appliance package: gas range, microwave, dishwasher and side-by-side refrigerator, all of which convey. Gorgeous natural light pours through the clerestory dining area windows all day long.
Three bedrooms, each fully restored. The bath is clean and modern with a full tile shower surround, a built-in niche, new vanity, tub and updated lighting. Dedicated indoor laundry with functional storage and a mud bench just off the entry.
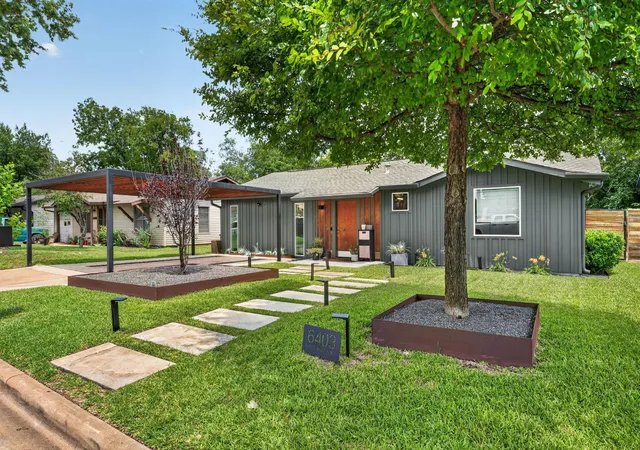
The backyard is fully fenced in walnut-stained privacy fencing with fresh Zoysia, a paver patio, fire pit and Adirondack seating. A shade-sail carport covers the new concrete drive, and the xeriscaped front yard is finished in white gravel with steel-edged beds beneath three mature trees.
Home has a newer roof (2022) & tankless hot water heater (2025). No HOA.
Improvements list and third-party pre-inspection documents available upon request.
- Houzeo last checked: 9 minutes ago
- Listing updated: October 8, 2026 at 5:30 pm
- Listing Provided by: Joe Shashaty (512) 212-6575 | Compass RE Texas, LLC (512) 575-3644
- Source: Unlock MLS-TX | MLS#: 3365188

Property Details
Status
Active
Type
Single Family Residence
No. of Stories
-
County
City
Neighborhood
Year Built
1956
HOA Fees
-
Finished Area
1,160 sqft
Lot Size
7,805.95 sqft lot
Basement Area
- sqft
MLS Name
Unlock MLS
MLS Number
3365188
MLS Status
Active
Days on Market
3

Continue Your Journey in App
Find your dream home, receive real-time updates, and many more!
Download App
Continue Your Journey in App
Find your dream home, receive real-time updates, and many more!
Location
Facts & Features
Rooms
Bedrooms & bathrooms
Bedrooms: 3
Bathroom: 1
Interior
Exterior Features
Private Yard
Appliances
Dishwasher, Gas Range, Microwave, Gas Oven, Range, Refrigerator, Water Heater, Tankless Water Heater
Flooring
Vinyl
Cooling
Central Air, Electric
Interior Features
Ceiling Fan(s), Ceiling Vaulted, Eat In Kitchen, Multiple Living Areas, Open Floorplan, Primary Bedroom On Main, Recessed Lighting
Sewer
Public Sewer
Heating
Central, Natural Gas
Window Features
Blinds
Construction
Year Built
Year Built: 1956
Home type
Single Family Residence
Roof
Composition
Property Condition
Updated/remodeled
Foundation Details
Slab
Construction Materials
Brick, Hardi Plank Type, Masonry – Partial
Utilities & Energy
Water Source
Public
Parking Features
Driveway
Security Features
Carbon Monoxide Detector(s), Smoke Detector(s)
Utilities
Electricity Connected, Natural Gas Connected, Sewer Connected, Water Connected
Pool Features
None
Other Features
Community Features
Park, Playground
Lot Features
Back Yard, Front Yard, Interior Lot, Level, Trees Medium (20 Ft 40 Ft)
Patio And Porch Features
Covered, Deck, Patio
Subdivision Name
Roberts Terrace
Disclosures
See Remarks
Price History
| Date | Event | Price |
|---|---|---|
10/08/2026 Source: | Listed for Sale | $375,000 -4.09% $323/sqft |
09/19/2026 Source: | Listing Removed | $391,000 -3.46% $337/sqft |
07/10/2026 Source: | Price Decreased | $405,000 -2.41% $349/sqft |
05/22/2026 Source: | Price Decreased | $415,000 -2.35% $358/sqft |
05/11/2026 Source: | Listed for Sale | $425,000 -12.37% $366/sqft |

Show more
Nearby Homes
Find Homes by Property Features in Austin, TX
Nearby New Homes For Sale
Nearby Pre-Owned Homes For Sale

Based on information submitted to the MLS GRID from Unlock MLS through Oct 09, 2026, 07:30AM. All information provided is deemed reliable but is not guaranteed and should be independently verified. Unlock MLS and its affiliates provide the MLS and all content therein “AS IS” and without any warranty, express or implied. All data is obtained from various sources and may not have been verified by broker or MLS GRID. Supplied Open House Information is subject to change without notice. All information should be independently reviewed and verified for accuracy. Properties may or may not be listed by the office/agent presenting the information. The information being provided is for consumers’ personal, non-commercial use. It may not be used for any purpose other than to identify prospective properties consumers may be interested in purchasing. © 2026 Unlock MLS. All Rights Reserved.
 Advertising Broker: Michelle Brecker | Pathway To Home Realty