- Overview
- Description
- Property Details
- Location
- Facts & Features
- Getting Around
- Nearby Homes

Street View
$210,900
Monthly Est:$1,050
 3 Beds
 2 Baths
1 full bath + 1 half bath
 1,862sqft
5001 Montfaucon St, Trenton, MI 48183 4528
$210,900
$1,050/moEst:
Get Pre-Approved
Single Family Residence
Built in 1956
$-- HOA
5,227.2 sqft lot
$113/sq.ft
Description
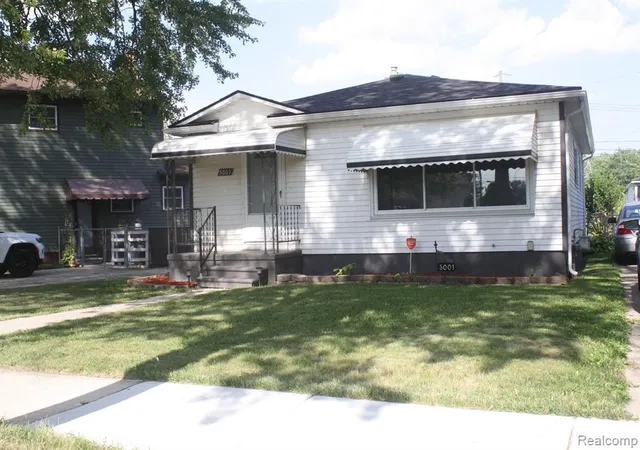
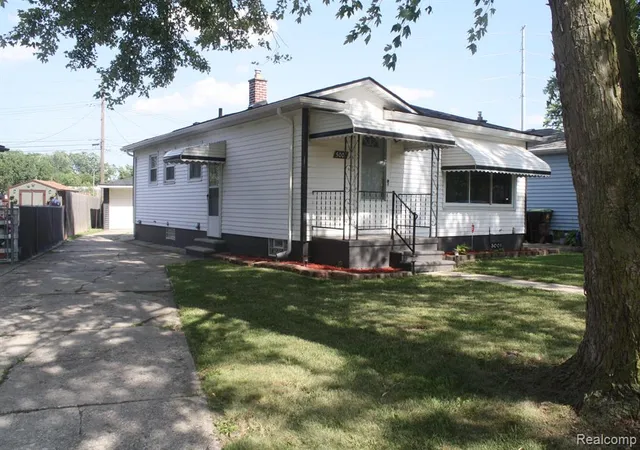
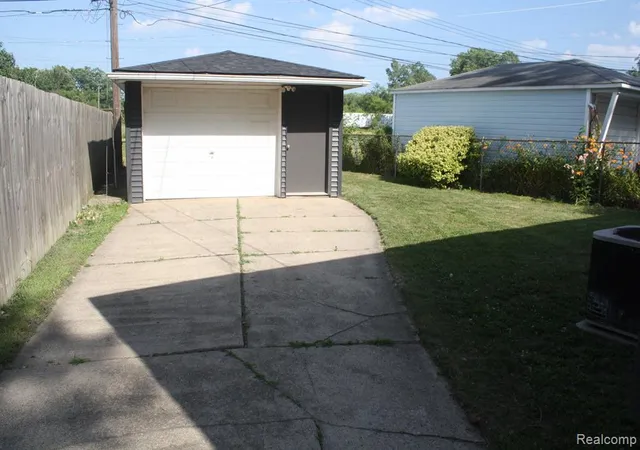
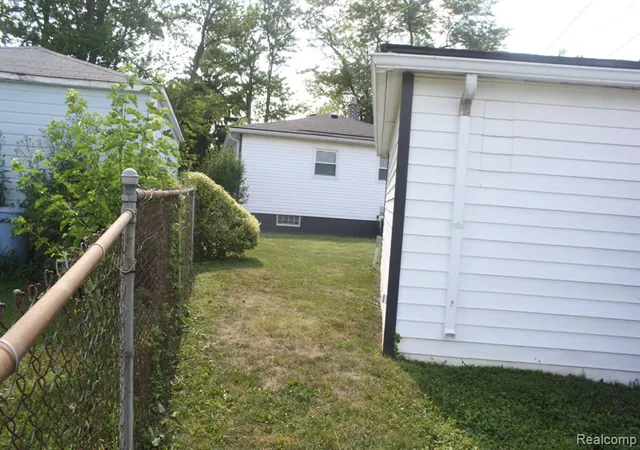
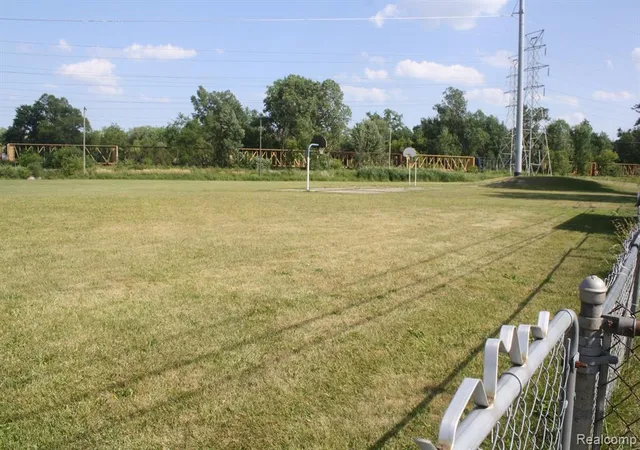
Very nice 3 Bedroom home. Living room is carpeted with a dining area near kitchen. 3 Bedrooms and hallway have beautiful refinished hardwood floors. Kitchen has Refrigerator and stove with an area for dining. Basement is finished and is carpeted. It also has glass block windows, a pool table, A kitchen with a refrigerator, a snack bar, and plenty of storage cabinets. There is also a half bath. Roof was replaced last year with warranty. Lot may be small but there is so much room behind house that has a gate to the back open area. It's perfect for ball games or practicing you golf shots. LICENSED REALTOR MUST BE PRESENT AT THIS HOME. Seller has most of the repairs done and willing to negotiate on the rest.
- Houzeo last checked: 5 minutes ago
- Listing updated: September 17, 2026 at 4:49 pm
- Listing Provided by: Jackie Hildebrand (734) 673-3241 DRE #6501271286 | Premiere Realty Group LLC (734) 676-6833
- Source: MiRealSource MLS-MI | MLS#: 61007645

Property Details
Status
Active
Type
Single Family Residence
No. of Stories
1
County
City
Neighborhood
--
Year Built
1956
HOA Fees
-
Finished Area
1,862 sqft
Lot Size
5,227.2 sqft lot
Basement Area
- sqft
MLS Name
MiRealSource MLS
MLS Number
61007645
MLS Status
Active
Days on Market
120
Cumulative Days on Market
79

Continue Your Journey in App
Find your dream home, receive real-time updates, and many more!
Continue Your Journey in App
Find your dream home, receive real-time updates, and many more!
Location
Facts & Features
Rooms
Bedrooms & bathrooms
Bedrooms: 3
Bathrooms: 2
Interior
Heating
Natural Gas, Forced Air
Appliances
Disposal, Range/oven, Refrigerator, Washer, Gas Water Heater
Construction
Year Built
Year Built: 1956
Home type
Single Family Residence
Foundation Details
Basement
Construction Materials
Vinyl Siding
Architectural Style
Ranch
Utilities & Energy
Water Source
Public
Basement
Finished
Other Features
Disclosures
Signed Disclosure
Patio And Porch Features
Porch
Subdivision Name
Argonne Park Sub
Price History
| Date | Event | Price |
|---|---|---|
09/17/2026 Source: | Listed for Sale | $210,900 $113/sqft |

Nearby Homes










Find Homes by Property Features in Trenton, MI
Nearby New Homes For Sale


Based on information from MiRealSource through Oct 31, 2026, 08:45AM . All information is provided exclusively for personal, non-commercial use, and may not be used for any purpose other than to identify prospective properties consumers may be interested in purchasing. The accuracy of all information, regardless of source, is not guaranteed or warranted. All information should be independently verified. Provided through IDX via MiRealSource, Inc. Courtesy of MiRealSource Shareholder. © 2026 MiRealSource. All Rights Reserved.
 Advertising Broker: Andover Real Estate | Andover Real Estate
