
- Overview
- Description
- Property Details
- Location
- HOA Management
- Facts & Features
- Getting Around
- Nearby Homes

 New Construction
$550,000
Monthly Est:$2,738
 3 Beds

2 full baths + 1 half bath
 1,664sqft
5001 Pecan Springs Rd #35, Austin, TX 78723
$550,000
$2,738/moEst:
Single Family Residence
Built in 2026
$210/mo HOA
7,222.25 sqft lot
$331/sq.ft
Description
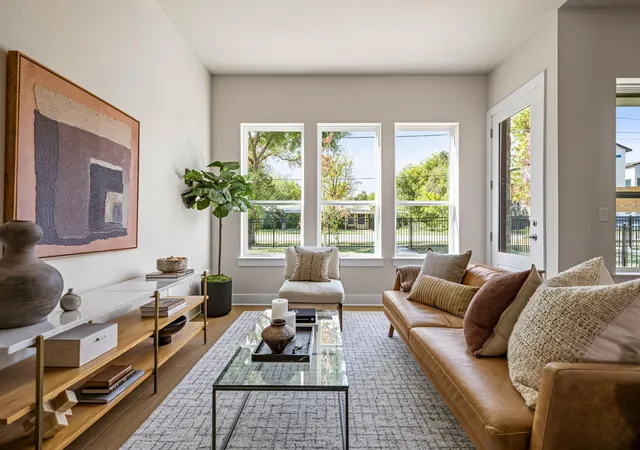
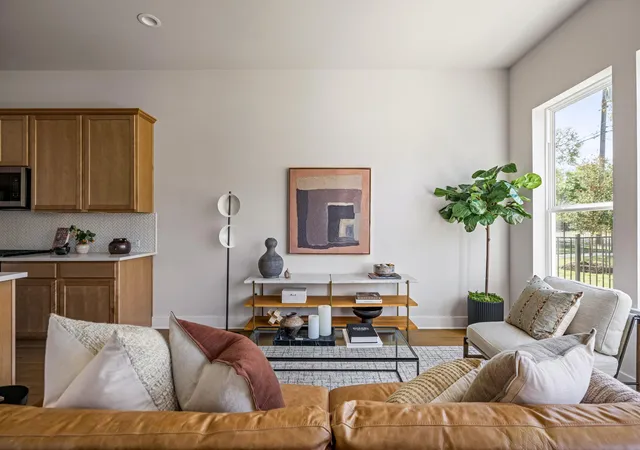
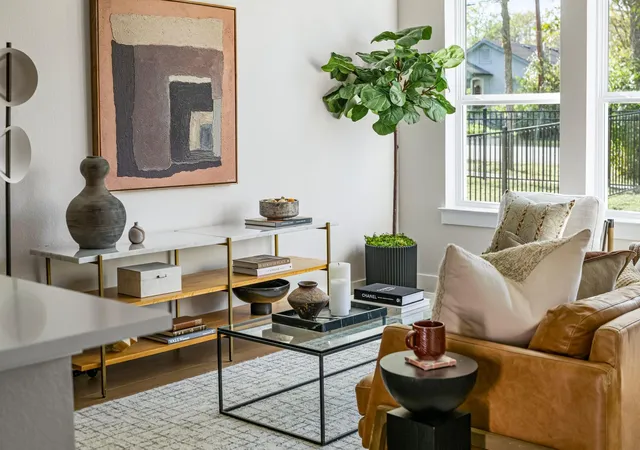
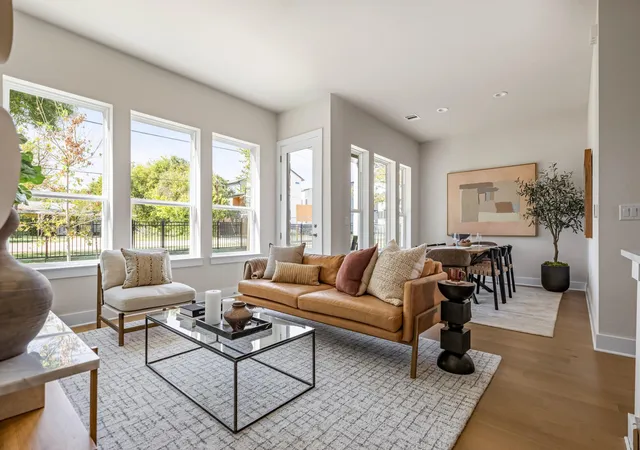
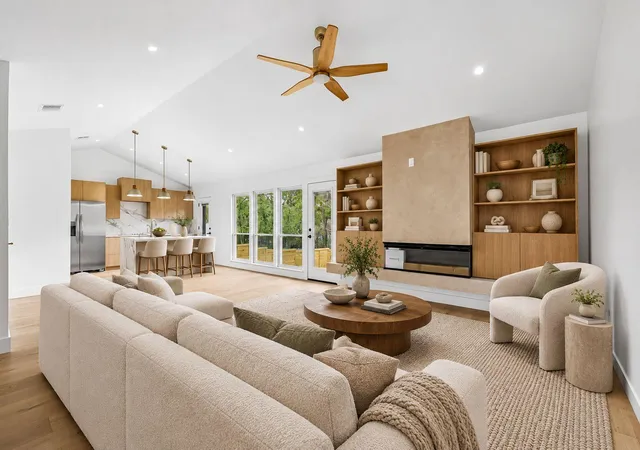
Welcome to The Orchard, a new three bedroom, two and a half bath home that brings together smart design, quality craftsmanship, and an exceptional location just minutes from Mueller. Nestled within Pecan Springs Square, a new boutique gated community, you'll enjoy easy access to neighborhood parks, local restaurants, shopping, entertainment, and everyday conveniences, then come home to a quieter side of East Austin complete with a private dog park. Inside, the open layout creates spaces that feel connected without sacrificing privacy. Whether you're hosting friends, working from home, or simply enjoying a relaxed evening, the Orchard adapts to the way you live. Wood flooring, quartz countertops, custom cabinetry, and curated tile selections create a warm, modern interior that feels inviting from the moment you walk through the door. Outside, natural stone accents and clean architectural lines give the home a timeless look that complements the character of the neighborhood along with a private fenced yard. The Orchard is one of several floor plans available at Pecan Springs Square. From efficient layouts to larger homes with additional living space, every residence reflects the same commitment to quality design and craftsmanship. Explore the available plans and discover the one that feels like home.
- Houzeo last checked: 4 minutes ago
- Listing updated: November 19, 2026 at 4:40 am
- Listing Provided by: Geena Sendejar (361) 876-2148 , Jacquelyn Einaugler | Compass RE Texas, LLC (512) 575-3644
- Source: Unlock MLS-TX as distributed by MLS GRID | MLS#:

Property Details
Status
Active
Type
Single Family Residence
No. of Stories
-
County
City
Neighborhood
Year Built
2026
HOA Fees
$210/mo
Finished Area
1,664 sqft
Lot Size
7,222.25 sqft lot
Basement Area
- sqft
MLS Name
Unlock MLS
MLS Number
8076439
MLS Status
Active
Days on Market
8
Open House
Continue Your Journey in App
Find your dream home, receive real-time updates, and many more!
Location
HOA Management
St Stephens Square
HOA Fees
$210/ Monthly
Amenities
 Amenities and services may be covered by one or multiple associations and service providers.
Common Area Maintenance
 Common Area Maintenance
Disclaimer: Amenities are based on third-party information and may vary; buyers must independently verify all amenities, as information is deemed reliable but not guaranteed.
Facts & Features
Rooms
Bedrooms & bathrooms
Bedrooms: 3
Bathrooms: 3
Interior
Heating
Central
Window Features
Double Pane Windows
Appliances
Dishwasher, Disposal, Gas Range, Microwave, Stainless Steel Appliance(s), Vented Exhaust Fan, Tankless Water Heater
Flooring
Carpet, Tile, Wood
Sewer
Public Sewer
Interior Features
Open Floorplan
Cooling
Central Air
Exterior Features
Gutters Full, Private Yard
Construction
Year Built
Year Built: 2026
Home type
Single Family Residence
Foundation Details
Slab
Property Condition
New Construction
Roof
Shingle
Construction Materials
Hardi Plank Type, Stone
Utilities & Energy
Pool Features
None
Utilities
Electricity Available, Electricity Connected, Natural Gas Available, Natural Gas Connected, Sewer Available, Sewer Connected, Underground Utilities, Water Available, Water Connected
Parking Features
Driveway, Garage
Security Features
Prewired
Water Source
Public
Other Features
Patio And Porch Features
Front Porch, Rear Porch
Disclosures
None
Community Features
Dog Park, Gated, Pet Amenities
Subdivision Name
St Stephens Square Ph 3
Lot Features
Front Yard, Landscaped, Sprinkler Automatic
Price History
| Date | Event | Price |
|---|---|---|
11/19/2026 Source: | Listed for Sale | $550,000 $331/sqft |

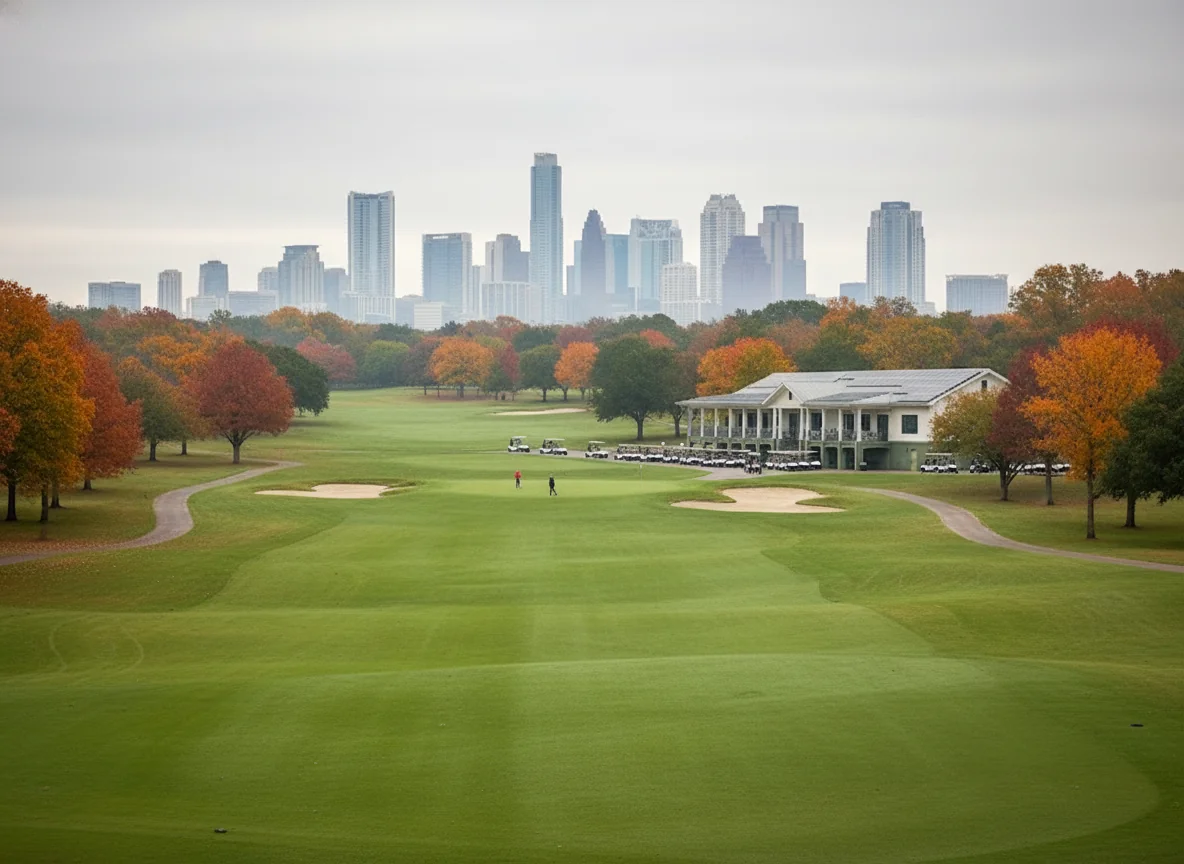
MLK Ranks #7 in Austin, TX

Homes

Rental Prices

Median Home Price
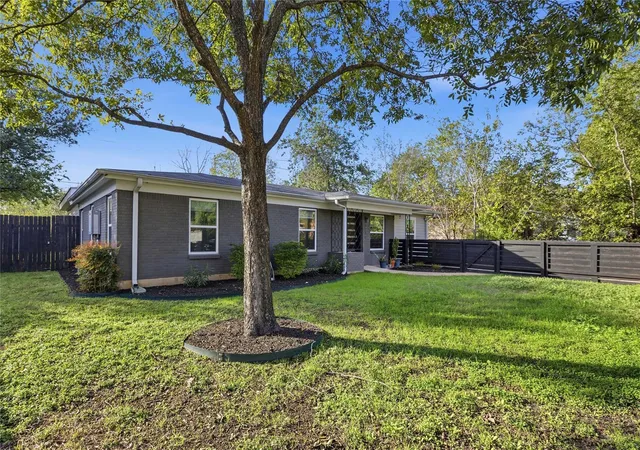
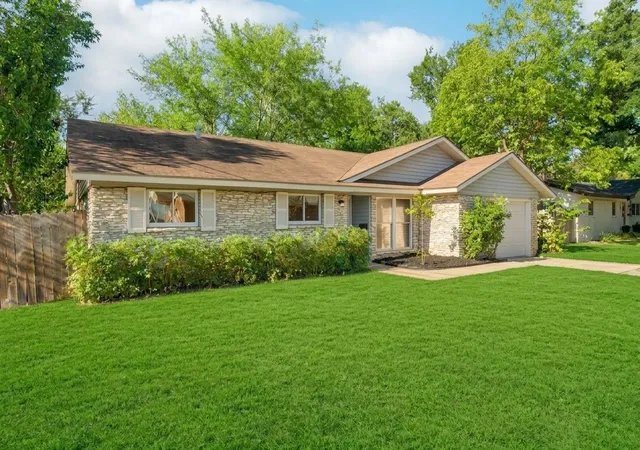
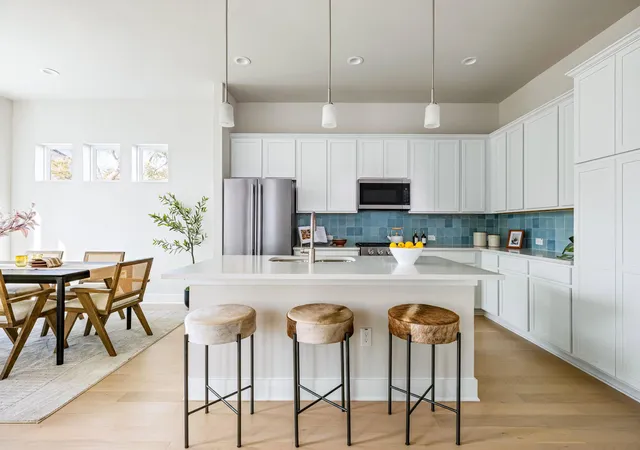

Find Homes by Property Features in Austin, TX
Nearby New Homes For Sale

Based on information submitted to the MLS GRID from Unlock MLS through Nov 20, 2026, 08:31PM. All information provided is deemed reliable but is not guaranteed and should be independently verified. Unlock MLS and its affiliates provide the MLS and all content therein “AS IS” and without any warranty, express or implied. All data is obtained from various sources and may not have been verified by broker or MLS GRID. Supplied Open House Information is subject to change without notice. All information should be independently reviewed and verified for accuracy. Properties may or may not be listed by the office/agent presenting the information. IDX information is provided exclusively for consumers personal non-commercial use. It may not be used for any purpose other than to identify prospective properties consumers may be interested in purchasing. The data is deemed reliable but is not guaranteed by MLS GRID. The use of the MLS GRID Data may be subject to an end-user license agreement prescribed by the Member Participant’s applicable MLS, if any, and as amended from time to time. © 2026 Unlock MLS. All Rights Reserved.
 Advertising Broker: Michelle Brecker | Pathway To Home Realty