
- Overview
- Description
- Property Details
- Location
- Facts & Features
- Getting Around
- Nearby Homes
 3D Tour

$750,000
Monthly Est:$3,733
 3 Beds

2 full baths
 1,870sqft
5500 Ameswood Dr, Austin, TX 78723
$750,000
$3,733/moEst:
Single Family Residence
Built in 1965
$-- HOA
10,193.04 sqft lot
$401/sq.ft
Description
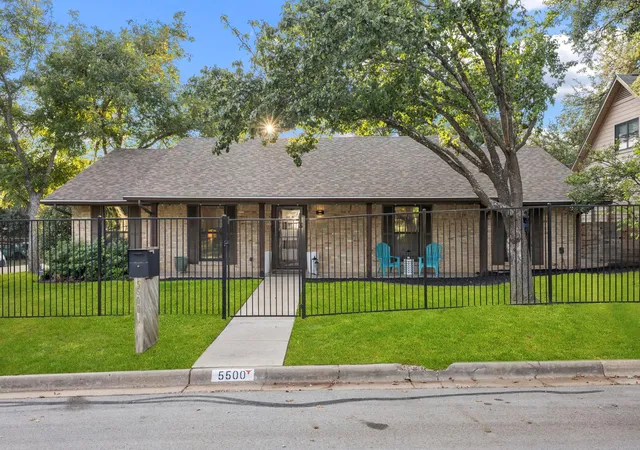
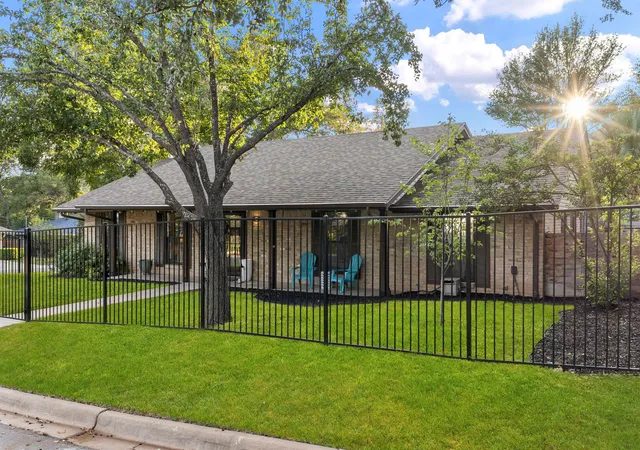
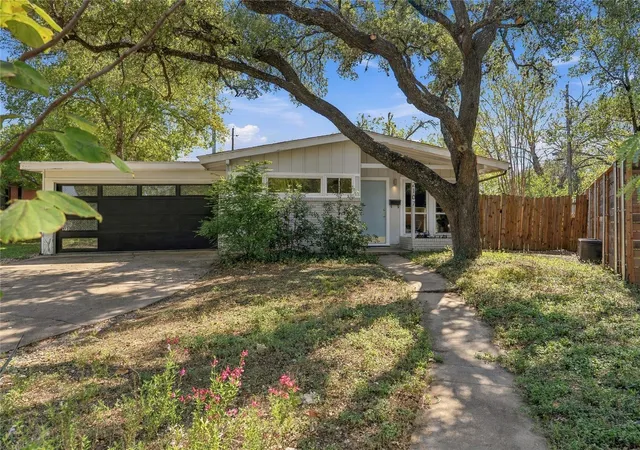
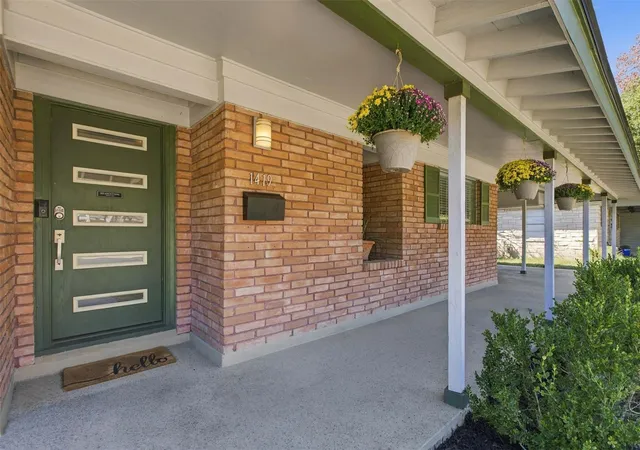
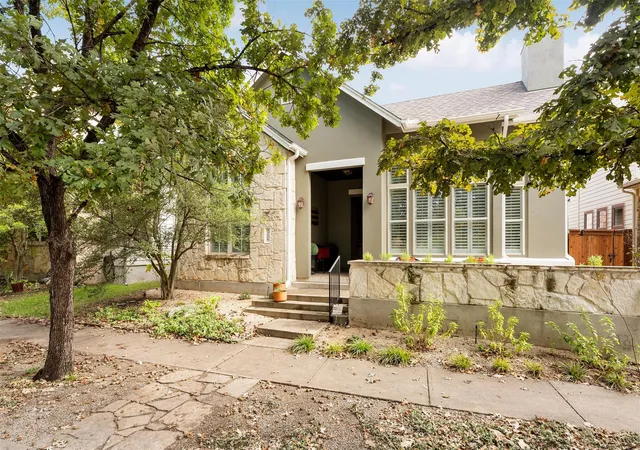
Mid-century character, classic ranch style, with a fully fenced front and backyard and a backyard made for pool days, 5500 Ameswood brings it all together with an easy Austin attitude. A shaded front porch and warm brick exterior set a welcoming tone, while inside, generous gathering spaces invite you to settle in and stay awhile.
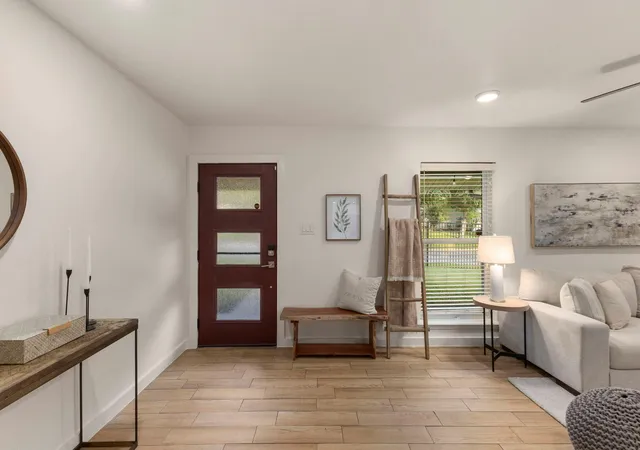
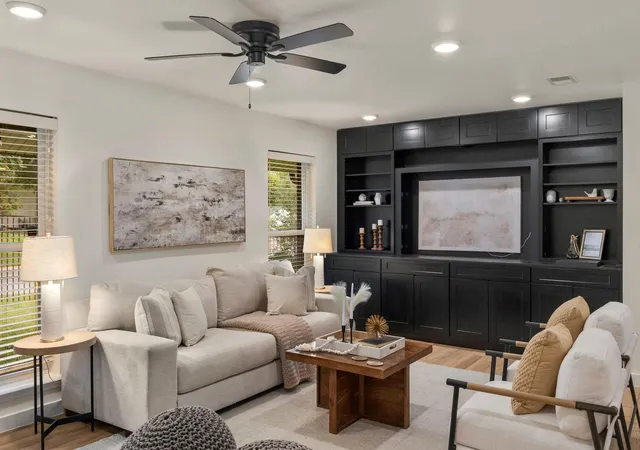
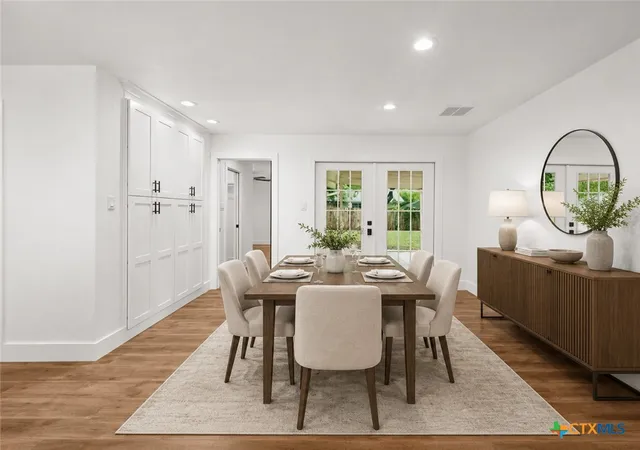
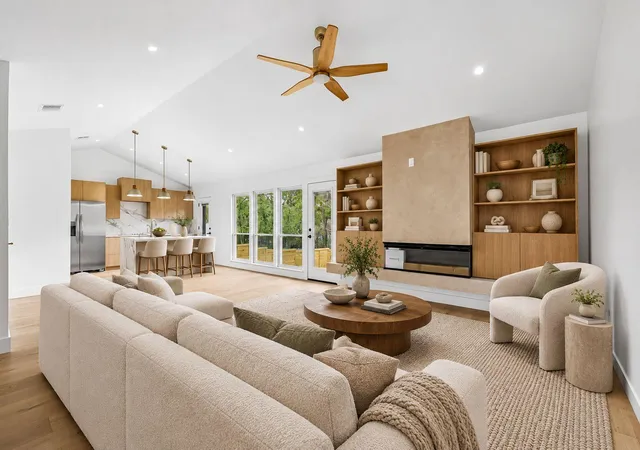
The open living and dining areas give everyone room to spread out while keeping the conversation connected. A brick fireplace adds warmth and texture, wood-look tile runs throughout, and dramatic built-ins bring personality and practical storage. There’s space for a dinner party, a quiet reading corner, and catching up with friends over a glass of wine.
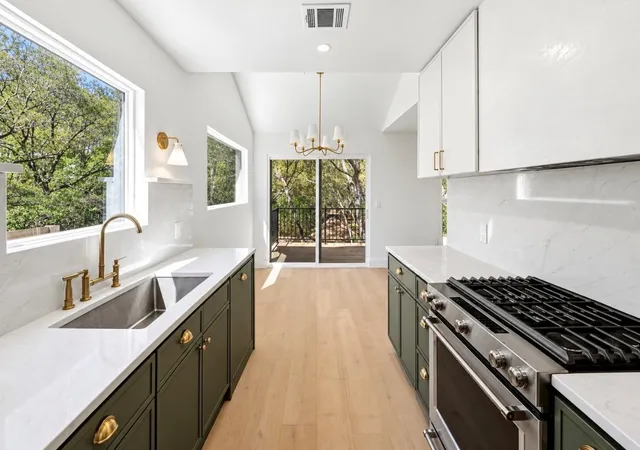
At the heart of it all, the kitchen’s expansive breakfast bar is a natural gathering spot, with wood-slat detailing that nods to the home’s mid-century vibe. White cabinetry, granite countertops, a Wolf cooktop, and stainless steel double Wolf ovens make cooking and hosting equally inviting. The adjoining breakfast area includes a generous run of cabinetry, perfect for a coffee station or laying out a weekend brunch.
The spacious primary bedroom offers a comfortable place to recharge. A versatile bedroom room with rich green built-ins, a desk, and a Murphy bed makes it easy to switch from a productive workday to hosting overnight guests.
Out back, the pool takes center stage. Palms, mature trees, and oversized geometric pavers give the yard a relaxed, resort-inspired feel. Think afternoon swims, cocktails by the water, and dinners that stretch well into the evening.
With warm finishes, room to gather, and a little vacation energy right at home, Ameswood makes everyday living feel like something to look forward to.
- Houzeo last checked: 4 minutes ago
- Listing updated: November 19, 2026 at 9:41 pm
- Listing Provided by: Rick Whittemore (512) 902-0883 | Christies Intl Real Estate Lone Star (512) 270-8586
- Source: Unlock MLS-TX as distributed by MLS GRID | MLS#:

Property Details
Status
Active
Type
Single Family Residence
No. of Stories
-
County
City
Neighborhood
Year Built
1965
HOA Fees
-
Finished Area
1,870 sqft
Lot Size
10,193.04 sqft lot
Basement Area
- sqft
MLS Name
Unlock MLS
MLS Number
2350059
MLS Status
Active
Days on Market
11
Continue Your Journey in App
Find your dream home, receive real-time updates, and many more!
Location
Facts & Features
Rooms
Bedrooms & bathrooms
Bedrooms: 3
Bathrooms: 2
Interior
Heating
Central, Fireplace(s), Natural Gas
Window Features
Double Pane Windows, Screens
Appliances
Built In Electric Oven, Built In Oven(s), Dishwasher, Disposal, Energy Star Qualified Appliances, Gas Cooktop, Microwave, Double Oven, Refrigerator, Stainless Steel Appliance(s), Vented Exhaust Fan, Washer/dryer
Flooring
Tile
Sewer
Public Sewer
Interior Features
Bookcases, Built In Features, Ceiling Fan(s), Stone Counters, Multiple Dining Areas, Primary Bedroom On Main, Recessed Lighting, Smart Thermostat, Stackable W/d Connections, Two Primary Closets, Walk In Closet(s)
Cooling
Ceiling Fan(s), Central Air, Electric
Exterior Features
Garden, Gutters Full, Lighting, Private Yard, Satellite Dish
Construction
Year Built
Year Built: 1965
Home type
Single Family Residence
Foundation Details
Slab, See Remarks
Property Condition
Resale
Roof
Composition
Construction Materials
Brick Veneer, Masonry – All Sides, Vinyl Siding
Utilities & Energy
Pool Features
Fenced, Gunite, In Ground
Utilities
Electricity Available, Natural Gas Available, Sewer Connected, Water Connected
Fireplace Features
Family Room, Masonry, Wood Burning
Parking Features
Attached, Door Multi, Driveway, Garage, Garage Door Opener, Garage Faces Side, Paved
Security Features
Carbon Monoxide Detector(s), Smoke Detector(s)
Water Source
Public
Other Features
Patio And Porch Features
Front Porch, Patio, See Remarks
Disclosures
Lead Base Paint Addendum, Seller Disclosure
Community Features
Curbs, Street Lights
Subdivision Name
Preswyck Hills Sec 1
Lot Features
Corner Lot, Curbs, Front Yard, Garden, Sprinkler Automatic, Trees Large (over 40 Ft), Trees Medium (20 Ft 40 Ft)
Price History
| Date | Event | Price |
|---|---|---|
11/19/2026 Source: | Listed for Sale | $750,000 +21.01% $401/sqft |
08/29/2024 Source: | Price Increased | $619,760 +51762.76% $331/sqft |
01/22/2021 Source: | Listing Removed | $1,195 -98.93% $1/sqft |
01/22/2021 Source: | Sold | $112,000 +6492.11% $60/sqft |
10/24/2016 Source: | Price Increased | $1,699 +21.79% $1/sqft |

Show more

Find Homes by Property Features in Austin, TX
Nearby New Homes For Sale

Based on information submitted to the MLS GRID from Unlock MLS through Nov 20, 2026, 08:31PM. All information provided is deemed reliable but is not guaranteed and should be independently verified. Unlock MLS and its affiliates provide the MLS and all content therein “AS IS” and without any warranty, express or implied. All data is obtained from various sources and may not have been verified by broker or MLS GRID. Supplied Open House Information is subject to change without notice. All information should be independently reviewed and verified for accuracy. Properties may or may not be listed by the office/agent presenting the information. IDX information is provided exclusively for consumers personal non-commercial use. It may not be used for any purpose other than to identify prospective properties consumers may be interested in purchasing. The data is deemed reliable but is not guaranteed by MLS GRID. The use of the MLS GRID Data may be subject to an end-user license agreement prescribed by the Member Participant’s applicable MLS, if any, and as amended from time to time. © 2026 Unlock MLS. All Rights Reserved.
 Advertising Broker: Michelle Brecker | Pathway To Home Realty