- Overview
- Description
- Property Details
- Location
- Facts & Features
- Getting Around
- Nearby Homes
 Hot

Street View
$399,000
Monthly Est:$1,986
 3 Beds
 2 Baths
2 full baths
 1,495sqft
5002 Buckskin Pass, Austin, TX 78745
$399,000
$1,986/moEst:
Get Pre-Approved
Single Family Residence
Built in 1969
$-- HOA
9,988.31 sqft lot
$267/sq.ft
Description
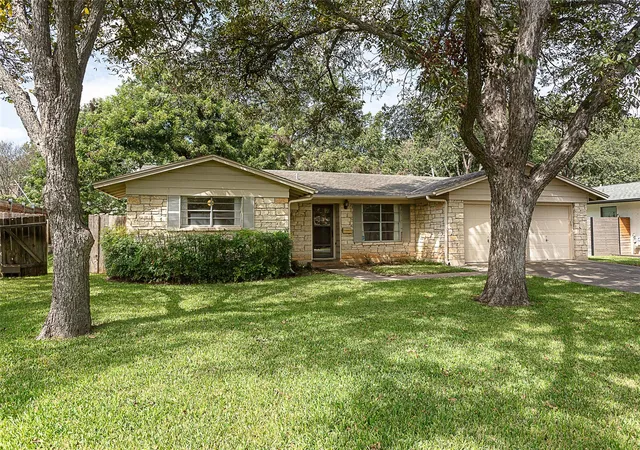
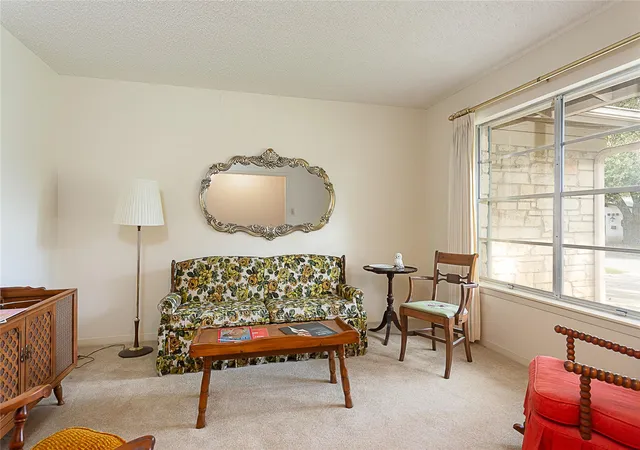
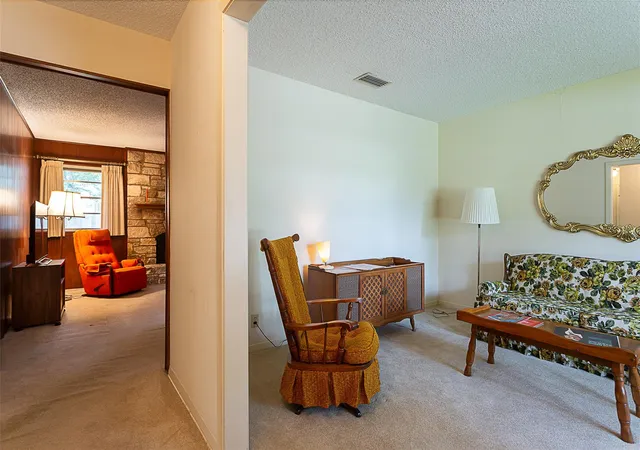
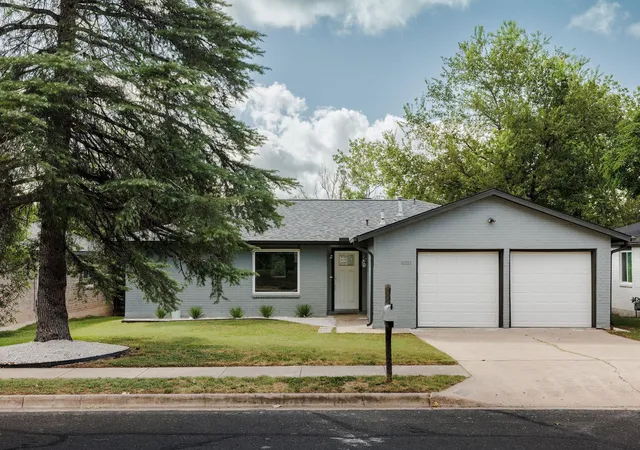
Cared for by its original owner since 1969, this 3-bedroom, 2-bath home is a true time capsule. Its original floor plan, solid construction, and vintage details remain intact, features that many homes from this era have long since lost. Decades of steady care have it ready for its next chapter.
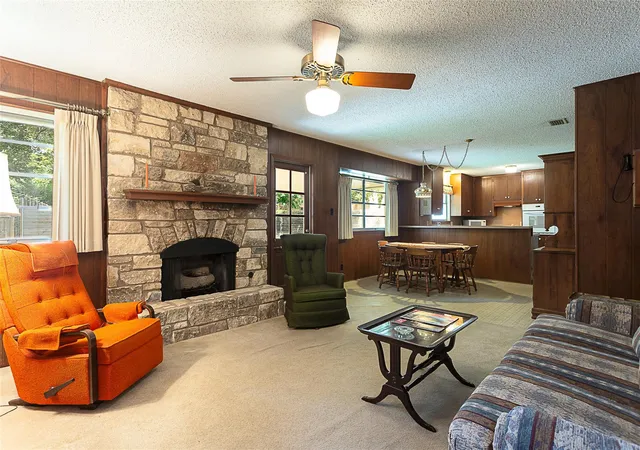
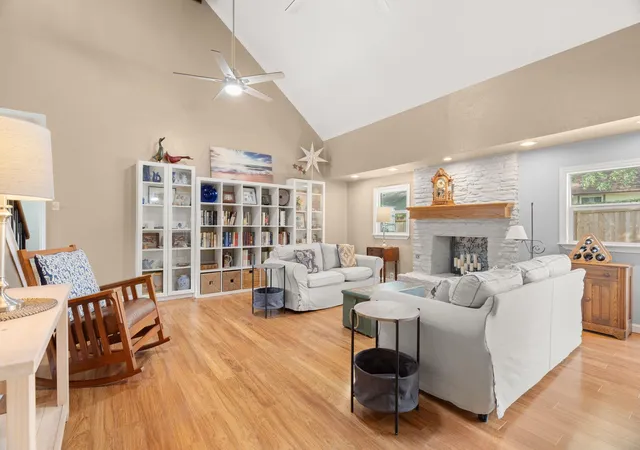
The family room, anchored by a cozy fireplace, opens to the dining area and kitchen, creating an easy flow for everyday living and entertaining. The kitchen offers period charm, while three bedrooms provide room for family, guests, or a home office.
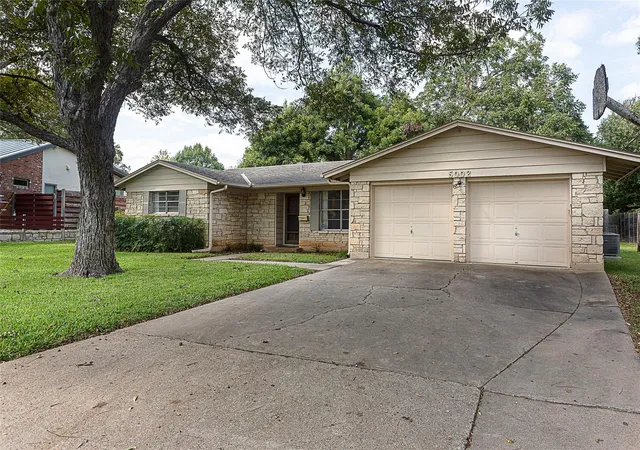
Outside, the large lot offers space to garden, play, and entertain, framed by mature landscaping that reflects more than fifty years of growth. The two-car garage provides parking plus room for storage, a workshop, or hobbies.
Preserve its mid-century character or update it to your own taste. Either way, this home has great bones. One-owner homes like this rarely come to market, so bring your vision and make it yours.
- Houzeo last checked: 12 minutes ago
- Listing updated: October 24, 2026 at 8:02 pm
- Listing Provided by: Steve Baker (512) 970-0079 | Coldwell Banker Realty (512) 343-7500
- Source: Unlock MLS-TX | MLS#: 8309767

Property Details
Status
Pending
Type
Single Family Residence
No. of Stories
-
County
City
Neighborhood
Year Built
1969
HOA Fees
-
Finished Area
1,495 sqft
Lot Size
9,988.31 sqft lot
Basement Area
- sqft
MLS Name
Unlock MLS
MLS Number
8309767
MLS Status
Pending
Days on Market
14

Continue Your Journey in App
Find your dream home, receive real-time updates, and many more!
Continue Your Journey in App
Find your dream home, receive real-time updates, and many more!
Location
Facts & Features
Rooms
Bedrooms & bathrooms
Bedrooms: 3
Bathrooms: 2
Interior
Cooling
Central Air
Window Features
Window Coverings
Exterior Features
No Exterior Steps, Private Yard
Flooring
Carpet, Linoleum
Sewer
Public Sewer
Heating
Central
Interior Features
Bookcases, Breakfast Bar, Ceiling Fan(s), Entrance Foyer, Primary Bedroom On Main
Appliances
Dishwasher, Electric Cooktop, Microwave, Oven, Rnghd, Refrigerator, Washer/dryer
Construction
Year Built
Year Built: 1969
Home type
Single Family Residence
Property Condition
Resale
Roof
Shingle
Construction Materials
Brick, Wood Siding
Foundation Details
Slab
Utilities & Energy
Water Source
Public
Parking Features
Attached, Garage, Garage Door Opener, Garage Faces Front
Utilities
Electricity Connected, Sewer Connected, Water Connected
Pool Features
None
Fireplace Features
Family Room
Other Features
Disclosures
Seller Provided Survey Available
Lot Features
Level, Trees Large (over 40 Ft)
Community Features
None
Patio And Porch Features
Covered
Subdivision Name
Western Trails Estates
Price History
| Date | Event | Price |
|---|---|---|
10/24/2026 Source: | Pending | $399,000 $267/sqft |

Nearby Homes
Find Homes by Property Features in Austin, TX
Nearby New Homes For Sale

Based on information submitted to the MLS GRID from Unlock MLS through Oct 29, 2026, 05:30AM. All information provided is deemed reliable but is not guaranteed and should be independently verified. Unlock MLS and its affiliates provide the MLS and all content therein “AS IS” and without any warranty, express or implied. All data is obtained from various sources and may not have been verified by broker or MLS GRID. Supplied Open House Information is subject to change without notice. All information should be independently reviewed and verified for accuracy. Properties may or may not be listed by the office/agent presenting the information. The information being provided is for consumers’ personal, non-commercial use. It may not be used for any purpose other than to identify prospective properties consumers may be interested in purchasing. © 2026 Unlock MLS. All Rights Reserved.
 Advertising Broker: Michelle Brecker | Pathway To Home Realty
